
Search results for "Bookcase railing" in Home Design Ideas
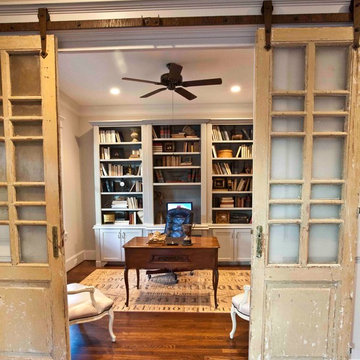
 Cedar Hill Interiors, LLC
This study has a very large built-in on the back wall, painted a darker gray than the walls. The antique French desk is the focal point for the room. The antique doors were found at a French auction, and several layers of paint were removed. The French chairs flanking the room were found at a secondhand store.
Photo credit: Anita Joyce

 Profile Cabinet
Matt Koucerek
Inspiration for a large craftsman medium tone wood floor enclosed dining room remodel in Kansas City with blue walls and no fireplace
Inspiration for a large craftsman medium tone wood floor enclosed dining room remodel in Kansas City with blue walls and no fireplace

 Bona US
Bona Certified Craftsman, Okanagan Hardwood Floors: http://ca.bona.com/contractor/okanagan-hardwood-flooring.html
Find the right local pro for your project
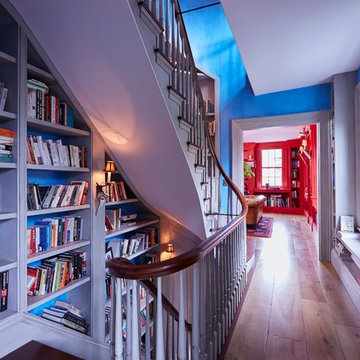
 Maine Coast Builders
Example of a large classic wooden spiral staircase design in Boston with wooden risers
 Boyer Building Corporation
Ehlen Creative
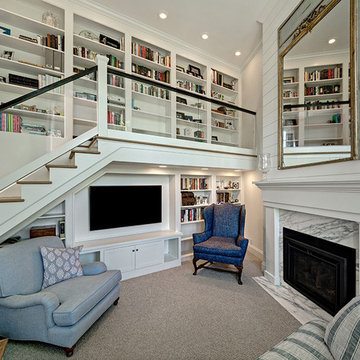
Example of a small beach style carpeted and gray floor family room library design in Minneapolis with a standard fireplace, a stone fireplace, a media wall and white walls
Example of a small beach style carpeted and gray floor family room library design in Minneapolis with a standard fireplace, a stone fireplace, a media wall and white walls
 Integrate Architecture & Planning
Jeff Amram Photography

Trendy wooden u-shaped staircase photo in Portland with wooden risers
Trendy wooden u-shaped staircase photo in Portland with wooden risers
 Forsythe General Contractors, Inc.
Joe Fletcher
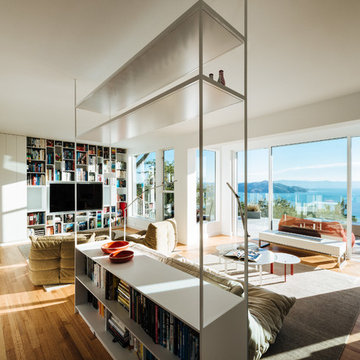
Trendy living room photo in San Francisco with white walls
Trendy living room photo in San Francisco with white walls

Sponsored
Columbus, OH

Snider & Metcalf Interior Design, LTD
Leading Interior Designers in Columbus, Ohio & Ponte Vedra, Florida
 Woodson & Rummerfield's House of Design
Karyn Millet
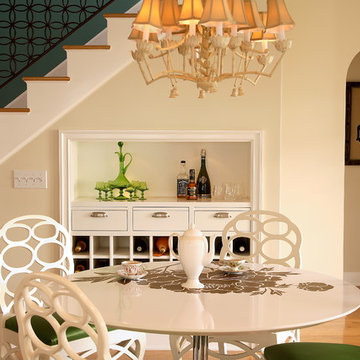
Inspiration for a transitional light wood floor dining room remodel in Los Angeles with beige walls
Inspiration for a transitional light wood floor dining room remodel in Los Angeles with beige walls

 Hayasa Flooring Design, Inc
Example of a mid-sized minimalist wooden straight open and wood railing staircase design in San Francisco

 Bohannon Design Team
Can you spy the secret of these bookshelves?
Staircase - mid-sized transitional wooden u-shaped metal railing and shiplap wall staircase idea in Dallas with painted risers
Staircase - mid-sized transitional wooden u-shaped metal railing and shiplap wall staircase idea in Dallas with painted risers

 Demax Staircase&Railing
Stair diameter: 1200mm ( 48" )
Stair total riser: 2600mm ( 102")
The stair is customized for college library project, fabricated by Demax Staircase&Railing. The client required only ten steps, so the step riser is a little bit high, but it is also okay to go up and down. The metal post and banister in matt back finish, with solid timber tread and PVC handrail looks great. Want a custom spiral staircase? Please contact us right now.
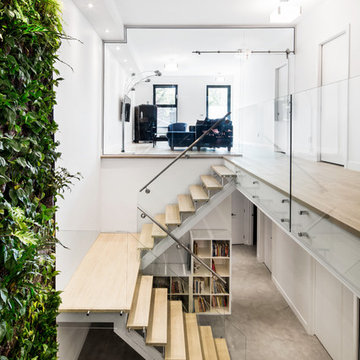
 Unik Parquet
Stairs are made with the same wood (white oak) wire brushed color Corse (Corsica)
Realisation: Knightsbridge
White oak wire brushed color corse
Engineered flooring: 3/4'' x 5 3/16''
Knotty grade

 Centre Sky Architecture Ltd
The lower level living room includes a wetbar.
Photos by Gibeon Photography
Minimalist basement photo with beige walls, a standard fireplace and a wood fireplace surround
Minimalist basement photo with beige walls, a standard fireplace and a wood fireplace surround

Sponsored
Columbus, OH

Hope Restoration & General Contracting
Columbus Design-Build, Kitchen & Bath Remodeling, Historic Renovations
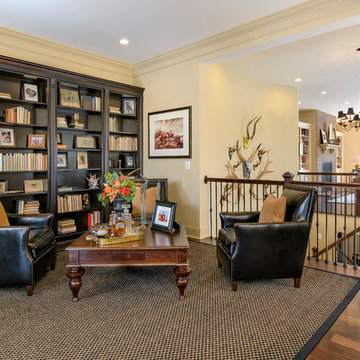
 Arcadia Communities
The Kavanagh Model Home by Arcadia at Willowsford in Ashburn, VA: 4 Bedrooms, 4 Bath [Photo Credit: Maxine Schnitzer Photography 2014]
Example of a classic dark wood floor home design design in DC Metro with beige walls
Example of a classic dark wood floor home design design in DC Metro with beige walls

 Sater Design Collection, Inc.
Foyer. The Sater Design Collection's luxury, Craftsman home plan "Prairie Pine Court" (Plan #7083). saterdesign.com
Example of a mid-sized arts and crafts dark wood floor foyer design in Miami with gray walls and a dark wood front door
Example of a mid-sized arts and crafts dark wood floor foyer design in Miami with gray walls and a dark wood front door

 building Lab, inc.
Living room opens out to front deck.
Scott Hargis Photography.
building Lab is a design build firm specialized in modern architecture.
Living room - large 1960s open concept light wood floor and vaulted ceiling living room idea in San Francisco with white walls, a standard fireplace, a tile fireplace and a wall-mounted tv
Living room - large 1960s open concept light wood floor and vaulted ceiling living room idea in San Francisco with white walls, a standard fireplace, a tile fireplace and a wall-mounted tv
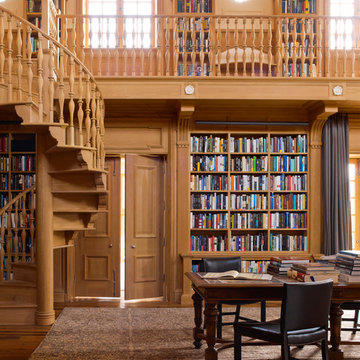
 E. B. Mahoney Builders, Inc.
Home office library - traditional freestanding desk medium tone wood floor home office library idea in Philadelphia with beige walls

Sponsored
Columbus, OH
Free consultation for landscape design!

Peabody Landscape Group
Franklin County's Reliable Landscape Design & Contracting
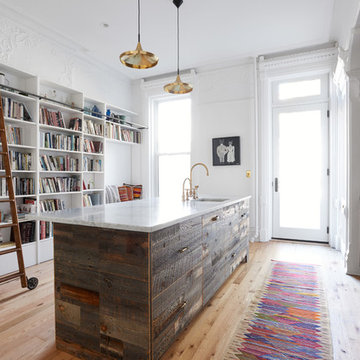
 Masterson | Architecture & Design Co.
Black & Steil
Transitional light wood floor kitchen photo in New York with an undermount sink and an island
Transitional light wood floor kitchen photo in New York with an undermount sink and an island

 KGA Studio Architects, PC
Huge transitional open concept living room photo in Denver with beige walls
40