
Search results for "Bookcase railing" in Home Design Ideas
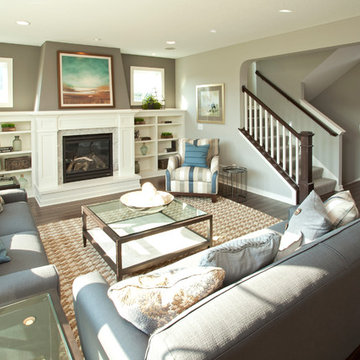
 Robert Thomas Homes
This home is built by Robert Thomas Homes located in Minnesota. Our showcase models are professionally staged. Please contact Ambiance at Home for information on furniture - 952.440.6757
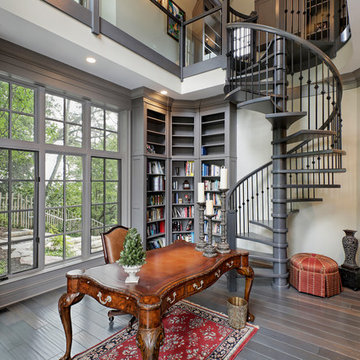
 A. Perry Homes
Beautifully furnished study with a spiral staircase and vintage flair
Home office library - large traditional freestanding desk dark wood floor and brown floor home office library idea in Chicago with white walls and no fireplace
Home office library - large traditional freestanding desk dark wood floor and brown floor home office library idea in Chicago with white walls and no fireplace
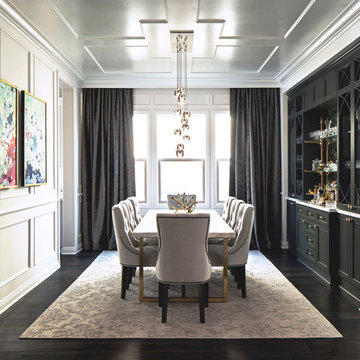
 Corine Maggio Design
This builder-house was purchased by a young couple with high taste and style. In order to personalize and elevate it, each room was given special attention down to the smallest details. Inspiration was gathered from multiple European influences, especially French style. The outcome was a home that makes you never want to leave.
Find the right local pro for your project
 User
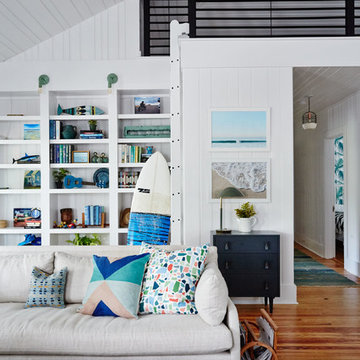
UserFamily room - coastal open concept medium tone wood floor family room idea in Charleston with white walls

 Maddie G Designs / Shop Maddie G
We turned a small unused room in the back of this house into a playroom for young children. Highlights include custom photo wallpaper (which is adhesive backed and can be peeled away without wall damage), a custom book wall and a wall system allowing easy rotation of kids' art.
Credit: Maddie G Designs

 Gonyea Custom Homes
Living flows from room to room easily in this great room style living space with large windows. Photography by Spacecrafting.
Large elegant open concept carpeted living room photo in Minneapolis with gray walls, a standard fireplace, a stone fireplace and a media wall
Large elegant open concept carpeted living room photo in Minneapolis with gray walls, a standard fireplace, a stone fireplace and a media wall

 Authenticity, LLC
Architect: Michelle Penn, AIA This barn home is modeled after an existing Nebraska barn in Lancaster County. Heating is by passive solar design, supplemented by a geothermal radiant floor system. Cooling will rely on a whole house fan and a passive air flow system. The passive system is created with the cupola, windows, transoms and passive venting for cooling, rather than a forced air system. Here you can see the underside of the gambrel roof and the stairs leading up to the cupola. The stair railing was created using goat fencing. The whole house fan has a pair of barn style doors that can be closed and secured shut during the winter.
Photo Credits: Jackson Studios

Sponsored
Columbus, OH

Wannemacher Interiors
Customized Award-Winning Interior Design Solutions in Franklin Cnty OH
 Wheatland Custom Cabinetry & Woodwork
Elizabeth Steiner Photography

Inspiration for a large industrial walk-out laminate floor and brown floor staircase remodel in Chicago with blue walls, a standard fireplace and a wood fireplace surround
Inspiration for a large industrial walk-out laminate floor and brown floor staircase remodel in Chicago with blue walls, a standard fireplace and a wood fireplace surround

 Trilogy Cabinets & Design

Example of a large trendy freestanding desk concrete floor and beige floor home office library design with beige walls
 Gillian Jackson - Jackson Photography & Design
Photography by Gillian Jackson

Transitional kitchen photo in Toronto with recessed-panel cabinets, quartz countertops, white backsplash, ceramic backsplash, stainless steel appliances, black cabinets and two islands
Transitional kitchen photo in Toronto with recessed-panel cabinets, quartz countertops, white backsplash, ceramic backsplash, stainless steel appliances, black cabinets and two islands

 Suburban Steel Supply Company
Modern meets rustic farmhouse interior railing
Large mountain style wooden l-shaped metal railing staircase photo in Indianapolis with metal risers
Large mountain style wooden l-shaped metal railing staircase photo in Indianapolis with metal risers

 Miró Rivera Architects
Paul Finkel
Inspiration for a large mid-century modern open concept and formal light wood floor living room remodel in Austin with white walls, no fireplace and no tv
Inspiration for a large mid-century modern open concept and formal light wood floor living room remodel in Austin with white walls, no fireplace and no tv

Sponsored
Delaware, OH

Buckeye Basements, Inc.
Central Ohio's Basement Finishing ExpertsBest Of Houzz '13-'21

 Four Brothers Design + Build
Inspiration for a mid-sized industrial medium tone wood floor hallway remodel in DC Metro with black walls
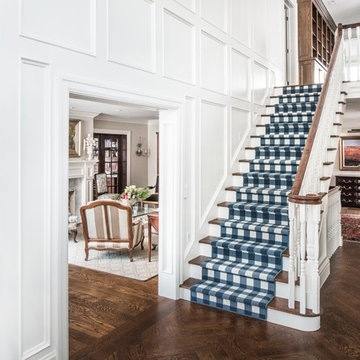
 The Fox Group
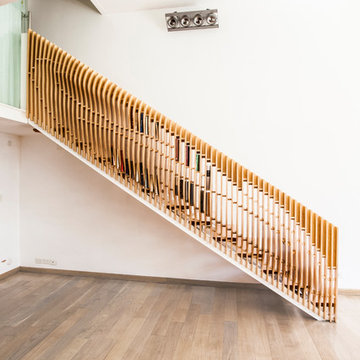
Inspiration for a timeless wooden straight wood railing staircase remodel in Salt Lake City with painted risers

 Windham Builders
River Oaks, 2014 - Remodel and Additions
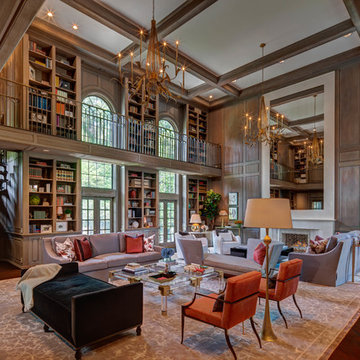
Huge elegant loft-style dark wood floor and brown floor family room library photo in Houston with brown walls and a standard fireplace
Huge elegant loft-style dark wood floor and brown floor family room library photo in Houston with brown walls and a standard fireplace

Sponsored
Columbus, OH
Wannemacher Interiors
Customized Award-Winning Interior Design Solutions in Franklin Cnty OH
 Kevin Spence Architect, AIA
Lower Studio
Photo: PLACE

Mid-sized urban concrete floor home office photo in Seattle
Mid-sized urban concrete floor home office photo in Seattle

 Cultivation Design
Photo by Carolyn Bates
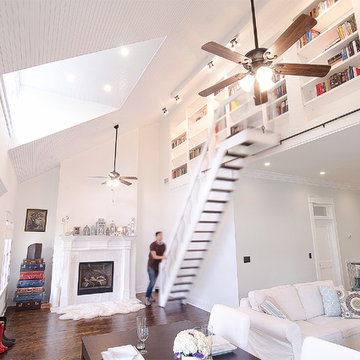

Bedroom - mid-sized contemporary master light wood floor and yellow floor bedroom idea in Burlington with white walls
Bedroom - mid-sized contemporary master light wood floor and yellow floor bedroom idea in Burlington with white walls
36