
Search results for "Bookcase railing" in Home Design Ideas
 St. Pierre Construction

Living room detail showing partial shots of the kitchen and dining room. Dark cabinetry makes the white marble countertop and backsplash pop against the white painted shiplap. The dining room features a mushroom board ceiling.
 CP Interiors Ltd
Austin Jensen

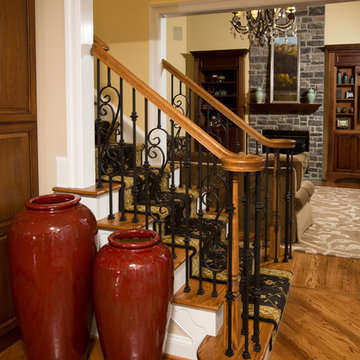
Inspiration for a mid-sized transitional wooden wood railing staircase remodel in New York with carpeted risers
Inspiration for a mid-sized transitional wooden wood railing staircase remodel in New York with carpeted risers
 M-Squared Contracting Inc.
Arnaud Marthouret

Large danish open concept light wood floor living room library photo in Toronto with white walls, a standard fireplace, a brick fireplace and a wall-mounted tv
Large danish open concept light wood floor living room library photo in Toronto with white walls, a standard fireplace, a brick fireplace and a wall-mounted tv
Find the right local pro for your project
 Upper Left General Contracting
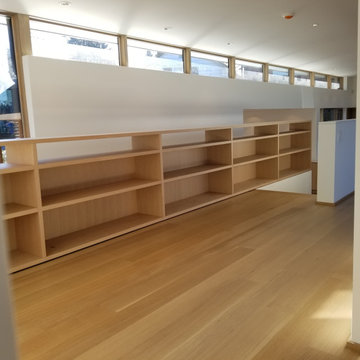
This modern bookcase pulls double duty as a place to store books and as a railing for the upper level. The long horizontal lines mimic those of the windows above.
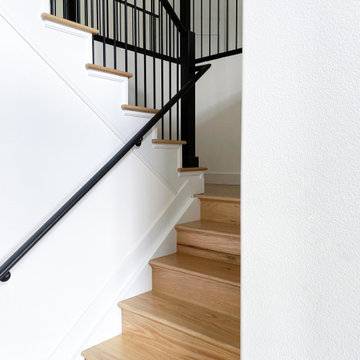
 HouseHome
HouseHome was invited to take a super blah Living Room, empty for years, and created a space the clients would want to relax in and entertain. We customized bookcases, changed out the carpet for hardwood, and added gorgeous furniture, lighting and decor. We also modernized and updated the foyer with statement lighting and sleek new railings. The homeowners absolutely love their new space that is now completely functional, comfortable, and welcoming to friends and family.
 Solanna Design & Development

Large Chihuly chandelier hangs above a spiral staircase with custom metal railing.
Inspiration for a huge transitional spiral metal railing staircase remodel in Orange County
Inspiration for a huge transitional spiral metal railing staircase remodel in Orange County
 Multi Drywall & Partition, LLC
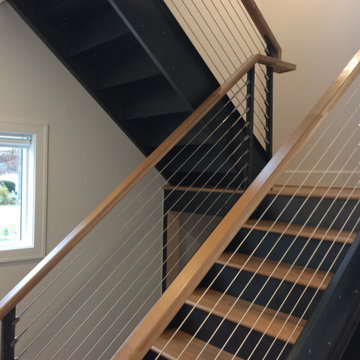
Modern Style Cable Railing, Bloomfield, MI
Staircase - mid-sized modern staircase idea in Detroit
Staircase - mid-sized modern staircase idea in Detroit

Sponsored
Columbus, OH

Wannemacher Interiors
Customized Award-Winning Interior Design Solutions in Franklin Cnty OH
 Story Homes
Second floor dream bedroom remodeling projects usually include a ½ or ¾ bath. Maybe even a tub and shower. Squeezing the most out of limited second-floor space is a big design and construction challenge.
This second-floor remodeling design included a full bath with full shower simply by adding a new wall to enclose the bathroom space. The before and after photos tell the story.
The new bath features a custom vanity with Silestone countertop and rubbed oil fixtures, adding an element of class. Plumbing was efficiently routed from the basement to the second floor, an energy efficient window was installed to warm up cold Minnesota nights, and a sliding “pocket door” was added for privacy.
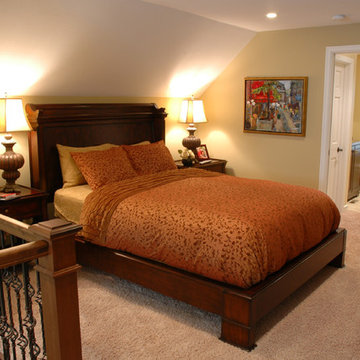
In the bedroom area, built-in bookcases and in-ceiling lighting adds warmth and creates an open feeling. Large energy-efficient windows let in lots of sunshine during the day.
The new wrought iron stairway railing is the first thing seen when entering the new space. This design element is the most talked about part in this project. It adds just the right dimension and flare to the entire bedroom-bathroom project. And it ties the second floor décor to that of the first.
 Maugel DeStefano Architects
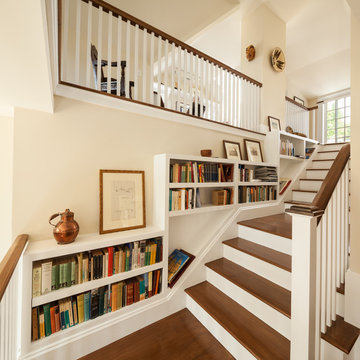
Located in the beautiful historic district on a quaint New England island, the existing home was a 1940s house with a 1970s addition. The home was meaningful to the fabric of the community and extensive approvals were sought and granted from the local Historic District Commission. The result is a beautiful four-story home, neatly tucked into the rock of the surrounding landscape.
The jewel of the home is an extraordinary central staircase, fashioned with low-rise, long-run stairs, and multiple landings to serve as resting spots. With over 200 linear feet of bookshelves, there is plenty of space to house distinguished artifacts and a book collection gathered from travels around the world. Amenities of the home include a garden room, a deck off the spacious living room, a high-end kitchen, a library, four bedrooms (including a bunk room for the grandchildren), a home office, an elevator, and a perch overlooking the Piscataqua River.
Photos:John Benford
 1 AD Studio LLC
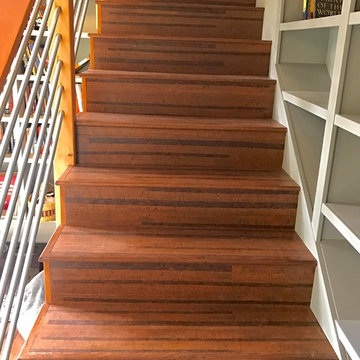
Cork flooring on stairs. Wood railing with metal conduit for rail.
Val Sporleder
Staircase - eclectic l-shaped mixed material railing staircase idea in Seattle
Staircase - eclectic l-shaped mixed material railing staircase idea in Seattle
 Joni Spear Interior Design
Alise O'Brian Photography
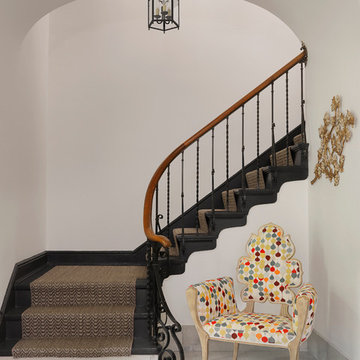
Example of a large transitional carpeted curved mixed material railing staircase design in St Louis with carpeted risers
Example of a large transitional carpeted curved mixed material railing staircase design in St Louis with carpeted risers
 Silver Maple Construction LLC
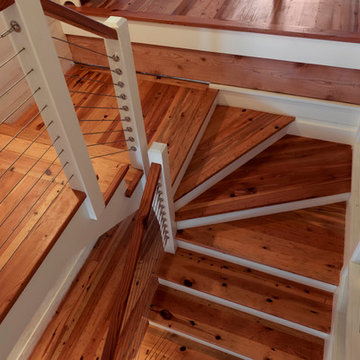
Inspiration for a country wooden u-shaped cable railing staircase remodel in Burlington with painted risers
 John F. Heltzel AIA, PC Architects
Inspiration for a mid-sized timeless wooden straight wood railing staircase remodel in DC Metro with painted risers

Sponsored
Sunbury, OH

J.Holderby - Renovations
Franklin County's Leading General Contractors - 2X Best of Houzz!
 Seabold Architectural Studio
Photo by Seabold Studio
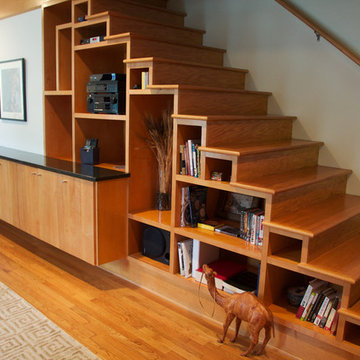
Staircase - mid-sized contemporary wooden straight staircase idea in Jackson with wooden risers
Staircase - mid-sized contemporary wooden straight staircase idea in Jackson with wooden risers
 Grossmueller's Design Consultants
Stu Estler
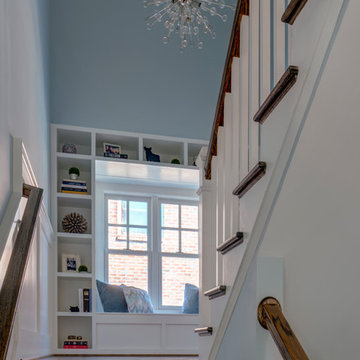
Inspiration for a small transitional wooden u-shaped wood railing staircase remodel in DC Metro with painted risers
Inspiration for a small transitional wooden u-shaped wood railing staircase remodel in DC Metro with painted risers
 Mark Brand Architecture

For our client, who had previous experience working with architects, we enlarged, completely gutted and remodeled this Twin Peaks diamond in the rough. The top floor had a rear-sloping ceiling that cut off the amazing view, so our first task was to raise the roof so the great room had a uniformly high ceiling. Clerestory windows bring in light from all directions. In addition, we removed walls, combined rooms, and installed floor-to-ceiling, wall-to-wall sliding doors in sleek black aluminum at each floor to create generous rooms with expansive views. At the basement, we created a full-floor art studio flooded with light and with an en-suite bathroom for the artist-owner. New exterior decks, stairs and glass railings create outdoor living opportunities at three of the four levels. We designed modern open-riser stairs with glass railings to replace the existing cramped interior stairs. The kitchen features a 16 foot long island which also functions as a dining table. We designed a custom wall-to-wall bookcase in the family room as well as three sleek tiled fireplaces with integrated bookcases. The bathrooms are entirely new and feature floating vanities and a modern freestanding tub in the master. Clean detailing and luxurious, contemporary finishes complete the look.
 Costa Homebuilders
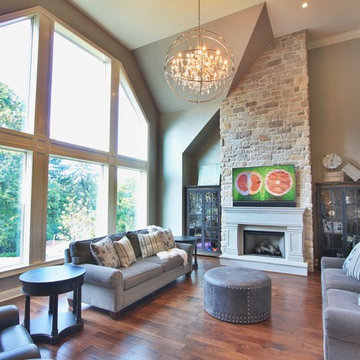
Inspiration for a large transitional open concept medium tone wood floor family room remodel with gray walls, a standard fireplace, a plaster fireplace and a wall-mounted tv

Sponsored
Fredericksburg, OH

High Point Cabinets
Columbus' Experienced Custom Cabinet Builder | 4x Best of Houzz Winner

 TKS Design Group
Free ebook, Creating the Ideal Kitchen. DOWNLOAD NOW
The Klimala’s and their three kids are no strangers to moving, this being their fifth house in the same town over the 20-year period they have lived there. “It must be the 7-year itch, because every seven years, we seem to find ourselves antsy for a new project or a new environment. I think part of it is being a designer, I see my own taste evolve and I want my environment to reflect that. Having easy access to wonderful tradesmen and a knowledge of the process makes it that much easier”.
This time, Klimala’s fell in love with a somewhat unlikely candidate. The 1950’s ranch turned cape cod was a bit of a mutt, but it’s location 5 minutes from their design studio and backing up to the high school where their kids can roll out of bed and walk to school, coupled with the charm of its location on a private road and lush landscaping made it an appealing choice for them.
“The bones of the house were really charming. It was typical 1,500 square foot ranch that at some point someone added a second floor to. Its sloped roofline and dormered bedrooms gave it some charm.” With the help of architect Maureen McHugh, Klimala’s gutted and reworked the layout to make the house work for them. An open concept kitchen and dining room allows for more frequent casual family dinners and dinner parties that linger. A dingy 3-season room off the back of the original house was insulated, given a vaulted ceiling with skylights and now opens up to the kitchen. This room now houses an 8’ raw edge white oak dining table and functions as an informal dining room. “One of the challenges with these mid-century homes is the 8’ ceilings. I had to have at least one room that had a higher ceiling so that’s how we did it” states Klimala.
The kitchen features a 10’ island which houses a 5’0” Galley Sink. The Galley features two faucets, and double tiered rail system to which accessories such as cutting boards and stainless steel bowls can be added for ease of cooking. Across from the large sink is an induction cooktop. “My two teen daughters and I enjoy cooking, and the Galley and induction cooktop make it so easy.” A wall of tall cabinets features a full size refrigerator, freezer, double oven and built in coffeemaker. The area on the opposite end of the kitchen features a pantry with mirrored glass doors and a beverage center below.
The rest of the first floor features an entry way, a living room with views to the front yard’s lush landscaping, a family room where the family hangs out to watch TV, a back entry from the garage with a laundry room and mudroom area, one of the home’s four bedrooms and a full bath. There is a double sided fireplace between the family room and living room. The home features pops of color from the living room’s peach grass cloth to purple painted wall in the family room. “I’m definitely a traditionalist at heart but because of the home’s Midcentury roots, I wanted to incorporate some of those elements into the furniture, lighting and accessories which also ended up being really fun. We are not formal people so I wanted a house that my kids would enjoy, have their friends over and feel comfortable.”
The second floor houses the master bedroom suite, two of the kids’ bedrooms and a back room nicknamed “the library” because it has turned into a quiet get away area where the girls can study or take a break from the rest of the family. The area was originally unfinished attic, and because the home was short on closet space, this Jack and Jill area off the girls’ bedrooms houses two large walk-in closets and a small sitting area with a makeup vanity. “The girls really wanted to keep the exposed brick of the fireplace that runs up the through the space, so that’s what we did, and I think they feel like they are in their own little loft space in the city when they are up there” says Klimala.
Designed by: Susan Klimala, CKD, CBD
Photography by: Carlos Vergara
For more information on kitchen and bath design ideas go to: www.kitchenstudio-ge.com
 Four Brothers Design + Build
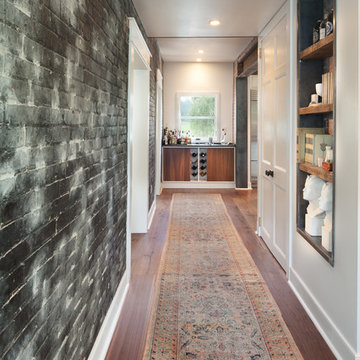
Inspiration for a mid-sized industrial medium tone wood floor hallway remodel in DC Metro with black walls
 JayMarc Homes

Built-in bookcase for displaying memories and artwork. HD Estates
Large transitional carpeted hallway photo in Seattle with gray walls
Large transitional carpeted hallway photo in Seattle with gray walls
56