
Search results for "Bookcase railing" in Home Design Ideas

 Suburban Steel Supply Company
Basement view of L-Shape wood-metal staircase!
Staircase - huge transitional metal l-shaped metal railing staircase idea in Louisville with wooden risers
Staircase - huge transitional metal l-shaped metal railing staircase idea in Louisville with wooden risers
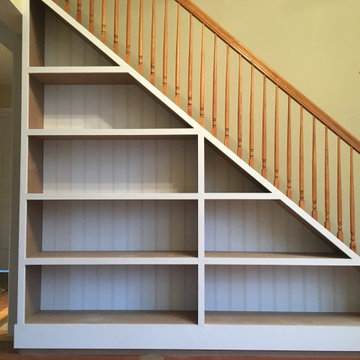
 Multi Drywall & Partition, LLC
Stairs with a bookshelf, Birmingham, MI
Staircase - mid-sized wooden straight wood railing staircase idea in Detroit with carpeted risers
Staircase - mid-sized wooden straight wood railing staircase idea in Detroit with carpeted risers
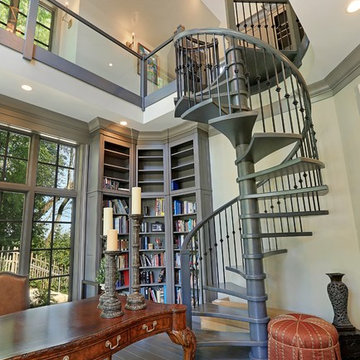
 A. Perry Homes
Spiral staircase in the library with black balusters and gray tread
Study room - large traditional freestanding desk medium tone wood floor and brown floor study room idea in Chicago with gray walls
Study room - large traditional freestanding desk medium tone wood floor and brown floor study room idea in Chicago with gray walls
Find the right local pro for your project
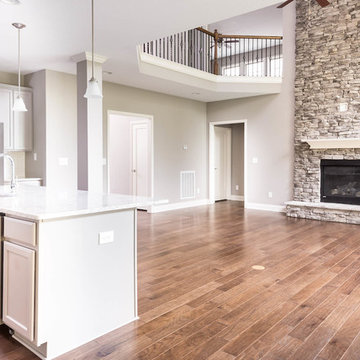
 Ball Homes
This first floor primary bedroom home has lots of second story living space, with three upstairs bedrooms and a large media/game room, which has a built-in entertainment/tech center option and storage closet. An optional bonus room can be located above the garage.
The family room has a two-story ceiling, two stories of windows overlooking the rear yard, and an optional inside chase fireplace with optional adjacent bookcase. A railed catwalk on the second floor overlooks the family room and two-story foyer. Nine-foot ceilings are standard on the first floor.
The primary bedroom includes a trey ceiling and large bay window overlooking the rear yard. A luxury bath is standard, and includes a bowfront garden tub, 4x3 shower, and a double bowl vanity. Transoms are options above the primary bath tub and shower. The upstairs hall bath is designed for shared use, with a door between the vanity area and the tub/shower and commode area.
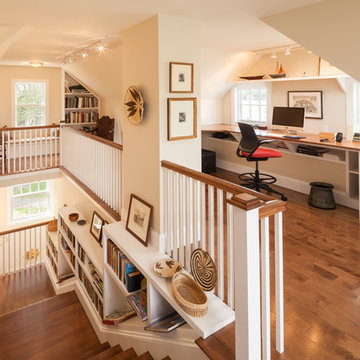
 Maugel DeStefano Architects
Located in the beautiful historic district on a quaint New England island, the existing home was a 1940s house with a 1970s addition. The home was meaningful to the fabric of the community and extensive approvals were sought and granted from the local Historic District Commission. The result is a beautiful four-story home, neatly tucked into the rock of the surrounding landscape.
The jewel of the home is an extraordinary central staircase, fashioned with low-rise, long-run stairs, and multiple landings to serve as resting spots. With over 200 linear feet of bookshelves, there is plenty of space to house distinguished artifacts and a book collection gathered from travels around the world. Amenities of the home include a garden room, a deck off the spacious living room, a high-end kitchen, a library, four bedrooms (including a bunk room for the grandchildren), a home office, an elevator, and a perch overlooking the Piscataqua River.
Photos:John Benford
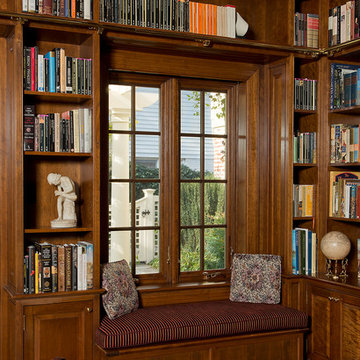
 Wiedemann Architects LLC
The client is an avid collector of books. Her modest cape cod home provided little room for the collection and she realized that her home did not take advantage of the depth of her property. The rear yard was unlandscaped and sloped toward the rear of the house. The goal was to create a library that oriented to a rear garden and to create an exterior terrace which would address the slope of the property and form a sheltered outdoor space for dining and relaxation.
The solution was to create a library addition with a large bow window with built-in desk facing the newly formed upper garden. In collaboration with a landscape architect, we terraced the sloping site and created a courtyard between the garage and new library, sheltered by a pergola. The French doors added to the modest garage provide the other side of the courtyard.
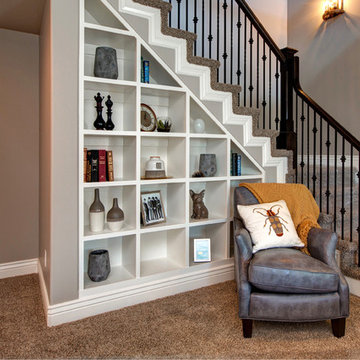
 Symphony Homes
Built in bookcases under the stairs in the Harmony Home Design
Example of a mid-sized arts and crafts staircase design in Salt Lake City
Example of a mid-sized arts and crafts staircase design in Salt Lake City


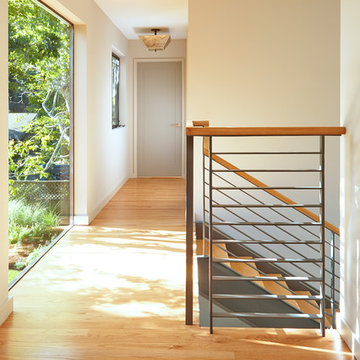
 ODS Architecture
Located in Menlo Park, California, this 3,000 sf. remodel was carefully crafted to generate excitement and make maximum use of the owner’s strict budget and comply with the city’s stringent planning code. It was understood that not everything was to be redone from a prior owner’s quirky remodel which included odd inward angled walls, circular windows and cedar shingles.
Remedial work to remove and prevent dry rot ate into the budget as well. Studied alterations to the exterior include a new trellis over the garage door, pushing the entry out to create a new soaring stair hall and stripping the exterior down to simplify its appearance. The new steel entry stair leads to a floating bookcase that pivots to the family room. For budget reasons, it was decided to keep the existing cedar shingles.
Upstairs, a large oak multi-level staircase was replaced with the new simple run of stairs. The impact of angled bedroom walls and circular window in the bathroom were calmed with new clean white walls and tile.
Photo Credit: John Sutton Photography.

 Fratantoni Interior Designers
We love this home office's built-in bookcases, the coffered ceiling, and double entry doors.
Inspiration for a huge mediterranean freestanding desk dark wood floor, brown floor, coffered ceiling and wall paneling home office library remodel in Phoenix with beige walls, a standard fireplace and a stone fireplace
Inspiration for a huge mediterranean freestanding desk dark wood floor, brown floor, coffered ceiling and wall paneling home office library remodel in Phoenix with beige walls, a standard fireplace and a stone fireplace

 Wheatland Custom Cabinetry & Woodwork
Elizabeth Steiner Photography
Staircase - large industrial staircase idea in Chicago
Staircase - large industrial staircase idea in Chicago

 m monroe design
photo by Dylan Chandler
Inspiration for a mid-sized contemporary girl dark wood floor kids' room remodel in New York with multicolored walls
Inspiration for a mid-sized contemporary girl dark wood floor kids' room remodel in New York with multicolored walls
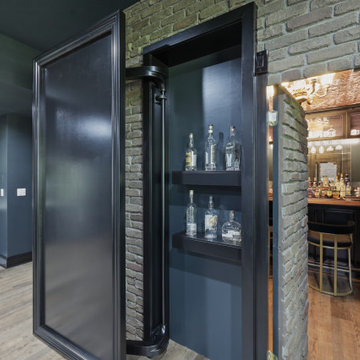
 Transformations Custom Wood Design
What appears to be an ordinary brick wall conceals the entrance to your very own speakeasy. Position the six bourbon bottles in the correct order to crack the code, and a hidden door seamlessly swings open, transporting you back to the Roaring Twenties.
Every detail of this designer-crafted retreat evokes the elegance and intrigue of the era, from rich dark wood paneling and a handcrafted maple bar to aged, distressed cabinetry and a striking copper-tin ceiling. Glass shelving illuminated by warm LED lighting beautifully showcases your favorite bourbon, whiskey, wine, and glassware collections. Luxurious black velvet drapes frame the oversized picture window, blocking the light while creating an intimate atmosphere filled with warmth and mystery.
Just when you think you've discovered every secret, another awaits. The bookcase appears completely ordinary, but moving the antique cigar boxes triggers a hidden latch with an audible click. Swing the bookcase open to reveal a concealed wine cellar, adding yet another layer of surprise to this extraordinary space.
Blending mystery, craftsmanship, and timeless Prohibition-era charm, this one-of-a-kind speakeasy offers an immersive experience that leaves every guest feeling as though they've stepped into another era—and never wanting to leave.
 Miles Enterprises Inc
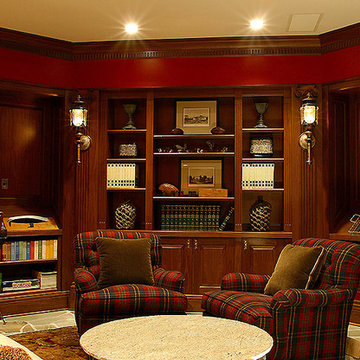
A gentleman’s recreation room in Severna Park created using walnut raised-panel wainscoting, fluted pilasters and two-piece crown moulding with a fluted detail. Walnut wainscoting is featured in the billiards area of the recreation room. A drink rail follows the perimeter of the room and integrates with an antique piece from England. Angled walnut cabinets and bookcases create a welcoming alcove for conversation.
An antique mantel is the focal point of this area of the room. The walnut bookcases, raised panel wainscoting, and two-piece crown moulding with fluted dentil detail, were finished to coordinate with this mantel, as well as other furniture in the room

Sponsored
Columbus, OH

Snider & Metcalf Interior Design, LTD
Leading Interior Designers in Columbus, Ohio & Ponte Vedra, Florida
 Transformations Custom Wood Design
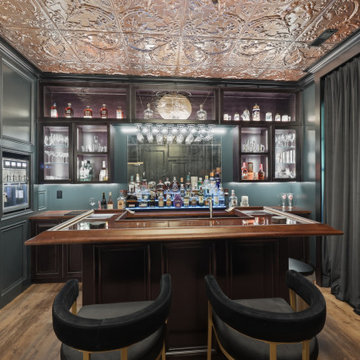
What appears to be an ordinary brick wall conceals the entrance to your very own speakeasy. Position the six bourbon bottles in the correct order to crack the code, and a hidden door seamlessly swings open, transporting you back to the Roaring Twenties.
Every detail of this designer-crafted retreat evokes the elegance and intrigue of the era, from rich dark wood paneling and a handcrafted maple bar to aged, distressed cabinetry and a striking copper-tin ceiling. Glass shelving illuminated by warm LED lighting beautifully showcases your favorite bourbon, whiskey, wine, and glassware collections. Luxurious black velvet drapes frame the oversized picture window, blocking the light while creating an intimate atmosphere filled with warmth and mystery.
Just when you think you've discovered every secret, another awaits. The bookcase appears completely ordinary, but moving the antique cigar boxes triggers a hidden latch with an audible click. Swing the bookcase open to reveal a concealed wine cellar, adding yet another layer of surprise to this extraordinary space.
Blending mystery, craftsmanship, and timeless Prohibition-era charm, this one-of-a-kind speakeasy offers an immersive experience that leaves every guest feeling as though they've stepped into another era—and never wanting to leave.
 NB Interiors UK

Bespoke joinery bookcase, complete with ladder and rail in a family living room
Mid-sized trendy enclosed laminate floor and brown floor living room library photo in Essex with beige walls, a wood stove, a wood fireplace surround and a wall-mounted tv
Mid-sized trendy enclosed laminate floor and brown floor living room library photo in Essex with beige walls, a wood stove, a wood fireplace surround and a wall-mounted tv
 Transformations Custom Wood Design
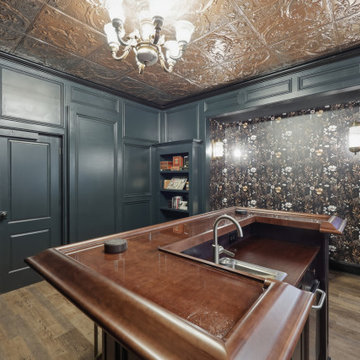
What appears to be an ordinary brick wall conceals the entrance to your very own speakeasy. Position the six bourbon bottles in the correct order to crack the code, and a hidden door seamlessly swings open, transporting you back to the Roaring Twenties.
Every detail of this designer-crafted retreat evokes the elegance and intrigue of the era, from rich dark wood paneling and a handcrafted maple bar to aged, distressed cabinetry and a striking copper-tin ceiling. Glass shelving illuminated by warm LED lighting beautifully showcases your favorite bourbon, whiskey, wine, and glassware collections. Luxurious black velvet drapes frame the oversized picture window, blocking the light while creating an intimate atmosphere filled with warmth and mystery.
Just when you think you've discovered every secret, another awaits. The bookcase appears completely ordinary, but moving the antique cigar boxes triggers a hidden latch with an audible click. Swing the bookcase open to reveal a concealed wine cellar, adding yet another layer of surprise to this extraordinary space.
Blending mystery, craftsmanship, and timeless Prohibition-era charm, this one-of-a-kind speakeasy offers an immersive experience that leaves every guest feeling as though they've stepped into another era—and never wanting to leave.
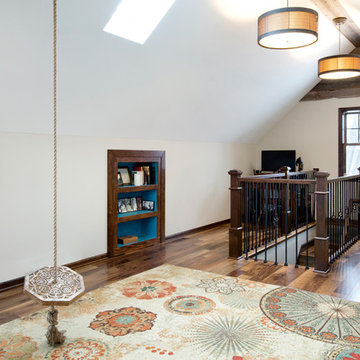
 Ohana Home & Design
We took this unfinished attic and turned it into a master suite full of whimsical touches. There is a round Hobbit Hole door that leads to a carpeted play room for the kids, a rope swing and 2 secret bookcases that are opened when you pull the secret Harry Potter books.

Sponsored
Sunbury, OH

J.Holderby - Renovations
Franklin County's Leading General Contractors - 2X Best of Houzz!
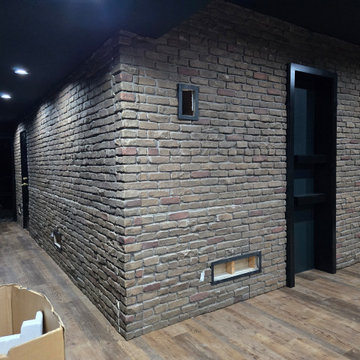 Transformations Custom Wood Design
What appears to be an ordinary brick wall conceals the entrance to your very own speakeasy. Position the six bourbon bottles in the correct order to crack the code, and a hidden door seamlessly swings open, transporting you back to the Roaring Twenties.
Every detail of this designer-crafted retreat evokes the elegance and intrigue of the era, from rich dark wood paneling and a handcrafted maple bar to aged, distressed cabinetry and a striking copper-tin ceiling. Glass shelving illuminated by warm LED lighting beautifully showcases your favorite bourbon, whiskey, wine, and glassware collections. Luxurious black velvet drapes frame the oversized picture window, blocking the light while creating an intimate atmosphere filled with warmth and mystery.
Just when you think you've discovered every secret, another awaits. The bookcase appears completely ordinary, but moving the antique cigar boxes triggers a hidden latch with an audible click. Swing the bookcase open to reveal a concealed wine cellar, adding yet another layer of surprise to this extraordinary space.
Blending mystery, craftsmanship, and timeless Prohibition-era charm, this one-of-a-kind speakeasy offers an immersive experience that leaves every guest feeling as though they've stepped into another era—and never wanting to leave.
 NB Interiors UK
Bespoke joinery bookcase, complete with ladder and rail in a family living room
Inspiration for a mid-sized contemporary enclosed laminate floor and brown floor living room library remodel in Essex with beige walls, a wood stove, a wood fireplace surround and a wall-mounted tv
Inspiration for a mid-sized contemporary enclosed laminate floor and brown floor living room library remodel in Essex with beige walls, a wood stove, a wood fireplace surround and a wall-mounted tv
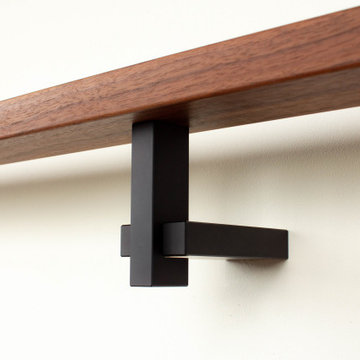
 Componance Design Inc.
Bl Seires, wall mounted handrail bracket
componance | info@componance.com
Inspiration for a modern home design remodel in New York
Inspiration for a modern home design remodel in New York
53