
Search results for "Bookcase railing" in Home Design Ideas

 Dan Nelson, Designs Northwest Architects
Second level family room overlooking Skagit Bay.
Inspiration for a large coastal open concept light wood floor, brown floor and vaulted ceiling family room library remodel in Seattle with white walls and no tv
Inspiration for a large coastal open concept light wood floor, brown floor and vaulted ceiling family room library remodel in Seattle with white walls and no tv
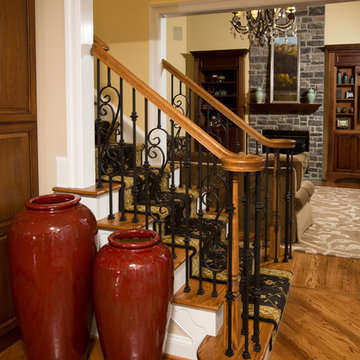
 John F. Heltzel AIA, PC Architects
Inspiration for a mid-sized timeless wooden straight wood railing staircase remodel in DC Metro with painted risers
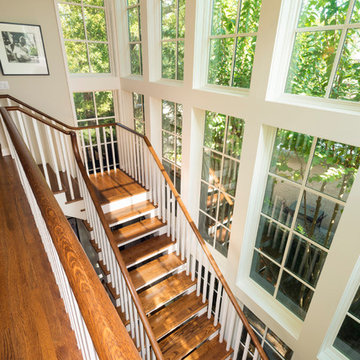
 Jay Baker Architects
Frank White Photography
Example of a large arts and crafts wooden l-shaped staircase design in Houston with painted risers
Example of a large arts and crafts wooden l-shaped staircase design in Houston with painted risers
Find the right local pro for your project

 Interior Marketing Group
Trendy medium tone wood floor and brown floor bedroom photo in New York with beige walls
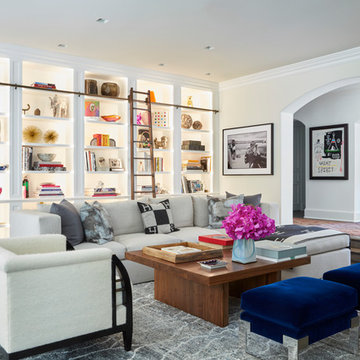
 Tracie Butler Interior Design
Living room - transitional dark wood floor and brown floor living room idea in Los Angeles with white walls
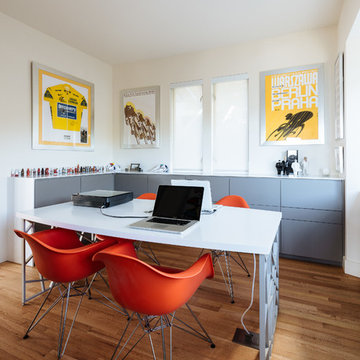
 Forsythe General Contractors, Inc.
Joe Fletcher
Home office - contemporary home office idea in San Francisco
Home office - contemporary home office idea in San Francisco


Sponsored
Columbus, OH

Hope Restoration & General Contracting
Columbus Design-Build, Kitchen & Bath Remodeling, Historic Renovations

 Brothers Construction
Andrew James Hathaway (Brothers Construction)
Inspiration for a craftsman basement remodel in Denver
Inspiration for a craftsman basement remodel in Denver


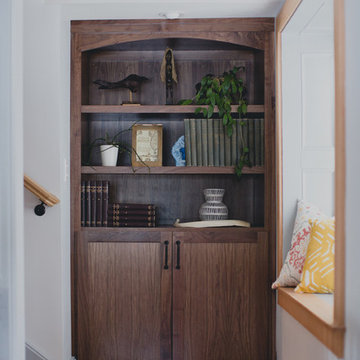
Mid-sized transitional wooden l-shaped wood railing home design photo in Portland with painted risers
 David Charlez Designs

This home design features a two story great room space with a stone fireplace overlooked by the upper level catwalk. Build in cabinets flank the grand stone fireplace.
Photo by Spacecrafting
 O’Hara Interiors
Martha O'Hara Interiors, Interior Design & Photo Styling | John Kraemer & Sons, Remodel | Troy Thies, Photography
Please Note: All “related,” “similar,” and “sponsored” products tagged or listed by Houzz are not actual products pictured. They have not been approved by Martha O’Hara Interiors nor any of the professionals credited. For information about our work, please contact design@oharainteriors.com.



 FBC Remodel
©Finished Basement Company
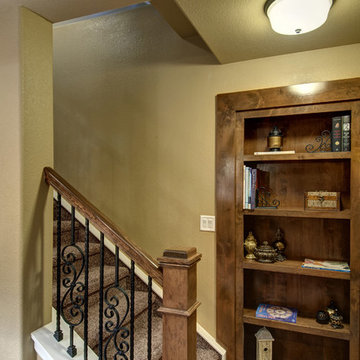
Bookcase door that opens into a disguised storage room.
Example of a mid-sized transitional look-out carpeted and brown floor basement design in Denver with beige walls and no fireplace
Example of a mid-sized transitional look-out carpeted and brown floor basement design in Denver with beige walls and no fireplace
 Monogram Interior Design LLC
Monogram Interior Design
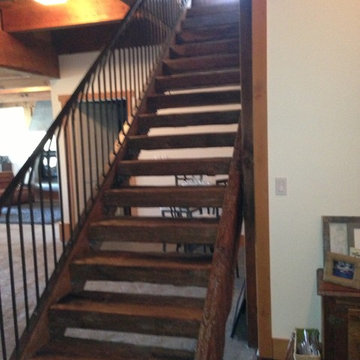
Large country wooden straight concrete floor and open staircase photo in Portland with white walls
Large country wooden straight concrete floor and open staircase photo in Portland with white walls
 Gardner Homes
Living room - huge contemporary open concept medium tone wood floor and vaulted ceiling living room idea in Boise with a music area, white walls and a two-sided fireplace
 Studio Marchetti Architecture PLLC
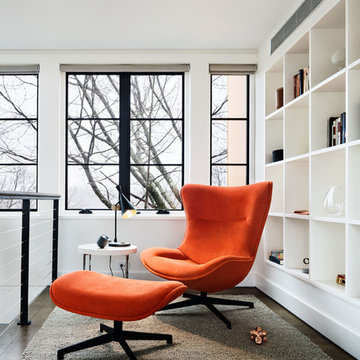
A snug little reading area on the loft above the double-height living room
Minimalist balcony photo in New York
Minimalist balcony photo in New York


 Housewright Construction Inc.
Sally McCay Photography, UK Architects PC, Valley Floors
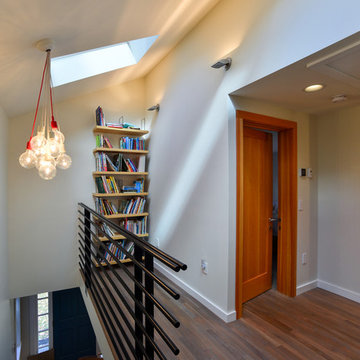
Hallway - mid-sized contemporary medium tone wood floor hallway idea in Burlington with beige walls
Hallway - mid-sized contemporary medium tone wood floor hallway idea in Burlington with beige walls
 Costa Homebuilders
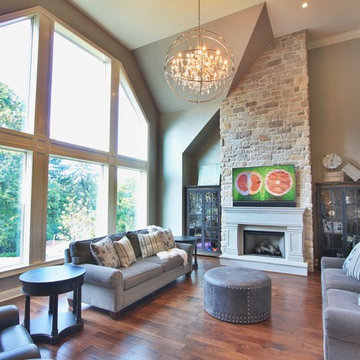
Inspiration for a large transitional open concept medium tone wood floor family room remodel with gray walls, a standard fireplace, a plaster fireplace and a wall-mounted tv
 Mackenzie Collier Interiors
James Stewart

Inspiration for a mid-sized industrial metal floating open staircase remodel in Phoenix
Inspiration for a mid-sized industrial metal floating open staircase remodel in Phoenix
68