
Search results for "Bookcase railing" in Home Design Ideas
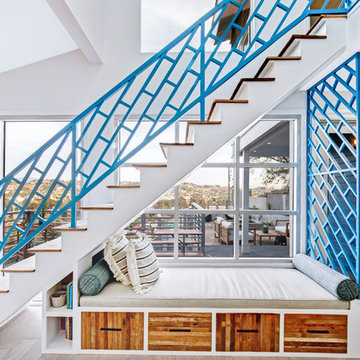
 Quality By Design Home Renovations
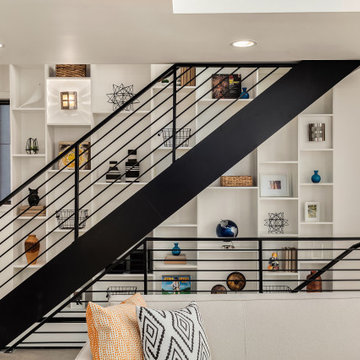
Beach style wooden straight metal railing staircase photo in Los Angeles with painted risers
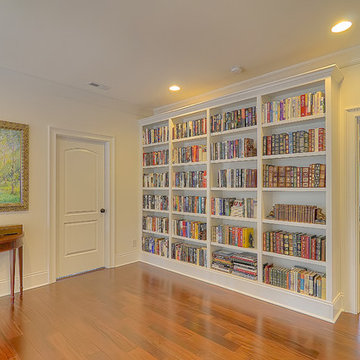

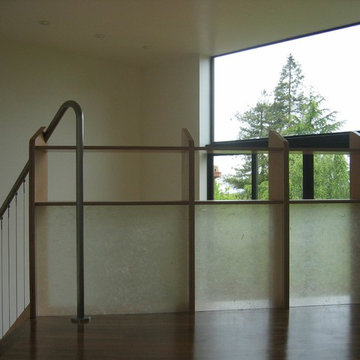

Find the right local pro for your project
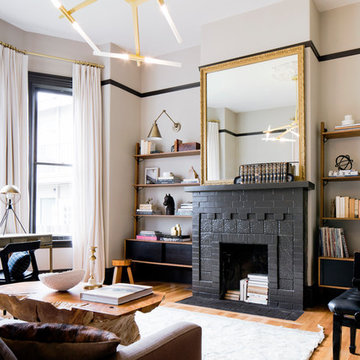
 Landed Interiors
Photography by Thomas Story for Sunset Magazine, May 2017
Large transitional light wood floor and beige floor living room photo in San Francisco with gray walls, a standard fireplace, a brick fireplace and no tv
Large transitional light wood floor and beige floor living room photo in San Francisco with gray walls, a standard fireplace, a brick fireplace and no tv
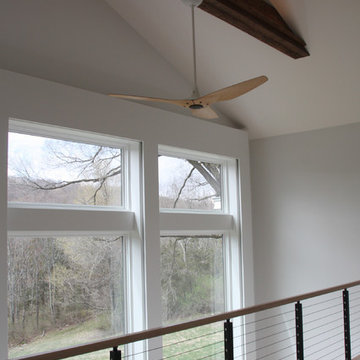
 Riga Construction LLC
Example of a large transitional loft-style light wood floor and beige floor home design design in Bridgeport with blue walls

 Two Hawks Design and Development
Example of a mid-sized farmhouse built-in desk light wood floor and beige floor home office design in Phoenix with white walls
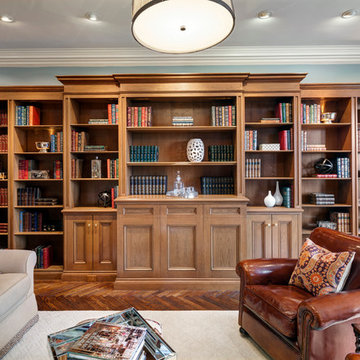
 VanderHorn Architects
Woodruff-Brown Photography
Mid-sized elegant enclosed medium tone wood floor living room library photo in New York with blue walls and a concealed tv
Mid-sized elegant enclosed medium tone wood floor living room library photo in New York with blue walls and a concealed tv



 Level Exposure, LLC
Designed and Built by: Cottage Home Company
Photographed by: Kyle Caldabaugh of Level Exposure
Example of a transitional freestanding desk dark wood floor study room design in Jacksonville with white walls
Example of a transitional freestanding desk dark wood floor study room design in Jacksonville with white walls
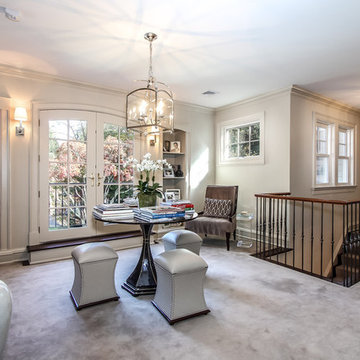
 JWH Design and Cabinetry LLC
The upstairs landing outside the Master Suite. French doors open to the front balcony and bookcases are built into the extra roof line space. Custom iron and wood stair rails add texture.

 Michelle Canzano Interiors
Girls bunk room: Custom monkey bars. Flooring: FLOR. Walls: Farrow and Ball Middleton pink. Bookcase: Ikea
Bedroom - small transitional medium tone wood floor and gray floor bedroom idea in Boston with pink walls
Bedroom - small transitional medium tone wood floor and gray floor bedroom idea in Boston with pink walls
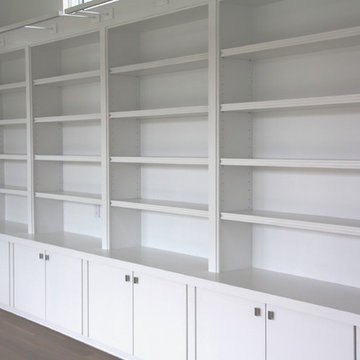 Riga Construction LLC
Example of a large transitional loft-style light wood floor and beige floor home design design in Bridgeport with blue walls
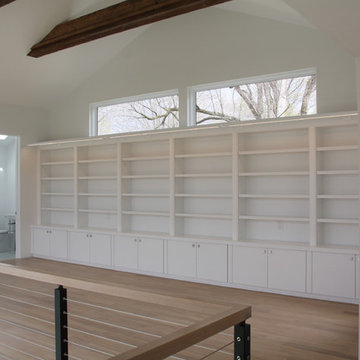 Riga Construction LLC
Example of a large transitional loft-style light wood floor and beige floor home design design in Bridgeport with blue walls
 Mosaik Design & Remodeling

This outdated Mid Century ranch built in late 1950’s was in serious need of an update. Our clients wanted a fresh contemporary feel that was simple in design and reflected the original Mid Century feel of the home.
The new frosted Plexiglas railing allows the now open staircase and modern pendant to become part of the small dining area. White painted cabinetry with slab doors and minimal pulls add a lighter component and balance out the dark walnut cabinetry. The (3) built-in charging drawers, Legrand retractable outlets and a single door hood that opens with a light touch add a "cool" functional vibe to the space.,
Gray quartz countertops and a rectilinear white tile backsplash add serenity and tie in the stainless appliances giving the kitchen a modern feel.
A wood waterfall countertop detail on the back of the island adds interest to the space and is anchored by the unique handblown wave glass pendants in a soft grey color.
The new exposed support is both dramatic and functional in that it hides a support post in open bookcase cabinet.
Wendi Nordeck Photography

Sponsored
Columbus, OH

Wannemacher Interiors
Customized Award-Winning Interior Design Solutions in Franklin Cnty OH
 VanderHorn Architects

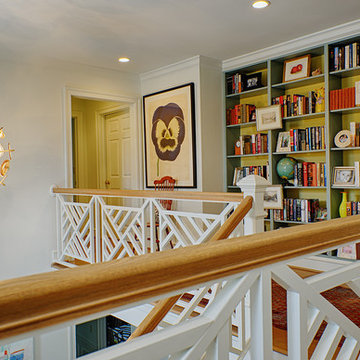
The upper stair hall features a cozy library nook rendered in hand-hewn timber and painted millwork cases marked by LED accent lighting, crown moulding, half-round pilasters, and a stained maple edge nosing that resonates with the balustrade handrail. Woodruff Brown Photography
 Multi Drywall & Partition, LLC
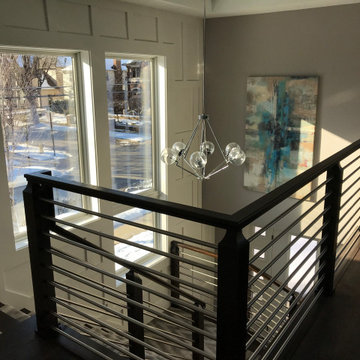
Stair System with View from Loft area, Birmingham, MI
Staircase - mid-sized craftsman carpeted straight mixed material railing staircase idea in Detroit with carpeted risers
Staircase - mid-sized craftsman carpeted straight mixed material railing staircase idea in Detroit with carpeted risers
 The Curtain Call Custom Interiors

Staircase - mid-sized transitional open concept and carpeted straight light wood floor, beige floor and mixed material railing staircase idea in Vancouver with white walls, a standard fireplace, a tile fireplace, a wall-mounted tv and carpeted risers


Sponsored
Sunbury, OH

J.Holderby - Renovations
Franklin County's Leading General Contractors - 2X Best of Houzz!
 Mark Brand Architecture

For our client, who had previous experience working with architects, we enlarged, completely gutted and remodeled this Twin Peaks diamond in the rough. The top floor had a rear-sloping ceiling that cut off the amazing view, so our first task was to raise the roof so the great room had a uniformly high ceiling. Clerestory windows bring in light from all directions. In addition, we removed walls, combined rooms, and installed floor-to-ceiling, wall-to-wall sliding doors in sleek black aluminum at each floor to create generous rooms with expansive views. At the basement, we created a full-floor art studio flooded with light and with an en-suite bathroom for the artist-owner. New exterior decks, stairs and glass railings create outdoor living opportunities at three of the four levels. We designed modern open-riser stairs with glass railings to replace the existing cramped interior stairs. The kitchen features a 16 foot long island which also functions as a dining table. We designed a custom wall-to-wall bookcase in the family room as well as three sleek tiled fireplaces with integrated bookcases. The bathrooms are entirely new and feature floating vanities and a modern freestanding tub in the master. Clean detailing and luxurious, contemporary finishes complete the look.

 Solanna Design & Development

Large Chihuly chandelier hangs above a spiral staircase with custom metal railing.
Inspiration for a huge transitional spiral metal railing staircase remodel in Orange County
Inspiration for a huge transitional spiral metal railing staircase remodel in Orange County
70