
Search results for "Bookcase railing" in Home Design Ideas

 The Lee W. Robinson Company
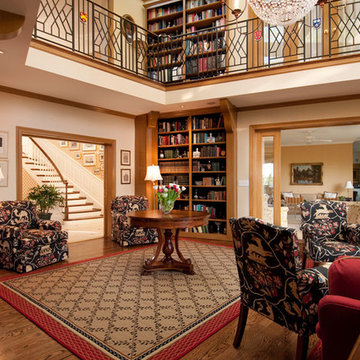
Two-story library for the true book lover.
Huge elegant medium tone wood floor living room library photo in Louisville
Huge elegant medium tone wood floor living room library photo in Louisville
 Ninzan Studio, LLC
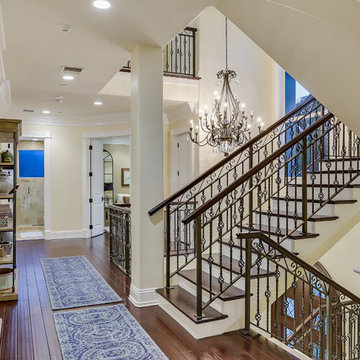

Large elegant dark wood floor and brown floor hallway photo in Tampa with beige walls
Find the right local pro for your project
 Jane Kim Architect
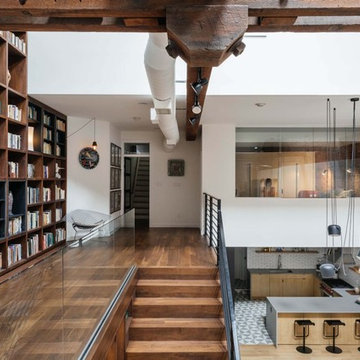
Located in an 1890 Wells Fargo stable and warehouse in the Hamilton Park historic district, this intervention focused on creating a personal, comfortable home in an unusually tall loft space. The living room features 45’ high ceilings. The mezzanine level was conceived as a porous, space-making element that allowed pockets of closed storage, open display, and living space to emerge from pushing and pulling the floor plane.
The newly cantilevered mezzanine breaks up the immense height of the loft and creates a new TV nook and work space. An updated master suite and kitchen streamline the core functions of this loft while the addition of a new window adds much needed daylight to the space. Photo by Nick Glimenakis.
 JayMarc Homes
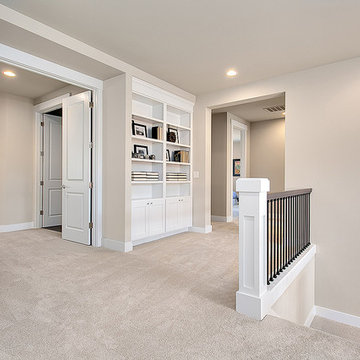
This wide hallway leading from the stairs opens up the space to the upstairs bedrooms
Example of a classic hallway design in Seattle
Example of a classic hallway design in Seattle
 Pineapple House Interior Design
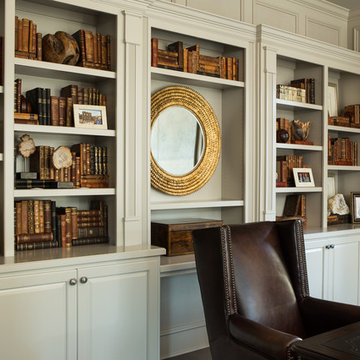
Formerly the walls and shelves of this study were stained a dark color. A white and taupe painted scheme totally refreshes the room. Contrasting subtly are tan panels above the white chair rail. The tan frame and trim have a fabric inset of linen in the center panel. This adds texture as it buffers sound in the room.
Scott Moore Photography




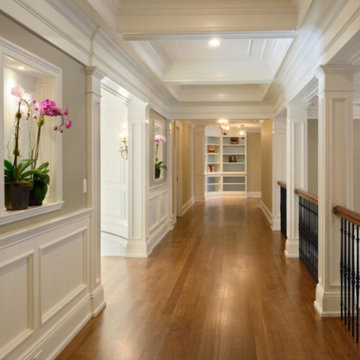
 Bialas Custom Interiors
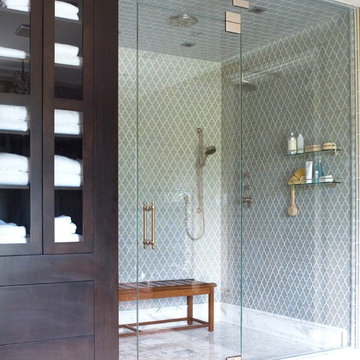
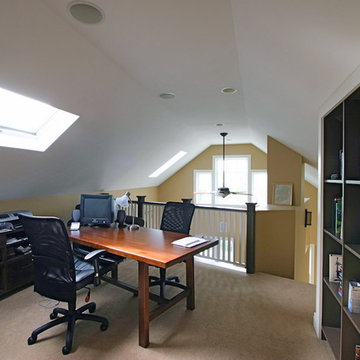
Hallway - mid-sized traditional medium tone wood floor and brown floor hallway idea in Boston with gray walls
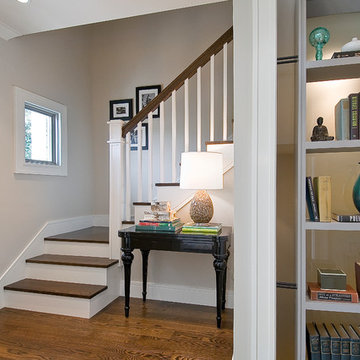
 Chr DAUER Architects
A typical post-1906 Noe Valley house is simultaneously restored, expanded and redesigned to keep what works and rethink what doesn’t. The front façade, is scraped and painted a crisp monochrome white—it worked. The new asymmetrical gabled rear addition takes the place of a windowless dead end box that didn’t. A “Great kitchen”, open yet formally defined living and dining rooms, a generous master suite, and kid’s rooms with nooks and crannies, all make for a newly designed house that straddles old and new.
Structural Engineer: Gregory Paul Wallace SE
General Contractor: Cardea Building Co.
Photographer: Open Homes Photography

 Risa Boyer Architecture
Derek Sergison
Small minimalist underground concrete floor and gray floor basement photo in Portland with white walls and no fireplace
Small minimalist underground concrete floor and gray floor basement photo in Portland with white walls and no fireplace

 User
UserBedroom - large traditional master carpeted and brown floor bedroom idea in Salt Lake City with beige walls and no fireplace




 S&R Development
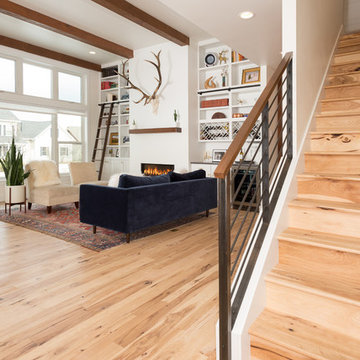

Contemporary living room with wood and glass staircase.
Inspiration for a mid-sized modern wooden u-shaped open staircase remodel in Dallas
Inspiration for a mid-sized modern wooden u-shaped open staircase remodel in Dallas
 CAST architecture
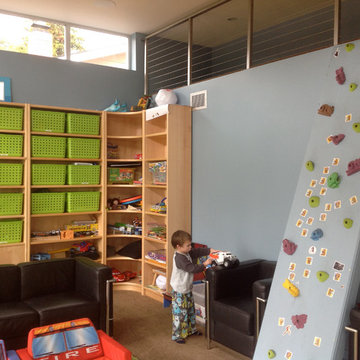
Example of a trendy gender-neutral carpeted playroom design in San Francisco with blue walls
 M. Cohen Interior Design
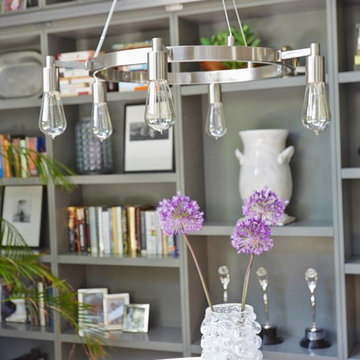
Close up of custom built bookcase spans the length of an entire wall and extends to the ceiling. A custom stainless steel ladder rail and ladder provide easy access to the upper shelves. A rustic wood topped table is used by the family to play games or have a snack at.

Sponsored
Columbus, OH
Free consultation for landscape design!

Peabody Landscape Group
Franklin County's Reliable Landscape Design & Contracting
 Modern General Contractor
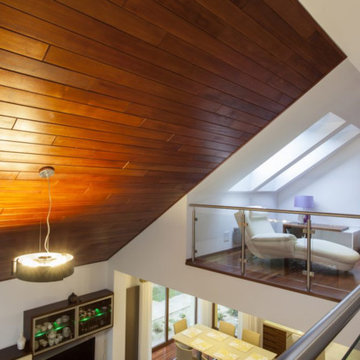
Inspiration for a mid-sized dark wood floor and brown floor hallway remodel in Los Angeles with white walls
 Abode Builders of New England
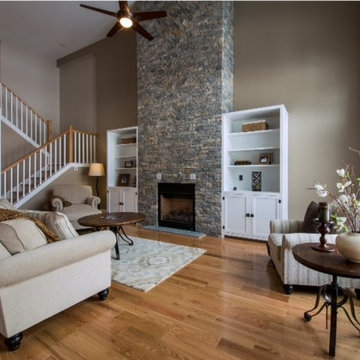
Living Room boasts 20'+ ceilings with a stone fireplace as a focal point lined with custom bookcases. Hardwood staircase and railing goes up to a second floor with 3 bedrooms!
 Executive Developers, LLC

Craftsman style home - Pittsburgh PA
Example of a large arts and crafts wooden u-shaped staircase design with painted risers
Example of a large arts and crafts wooden u-shaped staircase design with painted risers
72