
Search results for "Bookcase room divider" in Home Design Ideas
 Beracah Homes
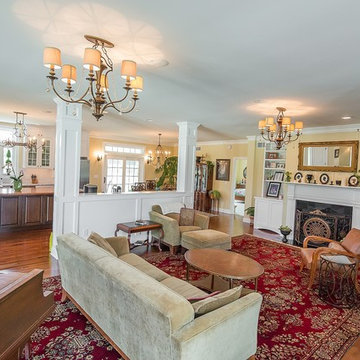
Living room.
Inspiration for a large craftsman formal and open concept medium tone wood floor living room remodel with beige walls, a standard fireplace, a plaster fireplace and no tv
Inspiration for a large craftsman formal and open concept medium tone wood floor living room remodel with beige walls, a standard fireplace, a plaster fireplace and no tv
 Tonos Design Studio
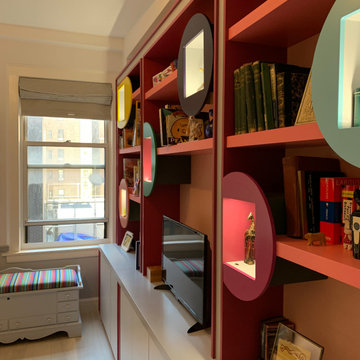
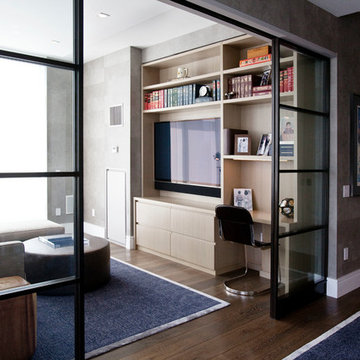
Home office, library, TV room, guest room all-in-one in a pre-war Manhattan apartment. Must-haves were few but necessary: work area, TV, cat bed area, display cabinets and book shelves. The cabinet unit takes advantage of one entire wall of the room and is divided into three sections with colorful LED lighted niches to display travel and family memorabilia. And the cat bed is placed inside an oval opening.
 Cooper Robertson
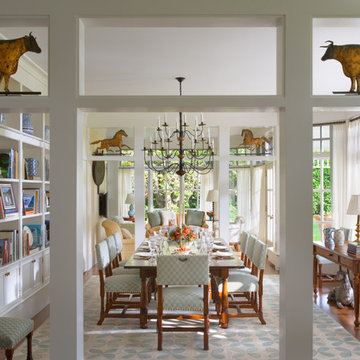
Inspiration for a farmhouse enclosed dining room remodel in New York with white walls
Find the right local pro for your project

 Cedarstone Group Inc.
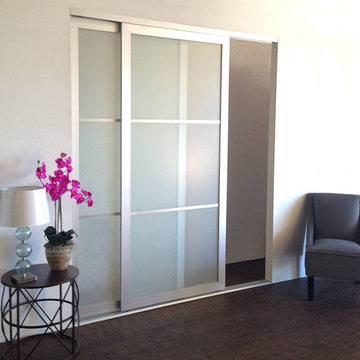
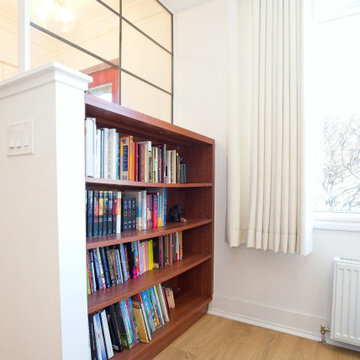
This side view highlights the combination of a wood bookcase, white half-wall and gridded glass partition. The divider gives the entry a defined edge while the adjacent window and cream curtains keep the living room bright and welcoming.
Cedarstone Renovations transformed this East York bungalow by opening awkward dividing walls to create a connected kitchen, dining and living area. Custom spray-finished cabinetry and coordinated storage bring personality and practical function to this Toronto home renovation.
Explore custom kitchens, cabinetry and home renovations at www.cedarstonereno.com.
 A2 Architect, PC
Project professionals: Proline Finishing Corp., Weitzman Halpern Interior Design, Elephants Custom Furniture, Inc., Staci Ruiz Lighting Consultant
Trendy enclosed family room library photo in New York with a wall-mounted tv
Trendy enclosed family room library photo in New York with a wall-mounted tv

 McKinney York Architects
This property came with a house which proved ill-matched to our clients’ needs but which nestled neatly amid beautiful live oaks. In choosing to commission a new home, they asked that it also tuck under the limbs of the oaks and maintain a subdued presence to the street. Extraordinary efforts such as cantilevered floors and even bridging over critical root zones allow the design to be truly fitted to the site and to co-exist with the trees, the grandest of which is the focal point of the entry courtyard.
Of equal importance to the trees and view was to provide, conversely, for walls to display 35 paintings and numerous books. From form to smallest detail, the house is quiet and subtle.


 ESRL Development Inc.

Inspiration for a coastal formal and open concept medium tone wood floor living room remodel in Los Angeles with white walls and a two-sided fireplace
 Forja Designs
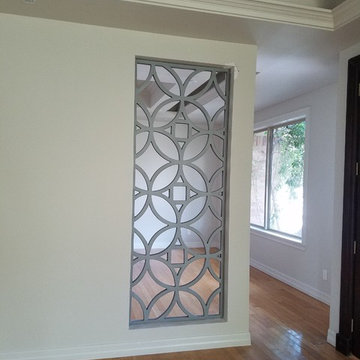
Inspiration for a mid-sized timeless light wood floor and beige floor hallway remodel in Mexico City with white walls
 Natasha Habermann Studio

Inspiration for a mid-sized timeless medium tone wood floor and brown floor home office library remodel in New York with gray walls and no fireplace

 FBC Remodel
©Finished Basement Company
Home climbing wall - large transitional beige floor home climbing wall idea in Denver with gray walls
Home climbing wall - large transitional beige floor home climbing wall idea in Denver with gray walls
 ODAA design & architecture
Tamara Leigh Photography

Family room library - mid-sized transitional loft-style light wood floor family room library idea in Los Angeles with no tv
Family room library - mid-sized transitional loft-style light wood floor family room library idea in Los Angeles with no tv
 User

UserCustom designed three section master bedroom suite built-in system. The left side features an entertainment center with storage and display space. Fluted trim and crown molding ties in with existing trim-work. The far wall sections rise to 12' to define the overall space.



 Heather Ryder Design
KJW Photography
Inspiration for a large coastal enclosed living room remodel in New York
Inspiration for a large coastal enclosed living room remodel in New York

 WEST ELEVATION ARCHITECTS INC
Open Kitchen with expansive views to open meadow below home. 3 level Island with multiple areas for storage and baking center. Counters are Fireslate and Granite.
David Patterson Photography

 Clawson Architects, LLC
an existing attached garage has been converted into a mother in law suite for aging parents. The dutch door with glass window leads to the shared mudroom of the main house offering privacy and independence with just the right amount of support and assistance when needed. The Kitchen has all the amenities allowable by law.

 Redstart Construction, Inc.
Picture Perfect House
Family room - large transitional open concept dark wood floor and brown floor family room idea in Chicago with beige walls, a standard fireplace, a wall-mounted tv and a stone fireplace
Family room - large transitional open concept dark wood floor and brown floor family room idea in Chicago with beige walls, a standard fireplace, a wall-mounted tv and a stone fireplace



 ODS Architecture
Located in Menlo Park, California, this 3,000 sf. remodel was carefully crafted to generate excitement and make maximum use of the owner’s strict budget and comply with the city’s stringent planning code. It was understood that not everything was to be redone from a prior owner’s quirky remodel which included odd inward angled walls, circular windows and cedar shingles.
Remedial work to remove and prevent dry rot ate into the budget as well. Studied alterations to the exterior include a new trellis over the garage door, pushing the entry out to create a new soaring stair hall and stripping the exterior down to simplify its appearance. The new steel entry stair leads to a floating bookcase that pivots to the family room. For budget reasons, it was decided to keep the existing cedar shingles.
Upstairs, a large oak multi-level staircase was replaced with the new simple run of stairs. The impact of angled bedroom walls and circular window in the bathroom were calmed with new clean white walls and tile.
Photo Credit: John Sutton Photography.

 AGK Design Studio
Example of a beach style wooden l-shaped staircase design in San Diego with painted risers
 SoYoung Mack Design, Assoc. AIA

Living room - contemporary formal and open concept dark wood floor living room idea in San Francisco with white walls, a two-sided fireplace and a wall-mounted tv
14