
Search results for "Bookcase room divider" in Home Design Ideas

 Sarahliz Lawson Design
Los Altos Hills Fusion in Los Altos Hills, California
Photography: David Duncan Livingston
Transitional home office photo in San Francisco
Transitional home office photo in San Francisco
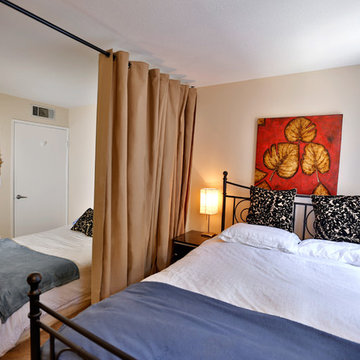
 RoomDividersNow
Looking for a great way to divide a room, create privacy, or hide clutter? RoomDividersNow curtain room dividers present a creative and sleek way to divide space within minutes. Our unique room dividers can be combined to separate space up to 20 feet wide. Whether you live in a shared bedroom, studio, dorm, or apartment, our top quality room dividers can separate and compliment your space with ease.

 Linda Fritschy Interior Design
Family room library - transitional light wood floor family room library idea in Dallas with gray walls
Find the right local pro for your project

 Low Design Office
Photo by Casey Dunn
Inspiration for a rustic brown floor home office library remodel in Austin with gray walls
Inspiration for a rustic brown floor home office library remodel in Austin with gray walls


 User
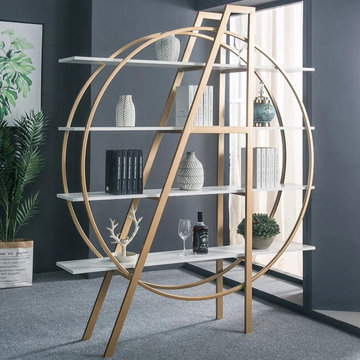
UserThis bookshelf is a combination of simplicity and modern. The round etagere with 4 shelves divided by compartments offer plenty of space to exhibit your favorite books or decorative accessories. White shelves and a modern gold metal frame gives this bookcase a unique design that will modernize your space.
 TaylorSmith Sustainable Construction
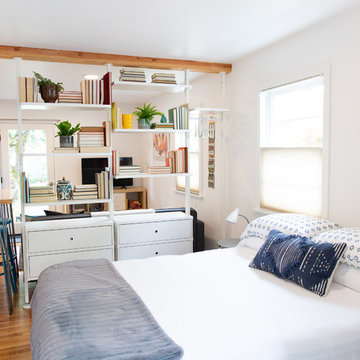
Inspiration for a contemporary medium tone wood floor and brown floor bedroom remodel in Portland with white walls

Sponsored
Fredericksburg, OH

High Point Cabinets
Columbus' Experienced Custom Cabinet Builder | 4x Best of Houzz Winner
 INTELLIGENT CONSTRUCTION
Alex Tarajano Resident Photographer for Intelligent Construction

Inspiration for a contemporary dining room remodel in Miami with gray walls
Inspiration for a contemporary dining room remodel in Miami with gray walls

 Clean Design
Donna Dotan Photography Inc.
Living room - mid-sized transitional formal and enclosed medium tone wood floor living room idea in New York with gray walls, a standard fireplace and a wall-mounted tv
Living room - mid-sized transitional formal and enclosed medium tone wood floor living room idea in New York with gray walls, a standard fireplace and a wall-mounted tv

 Kraft Custom Construction
Built from the ground up on 80 acres outside Dallas, Oregon, this new modern ranch house is a balanced blend of natural and industrial elements. The custom home beautifully combines various materials, unique lines and angles, and attractive finishes throughout. The property owners wanted to create a living space with a strong indoor-outdoor connection. We integrated built-in sky lights, floor-to-ceiling windows and vaulted ceilings to attract ample, natural lighting. The master bathroom is spacious and features an open shower room with soaking tub and natural pebble tiling. There is custom-built cabinetry throughout the home, including extensive closet space, library shelving, and floating side tables in the master bedroom. The home flows easily from one room to the next and features a covered walkway between the garage and house. One of our favorite features in the home is the two-sided fireplace – one side facing the living room and the other facing the outdoor space. In addition to the fireplace, the homeowners can enjoy an outdoor living space including a seating area, in-ground fire pit and soaking tub.
 Pure Interior Design by Stine Hollesen

Inspiration for a large transitional freestanding desk light wood floor and brown floor home office library remodel with gray walls, a corner fireplace and a wood fireplace surround



Sponsored
Columbus, OH

Hope Restoration & General Contracting
Columbus Design-Build, Kitchen & Bath Remodeling, Historic Renovations
 flux interiors
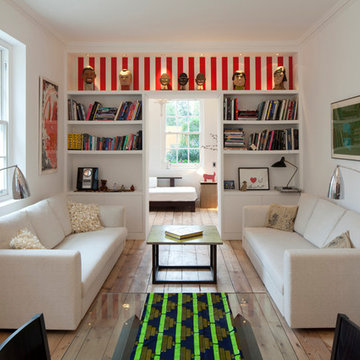
Living room - contemporary light wood floor living room idea in London with white walls

 Jordan Iverson Signature Homes
KuDa Photography 2013
Inspiration for a large contemporary open concept medium tone wood floor living room remodel in Portland with beige walls, a two-sided fireplace and a wall-mounted tv
Inspiration for a large contemporary open concept medium tone wood floor living room remodel in Portland with beige walls, a two-sided fireplace and a wall-mounted tv
 Natasha Habermann Studio

Home office library - mid-sized traditional medium tone wood floor and brown floor home office library idea in New York with gray walls and no fireplace

 Board & Vellum
The Living, Dining, and Family Rooms open into each other and are trimmed by bright white trim for a fresh and dramatic appearance.
John Wilbanks Photography

Sponsored
Columbus, OH
Hope Restoration & General Contracting
Columbus Design-Build, Kitchen & Bath Remodeling, Historic Renovations


 LONGWINTER IMAGES

The former mudroom became the pantry. A glass partition allows for the light to flow through.
Inspiration for a small industrial ceramic tile enclosed dining room remodel in Los Angeles
Inspiration for a small industrial ceramic tile enclosed dining room remodel in Los Angeles

 Sophia Shibles Interiors (formerly SCS Design)
Chip Riegel
www.chipriegel.com
Minimalist family room photo in Providence
Minimalist family room photo in Providence
15