
Search results for "Bookcase room divider" in Home Design Ideas

 Moss Yaw Design studio
a maple slatted screen provides privacy and texture to the open living space, separating it from the formal dining room and adjacent hall
Inspiration for a huge contemporary open concept and formal concrete floor living room remodel in Orange County with a wall-mounted tv, white walls, a two-sided fireplace and a plaster fireplace
Inspiration for a huge contemporary open concept and formal concrete floor living room remodel in Orange County with a wall-mounted tv, white walls, a two-sided fireplace and a plaster fireplace

 The Design Center at Merchandise Mart
Tom Stringer of Tom Stringer Design Partners designed the beautiful Living Room for the 2014 DreamHome, featuring furniture and accessories from Baker Knapps & Tubbs, Benjamin Moore, CAI Designs, Dessin Fournir Companies, Donghia, Inc., Edelman Leather, Holly Hunt, John Rosselli & Associates, LALIQUE, Mike Bell, Inc. & Westwater Patterson, Remains Lighting, Richard Norton Gallery, LLC, Samuel & Sons Passementerie, Schumacher/Patterson, Flynn & Martin, and Watson Smith Carpet – Rugs – Hard Surfaces.
Other resources: Tom Stringer’s Personal Collection.
Explore the Living Room further here: http://bit.ly/1m2qKKK
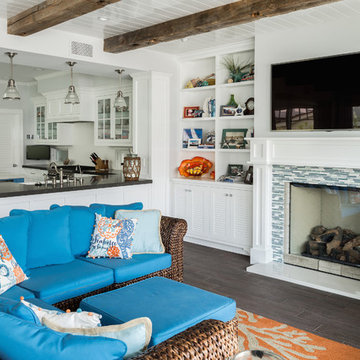
 Ling Ge Photography
Ling Ge
Example of a beach style living room design in Orange County with white walls, a wall-mounted tv, a standard fireplace and a tile fireplace
Example of a beach style living room design in Orange County with white walls, a wall-mounted tv, a standard fireplace and a tile fireplace
Find the right local pro for your project

 John Buchan Homes
John Buchan Homes
Inspiration for a mid-sized transitional loft-style dark wood floor and brown floor living room remodel in Seattle with a stone fireplace, white walls, a standard fireplace and a wall-mounted tv
Inspiration for a mid-sized transitional loft-style dark wood floor and brown floor living room remodel in Seattle with a stone fireplace, white walls, a standard fireplace and a wall-mounted tv

 Regas Interiors
Woodie Williams
Inspiration for a large transitional formal and enclosed dark wood floor and brown floor living room remodel in Atlanta with gray walls, a standard fireplace, no tv and a metal fireplace
Inspiration for a large transitional formal and enclosed dark wood floor and brown floor living room remodel in Atlanta with gray walls, a standard fireplace, no tv and a metal fireplace

 Adrienne DeRosa
The sunken den, off of the foyer, receives abundant light from a bank of windows. This portion of the home was added on in 1968 after the original owners requested more space to accommodate their growing family.
Bobbie found the 1950's sofa second-hand for $10, and had it reupholstered. She chose Crypton fabric as a means to save the sofa from the cats' claws, which means that not only will the style remain timeless, but the sofa itself will always look like new.
Cocktail Table, vintage Adrian Pearsall
Adrienne DeRosa Photography © 2013 Houzz

 County TV & Appliance
Shutterstock
Elegant living room photo in New York with a standard fireplace and a wall-mounted tv
Elegant living room photo in New York with a standard fireplace and a wall-mounted tv

Sponsored
Columbus, OH

Hope Restoration & General Contracting
Columbus Design-Build, Kitchen & Bath Remodeling, Historic Renovations
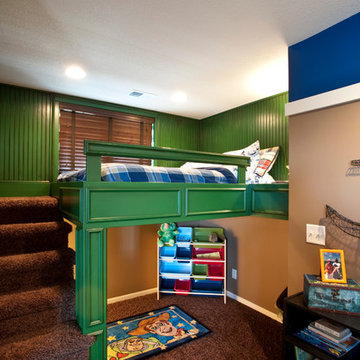
 Legacy Custom Homes, LLC
Example of a classic boy kids' room design in Kansas City with multicolored walls

 MGM Builders
Inspiration for a mid-sized farmhouse slate floor and brown floor mudroom remodel in Portland Maine with beige walls

 Granit Architects + Interiors
Photo Credit: Andy Beasley
A small mezzanine level allows for a zoned study area. a sleek glass balustrade prevents any obstruction of your view out to the garden, and the Herringbone flooring helps zone it further.
A dark grey paint for the french doors and bookshelves adds contrast and a make a bold statement. Colour coordinated books makes the bookcase look organised and neat, whilst still fun and full of character.
Herringbone Floor: Herringbone Engineered Smoke fumed from Jordans Flooring £58sqm
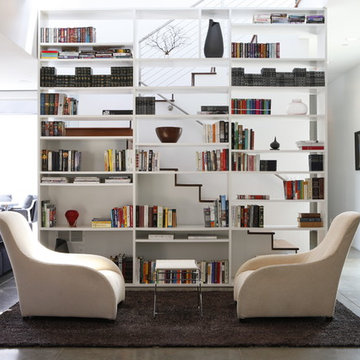
 J&L Development Enterprises
Inspiration for a contemporary open concept living room library remodel in Los Angeles with white walls
 Willowood Homes

Family room - mid-sized craftsman open concept medium tone wood floor family room idea in Salt Lake City with beige walls, a standard fireplace, a stone fireplace and a wall-mounted tv

 Copper Leaf Interior Design Studio
Rick Lee Photo
Inspiration for a rustic living room remodel in Charleston with a stone fireplace
Inspiration for a rustic living room remodel in Charleston with a stone fireplace



 Rufty Custom Built Homes and Remodeling
The Chancellor's Residence. Custom built by Rufty Homes, Inc. Interior design by Design Lines, LTD. Architectural Design by Dean Marvin Malecha, FAIA, NC State University. Photography by dustin peck photography, inc.



Example of a huge classic open concept medium tone wood floor family room library design with gray walls, a standard fireplace, a tile fireplace and a tv stand

Example of a classic formal and enclosed living room design in Chicago with gray walls and a standard fireplace


 Alice Welborn
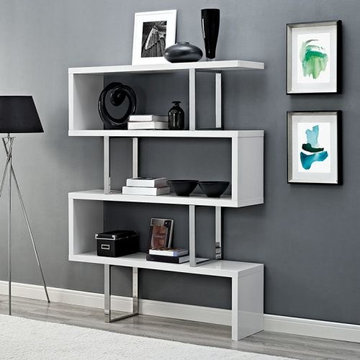
Pursue adventure at every turn with the Meander Bookshelf. Symmetrically designed to imbue a fluid sense of movement, Meander outperforms other bookshelves and stands by the sheer nature of its design. Made of durable fiberboard, with walnut grained or white veneer, Meander is made secure by polished steel supports that steady the progressive nature of this piece. Perfect for contemporary living rooms, Meander proudly displays books and accent pieces, while leaving guests to marvel at this winding conversation piece.
Contemporary Bookshelf or Stand
Durable Fiberboard Construction
Walnut Grained or White Veneer
Polished Stainless Steel Supports
Non-Sticking Plastic Pads
Assembly Required
OVERALL PRODUCT DIMENSIONS 51″W x 14″D x 66″H
 McGrath II
Lucas Allen
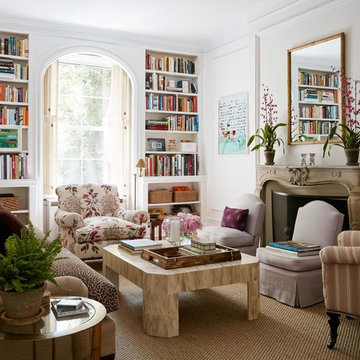
Elegant living room photo in New York with white walls and a standard fireplace
Elegant living room photo in New York with white walls and a standard fireplace
 Low Design Office
Photo by Casey Dunn

Great room - 1960s medium tone wood floor great room idea in Austin with white walls and no fireplace
Great room - 1960s medium tone wood floor great room idea in Austin with white walls and no fireplace
12