
Search results for "Bookcase" in Home Design Ideas
 Corbo Associates Inc.

Family room - cottage enclosed dark wood floor family room idea in New York with beige walls and a tv stand


 Housing First Minnesota
2018 Artisan Home Tour
Photo: LandMark Photography
Builder: Stonewood LLC

Inspiration for a timeless dark wood floor home office library remodel in Minneapolis with gray walls
Inspiration for a timeless dark wood floor home office library remodel in Minneapolis with gray walls
Find the right local pro for your project

 User
UserDown a private lane and sited on an oak studded lot, this charming Kott home has been transformed with contemporary finishes and clean line design. Vaulted ceilings create light filled spaces that open to outdoor living. Modern choices of Italian tiles combine with hardwood floors and newly installed carpets. Fireplaces in both the living and family room. Dining room with picture window to the garden. Kitchen with ample cabinetry, newer appliances and charming eat-in area. The floor plan includes a gracious upstairs master suite and two well-sized bedrooms and two full bathrooms downstairs. Solar, A/C, steel Future Roof and dual pane windows and doors all contribute to the energy efficiency of this modern design. Quality throughout allows you to move right and enjoy the convenience of a close-in location and the desirable Kentfield school district.
 MASHstudios

Living in #smallspaces can force you to think creatively. Use a large open bookshelf, like our 5x5, as a room divider. Great for adding extra storage and designating space

 SDG Architecture, Inc.
Photograph by Bernard André
Example of a farmhouse open concept kitchen design in San Francisco with an undermount sink, white cabinets and stainless steel appliances
Example of a farmhouse open concept kitchen design in San Francisco with an undermount sink, white cabinets and stainless steel appliances
 Carpenter & MacNeille
Michael J. Lee Photography
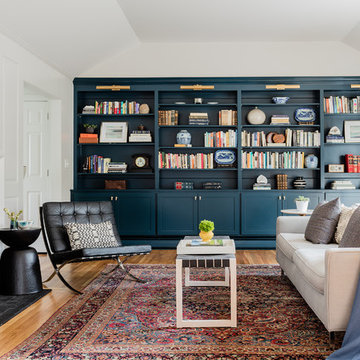
Inspiration for a transitional enclosed medium tone wood floor and brown floor living room library remodel in Boston with a standard fireplace, a stone fireplace and white walls
Inspiration for a transitional enclosed medium tone wood floor and brown floor living room library remodel in Boston with a standard fireplace, a stone fireplace and white walls



 JIM ARNAL, REALTOR / BUILDER - ARNAL DESIGN BUILD
MCIMAGERY
Example of a transitional enclosed living room design in Portland with white walls and a standard fireplace
Example of a transitional enclosed living room design in Portland with white walls and a standard fireplace
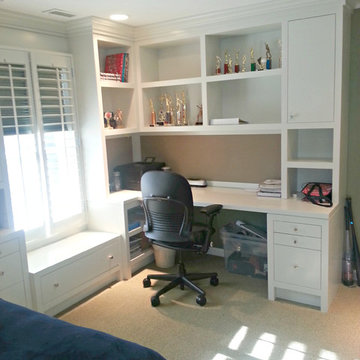
 KBK Interior Design
Designed by KBK Interior Design
KBKInteriorDesign.com
Kids' room - transitional kids' room idea in New York
Kids' room - transitional kids' room idea in New York

 Tobi Fairley Interior Design
Photography by Nancy Nolan
Bedroom - transitional master dark wood floor bedroom idea in Little Rock with yellow walls
Bedroom - transitional master dark wood floor bedroom idea in Little Rock with yellow walls

 Melinda Headrick Interiors
Perry Smyre at www.smyre-inc.com
Kids' room - transitional boy kids' room idea in Boston
Kids' room - transitional boy kids' room idea in Boston

 Sanders Pace Architecture
Bruce Cole
Example of a mid-sized trendy gray floor basement design with white walls
Example of a mid-sized trendy gray floor basement design with white walls

 Jules Duffy Designs
Photography: Laura Moss
Elegant enclosed dark wood floor living room photo in New York with yellow walls, a standard fireplace and a stone fireplace
Elegant enclosed dark wood floor living room photo in New York with yellow walls, a standard fireplace and a stone fireplace

Sponsored
Columbus, OH

Wannemacher Interiors
Customized Award-Winning Interior Design Solutions in Franklin Cnty OH
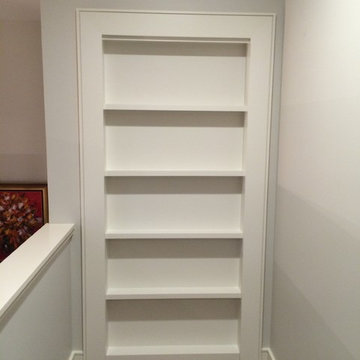
 Steve Gray Renovations Inc.
Steve Gray Renovations
Example of a mid-sized classic vinyl floor and brown floor hallway design in Indianapolis with white walls
Example of a mid-sized classic vinyl floor and brown floor hallway design in Indianapolis with white walls

 Manhattan Renovations
© SGM PHOTOGRAPHY
Kids' bedroom - bedroom and small contemporary medium tone wood floor kids' bedroom idea in New York with white walls
Kids' bedroom - bedroom and small contemporary medium tone wood floor kids' bedroom idea in New York with white walls

 A. Perry Homes
Details like the geometric wallpaper to the teal velvet headboard makes this room fun and energetic.
Inspiration for a large and bedroom timeless gender-neutral carpeted and gray floor kids' bedroom remodel in Chicago with gray walls
Inspiration for a large and bedroom timeless gender-neutral carpeted and gray floor kids' bedroom remodel in Chicago with gray walls



 Christopher Architecture & Interiors
Transitional built-in desk home office photo in Birmingham with multicolored walls



 Dillon Kyle Architects (DKA)
Casey Dunn Photography
Example of a large classic galley dark wood floor eat-in kitchen design in Houston with a farmhouse sink, shaker cabinets, beige cabinets, white backsplash, stainless steel appliances, an island, marble countertops and ceramic backsplash
Example of a large classic galley dark wood floor eat-in kitchen design in Houston with a farmhouse sink, shaker cabinets, beige cabinets, white backsplash, stainless steel appliances, an island, marble countertops and ceramic backsplash
22