
Search results for "Bookcase" in Home Design Ideas

 Bella Systems Philly - Custom Closets
Custom linen closet
Inspiration for a small timeless closet remodel in Philadelphia
Inspiration for a small timeless closet remodel in Philadelphia
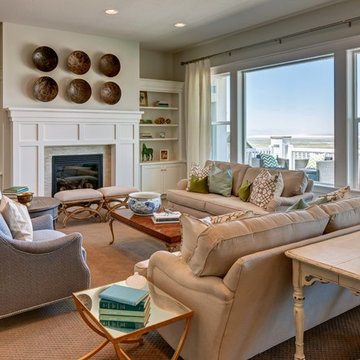


 Dennisbilt Fine Cabinetry & Design
Striking display shelving wall painted in high gloss conversion varnish in this stylish modern condo remodel
Photos by Mike Sinclair Photography
Large danish open concept light wood floor and brown floor living room library photo with beige walls, a tv stand and no fireplace
Large danish open concept light wood floor and brown floor living room library photo with beige walls, a tv stand and no fireplace
Find the right local pro for your project

 Board & Vellum
The Living, Dining, and Family Rooms open into each other and are trimmed by bright white trim for a fresh and dramatic appearance.
John Wilbanks Photography
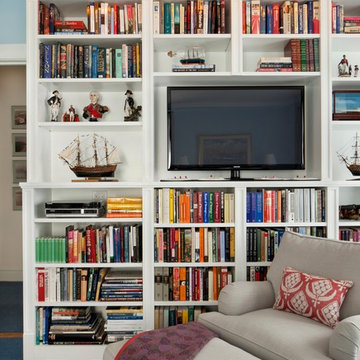

 FBC Remodel
©Finished Basement Company
Inspiration for a huge contemporary look-out dark wood floor and brown floor basement remodel in Denver with gray walls, a ribbon fireplace and a tile fireplace
Inspiration for a huge contemporary look-out dark wood floor and brown floor basement remodel in Denver with gray walls, a ribbon fireplace and a tile fireplace
 User

UserInspiration for a mid-sized transitional master carpeted and white floor bedroom remodel with white walls, a standard fireplace and a stone fireplace


 Island Architects
Photography by Werner Segarra

Example of a tuscan built-in desk study room design in San Diego with brown walls and no fireplace
Example of a tuscan built-in desk study room design in San Diego with brown walls and no fireplace
 Bella Vista Company
Shoot2Sel

Mid-sized arts and crafts beige floor and concrete floor sunroom photo in Dallas with no fireplace and a standard ceiling
Mid-sized arts and crafts beige floor and concrete floor sunroom photo in Dallas with no fireplace and a standard ceiling

 Inside Stories
Eclectic & Transitional Home, Family Room, Photography by Susie Brenner
Living room - large transitional open concept medium tone wood floor and brown floor living room idea in Denver with gray walls, a standard fireplace, a stone fireplace and a wall-mounted tv
Living room - large transitional open concept medium tone wood floor and brown floor living room idea in Denver with gray walls, a standard fireplace, a stone fireplace and a wall-mounted tv

 Donald Lococo Architects
View through the
Example of a cottage dark wood floor entry hall design in DC Metro with gray walls and a glass front door
Example of a cottage dark wood floor entry hall design in DC Metro with gray walls and a glass front door
 Gardner Architects LLC

Elegant dark wood floor family room library photo in Birmingham with brown walls

 Sarah Greenman
Photo: Sarah Greenman © 2014 Houzz
Example of a classic gender-neutral medium tone wood floor playroom design in Dallas with beige walls
Example of a classic gender-neutral medium tone wood floor playroom design in Dallas with beige walls

Sponsored
Columbus, OH

Wannemacher Interiors
Customized Award-Winning Interior Design Solutions in Franklin Cnty OH
 User
UserFrom CDK Architects:
This is a new home that replaced an existing 1949 home in Rosedale. The design concept for the new house is “Mid Century Modern Meets Modern.” This is clearly a new home, but we wanted to give reverence to the neighborhood and its roots.
It was important to us to re-purpose the old home. Rather than demolishing it, we worked with our contractor to disassemble the house piece by piece, eventually donating about 80% of the home to Habitat for Humanity. The wood floors were salvaged and reused on the new fireplace wall.
The home contains 3 bedrooms, 2.5 baths, plus a home office and a music studio, totaling 2,650 square feet. One of the home’s most striking features is its large vaulted ceiling in the Living/Dining/Kitchen area. Substantial clerestory windows provide treetop views and bring dappled light into the space from high above. There’s natural light in every room in the house. Balancing the desire for natural light and privacy was very important, as was the connection to nature.
What we hoped to achieve was a fun, flexible home with beautiful light and a nice balance of public and private spaces. We also wanted a home that would adapt to a growing family but would still fit our needs far into the future. The end result is a home with a calming, organic feel to it.
Built by R Builders LLC (General Contractor)
Interior Design by Becca Stephens Interiors
Landscape Design by Seedlings Gardening
Photos by Reagen Taylor Photography

 Unique Homes Iowa
Inspiration for a mid-sized industrial freestanding desk dark wood floor and brown floor study room remodel with gray walls and no fireplace
 M/I Homes
Bonus Room Bed

Inspiration for a large transitional girl carpeted teen room remodel in Columbus with multicolored walls
Inspiration for a large transitional girl carpeted teen room remodel in Columbus with multicolored walls
 User
UserAaron Leitz
Inspiration for a timeless family room library remodel in San Francisco with gray walls
Inspiration for a timeless family room library remodel in San Francisco with gray walls

 Stafford Bensen
All photos courtesy of Havenly.
Full article here: http://blog.havenly.com/design-story-amys-600-square-feet-of-eclectic-modern-charm/
 Cameron Stewart
Mike Ledford Photography

Elegant master medium tone wood floor and brown floor bedroom photo with white walls
Elegant master medium tone wood floor and brown floor bedroom photo with white walls
 Susan Fisher Photography
Susan Fisher Plotner/Susan Fisher Photography

Example of a trendy medium tone wood floor bedroom design in London with beige walls
Example of a trendy medium tone wood floor bedroom design in London with beige walls
25