
Search results for "Boosted" in Home Design Ideas
 Classic Cupboards, Inc
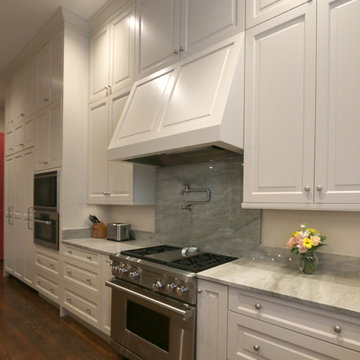
This large addition to this historic New Orleans Garden District home keeps a traditional feel with up to date function. In order to boost storage for this family of 6, cabinets were double stacked. With room to spare this area serves as the family's main meeting space.
 Suma Design and Construction
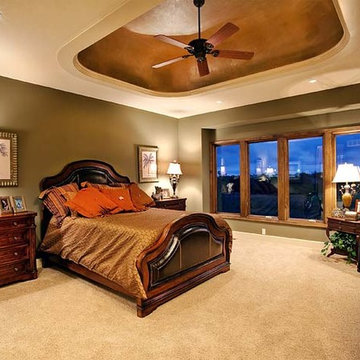
Spectacular Reverse 1.5 Story plan featuring full stucco exterior, tile roof, covered deck with built-in fireplace, Viking appliances. This open floor plan boosts beamed dining room ceiling and custom faux finishing walls.
 Action Home Services Inc.
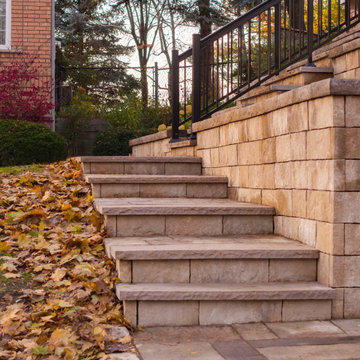
This completed front entrance renovation showcases a timeless combination of craftsmanship, durability, and curb appeal through expertly installed retaining walls, stone steps, and interlocking pavers. Designed to complement the home’s classic brick exterior, the project creates a welcoming and highly functional entryway with clean architectural lines and warm natural stone tones.
The landscape design features multi-level retaining walls constructed with premium stone blocks, providing both structural support and elevated planting areas that add depth and visual interest to the front yard. Custom stone staircases seamlessly connect the driveway, walkway, and main entrance while enhancing accessibility and flow throughout the property.
The interlocking paver driveway and walkway incorporate a subtle contrasting border detail that adds refinement and definition to the overall layout. Black aluminum railings complete the design with a modern touch while improving safety and durability in all seasons.
Built with long-lasting materials selected for strength and low maintenance, this front yard transformation improves drainage, usability, and year-round appearance while significantly boosting curb appeal and property value. The finished result is a polished and cohesive outdoor space that blends functionality with elegant residential landscape design.
Find the right local pro for your project
 ADU Builders
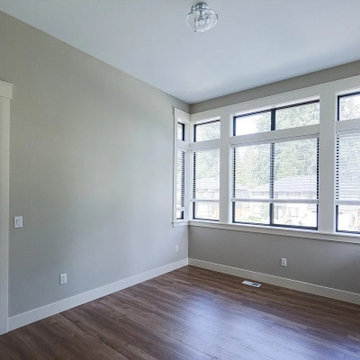
With the inviting ambiance and clean, elegant lines, this Commerce ADU construction project was thoughtfully guided from start to finish. We collaborated closely with the client on planning and our Commerce ADU design and build team, ensuring every detail aligned with your vision. Our team managed everything, from architectural design and securing permits to the full construction process. As experienced Commerce ADU builders, we made this a quality space that combines modern aesthetics with functional layout, delivering a beautiful, efficient unit that boosts your property value and livability.
Commerce ADU Builders - https://www.adubuildersca.com/
 Sunspace Design, Inc.

Traveling to the heart of Avon, Connecticut, Sunspace Design introduced a timeless addition to a gorgeous residence — a breathtaking hip style glass roof system. The project features a 14’ x 20’ skylight, elegantly framed in mahogany. The large frame was assembled in advance at the Sunspace Design workshop, and installed with the help of crane-powered operation after being delivered to the site. Once there, our team outfitted the glass roof system with exceptionally performant SolarBan PPG 70 insulated glass.
A collaboration between Sunspace Design and DiGiorgi Roofing & Siding was instrumental in bringing this vision to life. Sunspace Design, with its expertise in specialty glass design, led the charge in crafting, designing, and seamlessly installing the bespoke glass roof system. DiGiorgi Roofing & Siding, serving as the capable general contractor, carefully prepared the wood frame walls and structural components in advance, providing a flawless setting for the glass roof construction. This harmonious collaboration between specialty glass artisans and skilled contractors demonstrates the great result achieved when expertise converges through teamwork.
This skylight marries artistry and functionality. The mahogany framing provides a timeless allure, and the insulated glass ensures excellent performance through four seasons of New England weather thanks to its thermal and light-transmitting properties. Other features include a custom glazing system and copper capping and flashing which serve as crowning touches that heighten beauty and boost durability.
At Sunspace Design, our commitment lies in crafting glass installations that transmit nature's beauty through architectural finesse. Whether a client is interested in skylights, glass roofs, conservatories, or greenhouses, our designs illuminate spaces, bringing the splendor of the outdoors into the home. We invite you to explore the transformative possibilities of glass as we continue to elevate the world of custom glass construction with every project we complete.
 Custom Wine Cellar
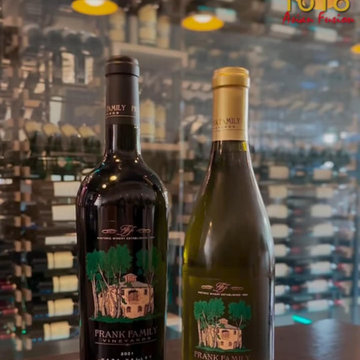
Our team made an open design of the racks to enhance visibility. This feature promotes the restaurant’s offerings and encourages customers to explore and select higher-end wines, ultimately boosting sales. Read more: https://www.customwinecellarsaustin.com/all-about-commercial-custom-wine-cellars/custom-wine-cellar-racks-austin/ Cachet Wine Cellars
3731 W. Warner Ave. Unit A13
Santa Ana, CA 92704
Phone: (949) 569-7857
 Kingston
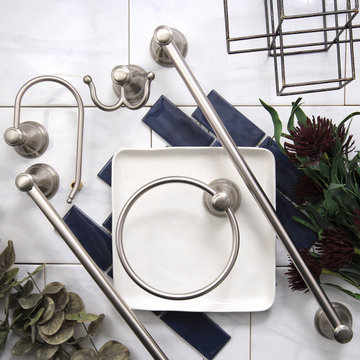
This all inclusive set of bathroom accessories features intricate detailing for a luxurious and astonishing style. Any bathroom will be given an added boost of opulence from these coordinated pieces. SKU:BAHK5012478SN
 McQueen Building Company
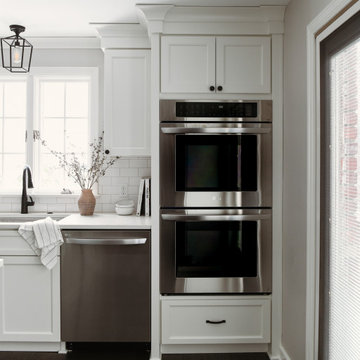
This incredible kitchen at the #McQueenCedarvue Project looks exceptional from every angle. It features the perfect layout for entertaining without overtaking another living space, as well as a beverage station with space for every drink- from the morning boost to the evening calm.
 Creative Surfaces Countertops & Tile
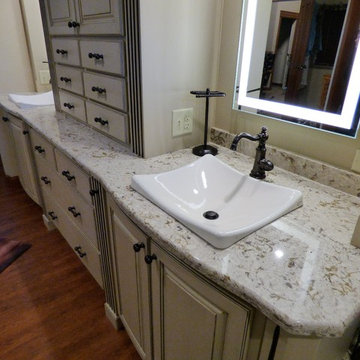
And you thought Cambria was just for countertops. Not at all! Look what this homeowner did in their newly remodeled master suite. They were looking for something to give their master bath a fresh, clean look and the mornings a little boost (not coffee!). This Cambria Windermere shower surround, tub deck, and vanity did the trick. It's a favorite spot in their home now.
To complement the bathroom, the couple opted for Cambria Hollinsbrook for the master closet countertops.
 McQueen Building Company
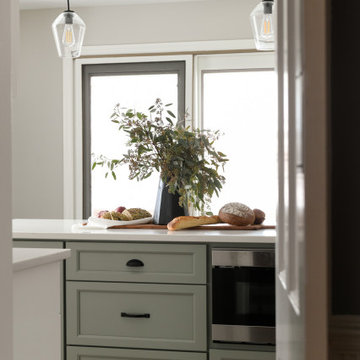
This incredible kitchen at the #McQueenCedarvue Project looks exceptional from every angle. It features the perfect layout for entertaining without overtaking another living space, as well as a beverage station with space for every drink- from the morning boost to the evening calm.

 Marwood Construction
Dream. Remodel. Live.
Your home deserves the best! At Marwood Construction, we’re not just contractors; we’re dream builders. From enhancing functionality to boosting aesthetics, our remodeling experts handle every project with precision and care.
 Edge Lighting
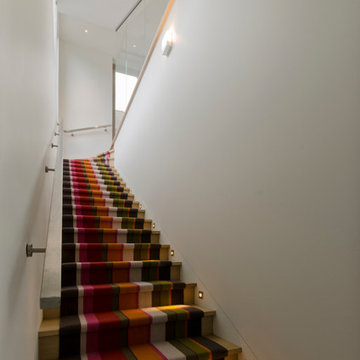
Ideal for illuminating stairways and walls for drama and function, Port LED boosts both safety and a feeling of welcome.
Inspiration for a staircase remodel in Chicago
Inspiration for a staircase remodel in Chicago
 American Garage Door and Gate Systems
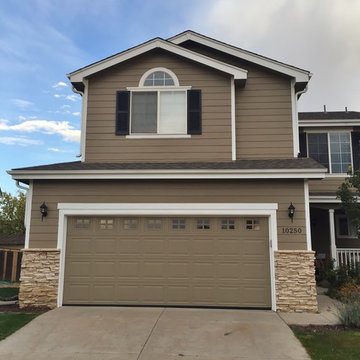
The Wayne Dalton 8500 is a versatile and functional garage door that is sure to boost your home's curb appeal. Shown here in the Colonial Raised Panel design and painted to match the home's exterior, this door features Stockton windows.
 Metropolis Drafting and Construction Inc
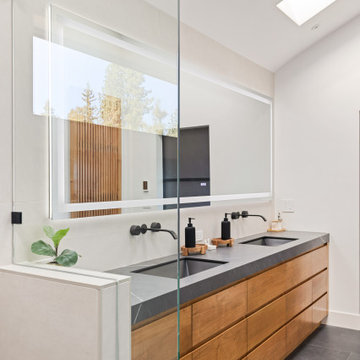
What do you do when your master suite addition is limited in width. It is not an issue for the bedroom since it enjoys the full width of the 16' but what about the bathroom and closet that you need to be grand in design as well?
In this bathroom you can see the solution to this age-old question, how to make a narrow space look grand.
The end of this bathroom boosts a huge 9' wide by 6' deep shower wet area with a freestanding tub on one side and a bench, niche and window on the other.
The vaulted ceiling above has 3 large skylights with one of them directly above the shower area. The skylights provide a huge amount of natural light that cancels any need for artificial lighting to be used during the daytime.
The main wall is dark Pietra grigio porcelain book matched slabs, while the sides are 48"x48" off-white porcelain tiles. The plumbing fixtures are Kohler Anthem digital control for the minimalistic look.
Right before you get into the wet area you will have a niche with a built-in seating area the doubles as a storage/laundry cabinet and two thick shelves made of Alder wood to compliment the vanity, the beam and the water closet door.
A 10' vanity with a large 9.5' mirror is a great trick to create a sensation of space in the narrow 5' passageway.
The final touch is the hidden water closet, the space was taken from the Walk-in closet entry area to hide the toilet from the beautiful spa looking bathroom.
The last item to be mentioned is the heated floor that is controlled by a timer to make sure the flooring is warm to the touch on the cold winter nights.
The walk-in closet was custom built to accommodate all the client’s storage requirements, the different deeper and shallower niches that were created by space added to the bathroom are used for shallow wall led mirror or a deeper suites hanger and the crown jewel of this closet the steam closet by LG that provide the capabilities of a steamer / dry-cleaning in your private closet space.
A center drawer cabinet with glass top cabinets with built-in LED strips and puck lights create a lovely ambient lighting if needed and show casing the different perfumes and handbags.
Talking about show casing, how about the his/hers shoes towers on each side of the cabinets in the middle?
The master bedroom is a bit more craftsman and cozy.
Whitewashed shiplap on the vaulted ceiling creates a more of a countryside look with vast number of windows and a sliding door to allow both eastern and western light to penetrate the room.
 User
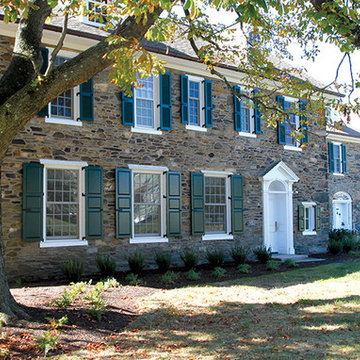
UserExterior shutters from The Shade Shop create an inviting architectural feel and boost the curb-appeal of your home. Made-to-order and hand-assembled for your exact window specification, our shutters can be manufactured using solid wood or an exterior-grade composite wood to prevent cracking, rotting, or flaking. Each shutter undergoes an advanced finishing process for enduring, vibrant color– whether you select a standard or custom-matched color.
 InnovationLand
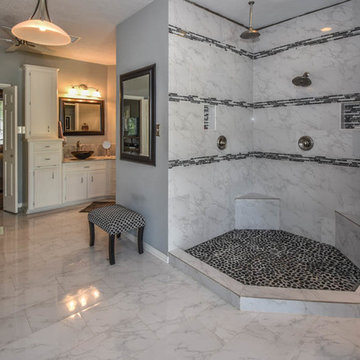
This Houston kitchen remodel turned an outdated bachelor pad into a contemporary dream fit for newlyweds.
The client wanted a contemporary, somewhat commercial look, but also something homey with a comfy, family feel. And they couldn't go too contemporary, since the style of the home is so traditional.
The clean, contemporary, white-black-and-grey color scheme is just the beginning of this transformation from the previous kitchen,
The revamped 20-by-15-foot kitchen and adjoining dining area also features new stainless steel appliances by Maytag, lighting and furnishings by Restoration Hardware and countertops in white Carrara marble and Absolute Black honed granite.
The paneled oak cabinets are now painted a crisp, bright white and finished off with polished nickel pulls. The center island is now a cool grey a few shades darker than the warm grey on the walls. On top of the grey on the new sheetrock, previously covered in a camel-colored textured paint, is Sherwin Williams' Faux Impressions sparkly "Striae Quartz Stone."
Ho-hum 12-inch ceramic floor tiles with a western motif border have been replaced with grey tile "planks" resembling distressed wood. An oak-paneled flush-mount light fixture has given way to recessed lights and barn pendant lamps in oil rubbed bronze from Restoration Hardware. And the section housing clunky upper and lower banks of cabinets between the kitchen an dining area now has a sleek counter-turned-table with custom-milled legs.
At first, the client wanted to open up that section altogether, but then realized they needed more counter space. The table - a continuation of the granite countertop - was the perfect solution. Plus, it offered space for extra seating.
The black, high-back and low-back bar stools are also from Restoration Hardware - as is the new round chandelier and the dining table over which it hangs.
Outdoor Homescapes of Houston also took out a wall between the kitchen and living room and remodeled the adjoining living room as well. A decorative cedar beam stained Minwax Jacobean now spans the ceiling where the wall once stood.
The oak paneling and stairway railings in the living room, meanwhile, also got a coat of white paint and new window treatments and light fixtures from Restoration Hardware. Staining the top handrailing with the same Jacobean dark stain, however, boosted the new contemporary look even more.
The outdoor living space also got a revamp, with a new patio ceiling also stained Jacobean and new outdoor furniture and outdoor area rug from Restoration Hardware. The furniture is from the Klismos collection, in weathered zinc, with Sunbrella fabric in the color "Smoke."
 Greene Construction

The three large windows opposite to the fireplace were given a design boost. Our goal was to make it both decorative and functional, while hiding the air conditioner that's hidden under the window. It helped create a lot of natural light for the owners.
 Brilliant Drapery Design Inc.
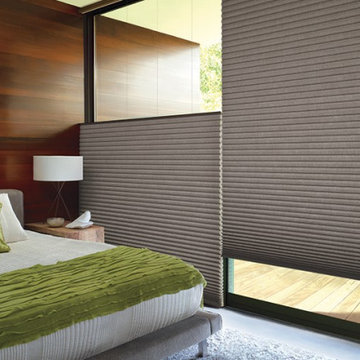
Window treatments can go a long way toward boosting your home’s energy efficiency, keeping you comfortable. That’s because compared to insulated walls and ceilings, windows easily allow more heat to escape from a room in winter and more heat to enter a room in summer.
In fact, without energy-efficient window coverings, a home can lose up to 30% of heating and cooling energy through its windows, according to the Department of Energy.
 Kitchens & Baths by Design
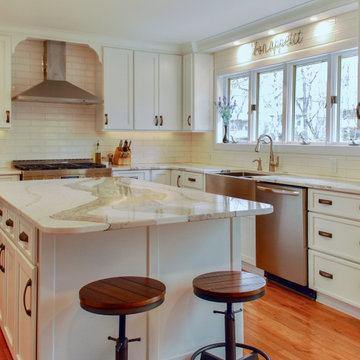
This beautiful home in the Poplar Woods neighborhood of Morgantown, WV had an older kitchen badly in need of an update. The homeowner really liked the existing hardwood flooring, so we worked to keep it. Aspect Cabinetry Full Overlay Square Flat Panel doorstyle in Tundra paint, Cambria countertop in Skara Brae, Moen Arbor faucet, double bowl stainless steel apron sink, Jeffrey Alexander Annadale cabinet hardware, Task under cabinet lighting, TEC Accucolor Premium Unsanded Grout with Grout Boost, Schluter Dilex-AHKA.
 Sunspace Texas, LLC
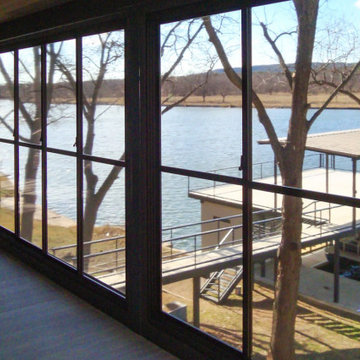
The Burnet Texas Porch Enclosure by Sunspace Texas is a custom outdoor living upgrade that transforms open porches into comfortable, protected spaces tailored to the Texas climate. Designed to blend seamlessly with your home’s architecture, this porch enclosure enhances usability by shielding against wind, rain, insects, dust, and UV exposure. Using premium WeatherMaster window and enclosure systems, it promotes optimal airflow while extending living space for year-round enjoyment. Perfect for relaxing, entertaining, or enjoying scenic views, this project enhances comfort, boosts curb appeal, and creates a welcoming retreat that fits the Burnet lifestyle.
54