
Search results for "Boosted" in Home Design Ideas
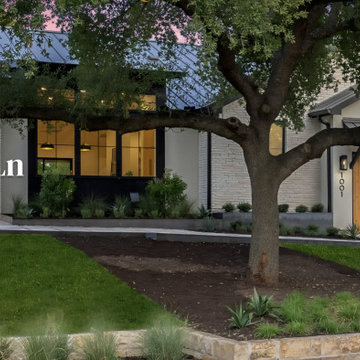
 Rivendale Homes Texas
This exceptional home, constructed by Rivendale Homes, represents an unprecedented level of architectural and design excellence - Located in the heart of the Zilker neighborhood, this new home offers convenience and luxury just minutes from Downtown Austin, and a short walk away from Barton Springs & Zilker Park. This masterpiece offers unparalleled performance from Windows, to insulation, HVAC, water heating and appliances, this home was designed and built for maximum efficiency. The home features 4 Bed, 3.5 Bath, over 3,400 SqFt of living space sitting on .2583-acre.
The state-of-the-art kitchen is a masterpiece, featuring custom cabinets, an oversized island, and high-end appliances. As you approach the home, you’ll be drawn in by the serenity of the tree-lined street, offering both privacy and the feel of a natural retreat, all within the vibrant pulse of Austin. Imagine stepping outside and finding yourself just minutes from the iconic Barton Springs pool and the lush trails of Zilker Park. This location is the perfect blend of urban living and outdoor adventure. Whether it’s grabbing a bite at a local food truck, heading into downtown Austin for an evening out, or spending a peaceful afternoon under the oak trees in the backyard that boosts a pool / spa. Includes a 1,2,10 Home Warranty.
 Great Northern Builders, Inc.
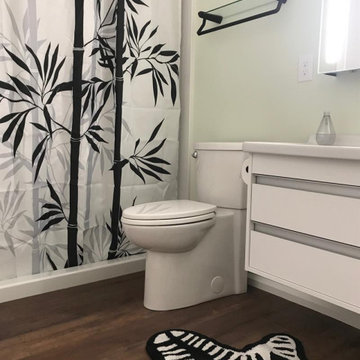
Updating the paint color from a pale pink to this pale green (Sprout) boosts brightness in this space. The Kohler Verdera medicine cabinet helps deliver more light into the room as well with brightness of 2200 lumens (with bonus vertically adjustable flip-out 3x magnifying mirror for grooming)
 Durham Designs & Consulting, LLC
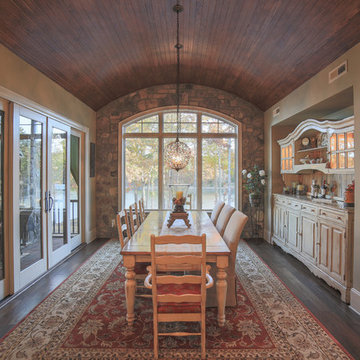
This home does not lack views of the lake. The dining room boasts a barrel ceiling with a gorgeous arched window amongst a rock wall overlooking the lake. Plenty of seating is provided by the Lorts table and chairs along with the niche customized to contain the hutch already owned by the family. The large oriental rug adds a boost of color to the room and adds coziness to the dark, hand-scraped wood floors.
Designed by Melodie Durham of Durham Designs & Consulting, LLC.
Photo by Livengood Photographs [www.livengoodphotographs.com/design].
Find the right local pro for your project

 Nova Remodeling Inc
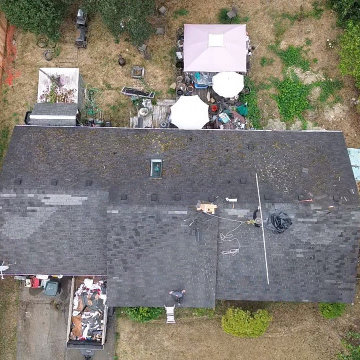
This Tacoma home underwent a complete roof transformation, ensuring long-term durability and improved curb appeal. The project began with a thorough inspection, revealing aging shingles, water damage, and areas of structural weakness. The roof was in dire need of a full replacement.
We started with a meticulous removal of the old shingles and underlying materials, exposing damaged decking that required reinforcement. After replacing compromised plywood sections, we installed a high-performance underlayment to provide superior weather protection and prevent moisture infiltration.
Next, we carefully placed new, impact-resistant shingles designed to withstand the Pacific Northwest’s unpredictable weather. The skylight was resealed to ensure no future leaks, and improved ventilation was added to enhance airflow and extend the roof’s lifespan. The finishing touches included ridge vents and flashing details to ensure maximum efficiency and water resistance.
The final result is a sleek, high-quality roof built for longevity. This project not only enhanced the home’s structural integrity but also boosted its visual appeal. With expert craftsmanship and top-tier materials, this roof replacement in Tacoma guarantees lasting protection and value.
 Nova Remodeling Inc
This Tacoma home underwent a complete roof transformation, ensuring long-term durability and improved curb appeal. The project began with a thorough inspection, revealing aging shingles, water damage, and areas of structural weakness. The roof was in dire need of a full replacement.
We started with a meticulous removal of the old shingles and underlying materials, exposing damaged decking that required reinforcement. After replacing compromised plywood sections, we installed a high-performance underlayment to provide superior weather protection and prevent moisture infiltration.
Next, we carefully placed new, impact-resistant shingles designed to withstand the Pacific Northwest’s unpredictable weather. The skylight was resealed to ensure no future leaks, and improved ventilation was added to enhance airflow and extend the roof’s lifespan. The finishing touches included ridge vents and flashing details to ensure maximum efficiency and water resistance.
The final result is a sleek, high-quality roof built for longevity. This project not only enhanced the home’s structural integrity but also boosted its visual appeal. With expert craftsmanship and top-tier materials, this roof replacement in Tacoma guarantees lasting protection and value.

 Curtain Call Creations
Top down bottom up feature - CrystalPleat® Cellular Shades are a stylish way to boost the energy efficiency of your home. An attractive closed cell design creates pockets of air that insulate windows from heat and cold to lower your energy bills year round. Offering excellent sound absorption, cellular shades also reduce noise in rooms with hard flooring.
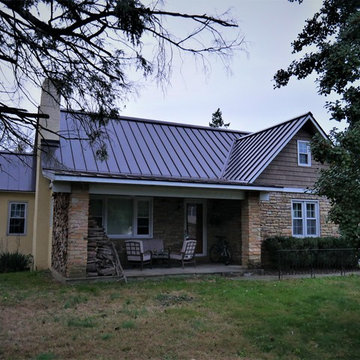
 Exteriors by Global Home
This roof replacement in Feasterville is an amazing chance to showcase the beauty of metal roofing. The dark bronze gives an earthy brown color to work perfectly with the home's stone and wood siding. Aside from it's designer look, this metal roof will bring significant boosts to energy efficiency, durability, and snow. water, and ice management.

 Green Scene Landscaping & Pools

When we first interviewed this Santa Clarita home-owner he was humming a tune from his amazing Yamaha player piano. He challenged us to create a masterpiece of outdoor rooms that work together in perfect harmony.
Look at what the Green Scene Landscaping & Swimming Pools can do with a blank canvas! From bare to beautiful, we transformed this yard into a work of art. We revamped the entryway with a fresh landscaping, colorful flowers, and a classic water fountain to give the curb appeal a boost. Then we turned our attention to the dirt patch out back. A sparkling contemporary pool boasts a baja shelf with “Shower of Diamonds” fountain, sheer waterfalls, a built-in pool table with travertine checkerboard, and an all-tile spa spillway. Surrounding the pool are smooth cast concrete planter bowls filled with lush greenery. When family and guests alike are ready to gather, they have plenty of options to choose from! The outdoor kitchen with a custom recycled glass countertop is tucked under a cozy pavilion with a fireplace and bistro. From there, a fun geometric walkway leads to a raised patio perfect for setting up an outdoor dining set and umbrella. No matter if someone is at the grill, in the pool, or on the patio, everyone is able to stay connected in this backyard any time of year.

 Design Loft Company
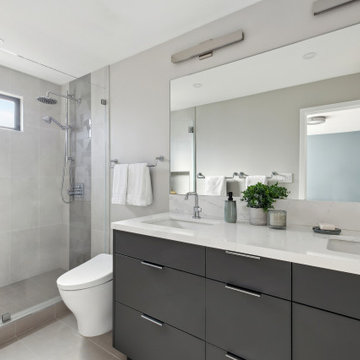
Example of a large minimalist 3/4 black and white tile and porcelain tile porcelain tile, white floor and double-sink alcove shower design in San Francisco with flat-panel cabinets, black cabinets, a two-piece toilet, white walls, an undermount sink, quartz countertops, a hinged shower door, white countertops, a niche and a built-in vanity
 Donald A. Gardner Architects
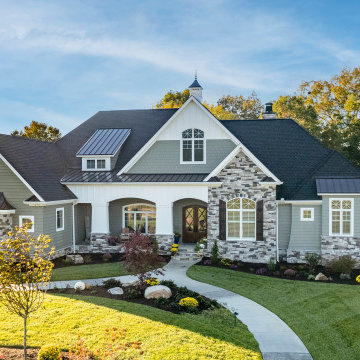
This sprawling hillside-walkout has a captivating presence with staggered gables, a cupola-accented roof, and a stone-and-shake exterior. For those that love to entertain, a formal dining room serves every dinner party need and a spacious breakfast nook provides a place for casual meals. The gourmet kitchen offers an island with prep-sink, allowing ample workspace for multiple cooks in the kitchen. A rear screened porch brings endless hours of enjoyment with a fireplace and a skylight-enhanced cathedral ceiling. The master suite boosts an attached sunroom for private relaxation, as well as a luxury bathroom and walk-in closets for two. A pantry, oversized utility room, and e-space bring a multi-functional work-center to the home. A guest suite is on the first floor, along with a study and two additional bedrooms and a rec room reside on the basement level.
 EK ARCHITECTURE, PLLC

EcoZen work booths offer a transformative work experience, combining the functionality of conference pods and individual work pods that can be conveniently located in various settings such as homes, amenities, coworking spaces, and offices. These innovative work booths are designed with a deep commitment to biophilia, regeneration, and promoting a healthy work-life balance.
At the core of EcoZen work booths are the integration of air-purifying greenery, vegetable-growing shelves, and a captivating green wall. These biophilic elements not only enhance the aesthetics of the work environment but also contribute to a healthier atmosphere by naturally filtering the air and improving indoor air quality. The presence of lush greenery promotes a sense of tranquility and connection with nature, creating a soothing and rejuvenating work environment.
EcoZen work booths are meticulously designed to optimize focus and productivity. Integrating natural elements, such as calming lighting, earthy textures, and acoustically balanced interiors, creates a serene ambiance that reduces distractions and promotes a state of flow. These work booths' biophilic, regenerative design principles enhance cognitive function, boost creativity, and contribute to overall well-being.
Experience the harmonious blend of nature and work with EcoZen, which provides an enchanting and inspiring workspace, fostering creativity and enhancing focus while promoting a sense of happiness and well-being.
 Metropolis Drafting and Construction Inc
What do you do when your master suite addition is limited in width. It is not an issue for the bedroom since it enjoys the full width of the 16' but what about the bathroom and closet that you need to be grand in design as well?
In this bathroom you can see the solution to this age-old question, how to make a narrow space look grand.
The end of this bathroom boosts a huge 9' wide by 6' deep shower wet area with a freestanding tub on one side and a bench, niche and window on the other.
The vaulted ceiling above has 3 large skylights with one of them directly above the shower area. The skylights provide a huge amount of natural light that cancels any need for artificial lighting to be used during the daytime.
The main wall is dark Pietra grigio porcelain book matched slabs, while the sides are 48"x48" off-white porcelain tiles. The plumbing fixtures are Kohler Anthem digital control for the minimalistic look.
Right before you get into the wet area you will have a niche with a built-in seating area the doubles as a storage/laundry cabinet and two thick shelves made of Alder wood to compliment the vanity, the beam and the water closet door.
A 10' vanity with a large 9.5' mirror is a great trick to create a sensation of space in the narrow 5' passageway.
The final touch is the hidden water closet, the space was taken from the Walk-in closet entry area to hide the toilet from the beautiful spa looking bathroom.
The last item to be mentioned is the heated floor that is controlled by a timer to make sure the flooring is warm to the touch on the cold winter nights.
The walk-in closet was custom built to accommodate all the client’s storage requirements, the different deeper and shallower niches that were created by space added to the bathroom are used for shallow wall led mirror or a deeper suites hanger and the crown jewel of this closet the steam closet by LG that provide the capabilities of a steamer / dry-cleaning in your private closet space.
A center drawer cabinet with glass top cabinets with built-in LED strips and puck lights create a lovely ambient lighting if needed and show casing the different perfumes and handbags.
Talking about show casing, how about the his/hers shoes towers on each side of the cabinets in the middle?
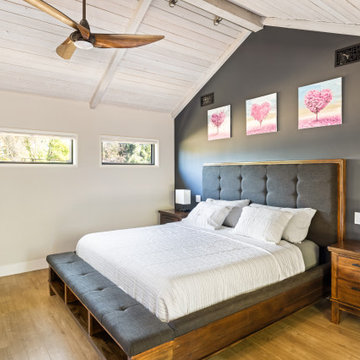
The master bedroom is a bit more craftsman and cozy.
Whitewashed shiplap on the vaulted ceiling creates a more of a countryside look with vast number of windows and a sliding door to allow both eastern and western light to penetrate the room.
 Green Scene Landscaping & Pools
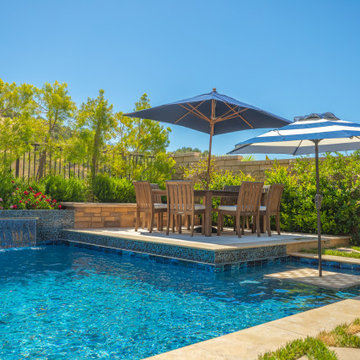
When we first interviewed this Santa Clarita home-owner he was humming a tune from his amazing Yamaha player piano. He challenged us to create a masterpiece of outdoor rooms that work together in perfect harmony.
Look at what the Green Scene Landscaping & Swimming Pools can do with a blank canvas! From bare to beautiful, we transformed this yard into a work of art. We revamped the entryway with a fresh landscaping, colorful flowers, and a classic water fountain to give the curb appeal a boost. Then we turned our attention to the dirt patch out back. A sparkling contemporary pool boasts a baja shelf with “Shower of Diamonds” fountain, sheer waterfalls, a built-in pool table with travertine checkerboard, and an all-tile spa spillway. Surrounding the pool are smooth cast concrete planter bowls filled with lush greenery. When family and guests alike are ready to gather, they have plenty of options to choose from! The outdoor kitchen with a custom recycled glass countertop is tucked under a cozy pavilion with a fireplace and bistro. From there, a fun geometric walkway leads to a raised patio perfect for setting up an outdoor dining set and umbrella. No matter if someone is at the grill, in the pool, or on the patio, everyone is able to stay connected in this backyard any time of year.
 User
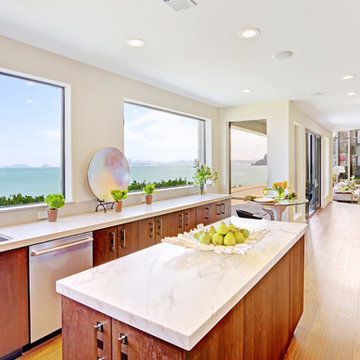
UserThis luxurious contemporary home was completely renovated and updated in 2014 boosts spectacular panoramic views views of San Francisco skyline and the Bay.
The home’s top level features a stunning master suite, state of the art bathroom with soaking tub and an immense shower, study, viewing decks, along with an additional en suite.
The main level offers a gourmet kitchen featuring top of the line appliances with bay windows to showcase the views of Angel Island, Alcatraz and San Francisco. Additionally the main level includes a formal dining room, spacious living room with fire place, full bar and family room, 1 en suite, powder room and 2 large decks to enjoy breathtaking views.
The entry level has an au pair suite, media room, laundry room, 4-car garage, storage and an elevator servicing all levels.
presented by Kouros Tavakoli
Decker Bullock Sotheby's International Realty http://deckerbullocksir.com
presented by Kouros Tavakoli
 Genesis Home Improvements
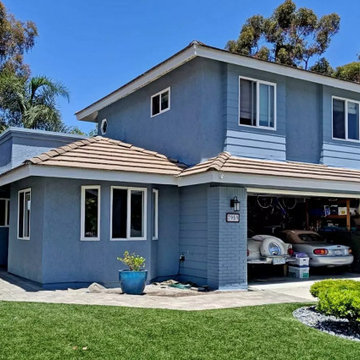
A stunning example of an exterior painting transformation by Genesis Home Improvements using advanced Tex-Cote COOLWALL heat-reflective coating. Specially engineered for San Diego's sunny climate, this premium coating reflects the sun's infrared rays to keep exterior walls cooler and lower home energy bills. Our rigorous Genesis home improvement prep process ensures a flawless, fade-resistant finish that protects against the elements while dramatically boosting curb appeal. Save this photo to your Ideabook for long-lasting, energy-efficient exterior remodeling inspiration!
 ESUVA Glazing Expert
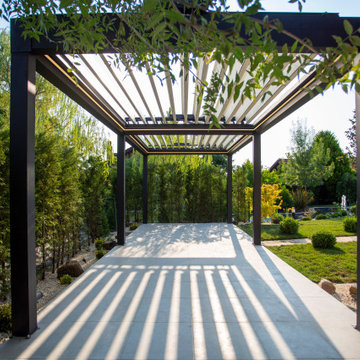
MERZOUGA BioClimatic pergola with mobile blades results from the adjustable and remote-controlled opening. Through their opening action, the portable blades make it easier for air to circulate and heat to escape. As a result, a fresher air flow dynamic is established beneath the MERZOUGA BioClimatic pergola, providing comfort despite the outdoor heat.
This significant benefit of the MERZOUGA BioClimatic pergola keeps the space from turning into an oven in high summer or mid-season, as is typical of a veranda or conservatory. This means that you can continue to take advantage of your terrace even when it’s extremely hot outside.
MERZOUGA BioClimatic pergola is an extra living space, modular and usable all year long. It provides comfort, a place to entertain, and a boost to the value of your home. The roof of a MERZOUGA BioClimatic, composed of mobile blades, can be closed hermetically to protect it from the rain.
MERZOUGA BioClimatic pergola can be customized with equipment such as infrared heating and practical or ambient lighting modules.As they are realized with recyclable materials at 98%, which offer a natural circulation and avoid the greenhouse effect, the MERZOUGA BioClimatic pergola aim to limit the impact on the environment the most possible. Aluminum is a sustainable and recyclable component.

 Designs by Debra Cruz
Photo Credit: Christy Armstrong www.homepix.com
Ribbons behind regular decor will give them an immediate dose of the season. You can also add seasonal art to frames to really boost the Christmas spirit.
 Xavieras Inc.
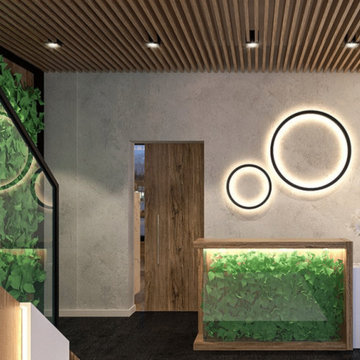
Global Garden is a workplace that minimizes the impact on the environment and considers the needs of its co-workers. The concept is formal garden layouts, and the main focus is easily accessible and convenient for co-workers. The office is fair use for individuals of all abilities in terms of the use of wayfinding and a variety of work settings. This Interior focuses on staying close to nature in various aspects to boost the level of well-being and increase employees' performance throughout the office. These crucial aspects of design will help flexibility, socialization, and productivity between individuals to contribute to the process of growth, learning, and transition. The collaborative design of the facility will inspire people to collaborate both in the office and with others globally. In Conclusion, the design for this specific space will be developed to create an atmosphere that encourages the inclusiveness of co-workers' safety and well-being.
Designer Credit: https://www.instagram.com/mahsa_intd/
56