
Search results for "Boosted" in Home Design Ideas
 Michael Nash Design, Build & Homes

Side Addition to Oak Hill Home
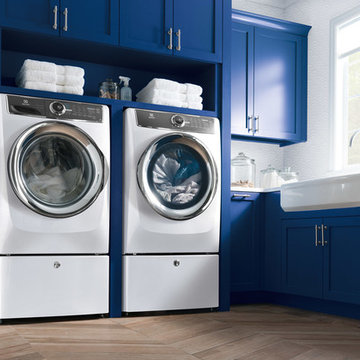
After living in their Oak Hill home for several years, they decided that they needed a larger, multi-functional laundry room, a side entrance and mudroom that suited their busy lifestyles.
A small powder room was a closet placed in the middle of the kitchen, while a tight laundry closet space overflowed into the kitchen.
After meeting with Michael Nash Custom Kitchens, plans were drawn for a side addition to the right elevation of the home. This modification filled in an open space at end of driveway which helped boost the front elevation of this home.
Covering it with matching brick facade made it appear as a seamless addition.
The side entrance allows kids easy access to mudroom, for hang clothes in new lockers and storing used clothes in new large laundry room. This new state of the art, 10 feet by 12 feet laundry room is wrapped up with upscale cabinetry and a quartzite counter top.
The garage entrance door was relocated into the new mudroom, with a large side closet allowing the old doorway to become a pantry for the kitchen, while the old powder room was converted into a walk-in pantry.
A new adjacent powder room covered in plank looking porcelain tile was furnished with embedded black toilet tanks. A wall mounted custom vanity covered with stunning one-piece concrete and sink top and inlay mirror in stone covered black wall with gorgeous surround lighting. Smart use of intense and bold color tones, help improve this amazing side addition.
Dark grey built-in lockers complementing slate finished in place stone floors created a continuous floor place with the adjacent kitchen flooring.
Now this family are getting to enjoy every bit of the added space which makes life easier for all.
 Focal Point Design
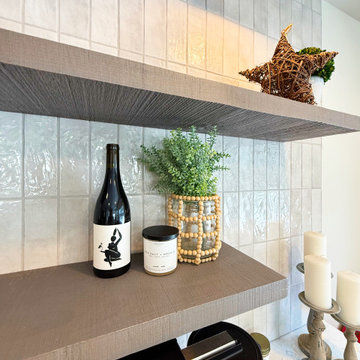
This kitchen underwent a thoughtful refresh that elevated its existing footprint by adding a spacious new island and a dedicated wet bar, dramatically boosting storage capacity and creating an ideal setup for entertaining. The introduction of wood-stained cabinetry complements the original white cabinets, inviting in a fresh, modern sophistication while maintaining warmth and cohesion.
Brass hardware and light fixtures add an inviting glow, enhancing the family-oriented feel of the room.
The stacked ceramic backsplash behind the wet bar brings organic texture and earthy elegance to the area. Its layered, dimensional design serves as a striking focal point, tying the bar's functionality together with the wood tones, brass accents, bright quartz countertops, and overall modern-traditional vibe.
 Stella Ludwig Interiors,LLC
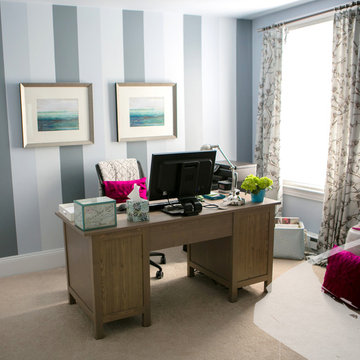
We infused this small home office with a gray color palette to boost the clients concentration. Pops of deep magenta and green were added to infuse lighteness to her rather monotonous work.
Find the right local pro for your project
 Beverley A. Richards Interior Designs
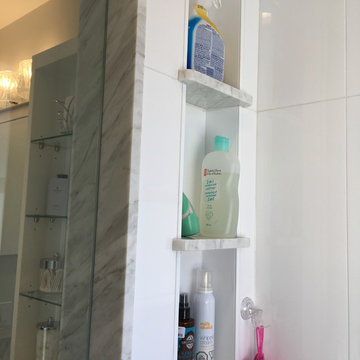
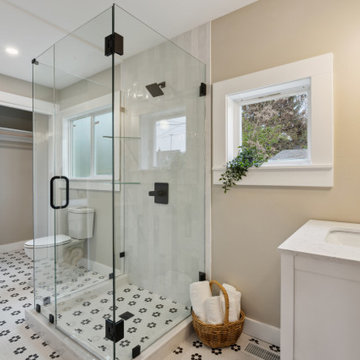
Inspiration for a small transitional white tile and porcelain tile mosaic tile floor and white floor double shower remodel in Vancouver with furniture-like cabinets, a one-piece toilet, white walls, an undermount sink, marble countertops, a hinged shower door, gray countertops and white cabinets

 Mayflower Construction Group
Thinking about redesigning your bathroom? ?✨
It’s a decision that can greatly enhance your daily comfort and boost your home's value.
Before diving in, consider the current state of your bathroom, your budget, and the potential return on investment. Our latest blog post covers everything you need to know to make an informed choice. Check it out and start planning your perfect bathroom makeover today!
Check out the full blog here or use the QR code
https://mayflowerva.com/should-i-redesign-my-bathroom/
Looking to update your kitchen or bathroom? Schedule a 15-min phone call today!
https://mayflowerva.com/15-minute-phone-consultation/
✉️ info@mayflowerva.com
☎️ (703) 388.9088
#bathroom #bathroomrenovations #bathroomremodelings #blog #renovation #remodeling #dmv

 DiPalantino Contractors
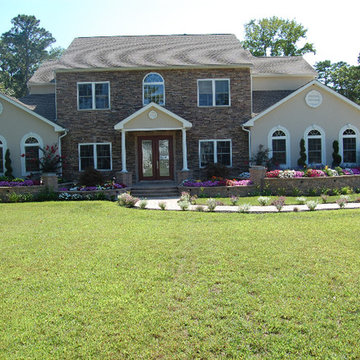
Curvy raised garden beds filled with beautiful plants boost the curb appeal of this home and compliment the veneer stoned front entrance. Walkway leading to the front door sweeps around to add a soft, welcoming path to the house.
 Top Tread Stairways
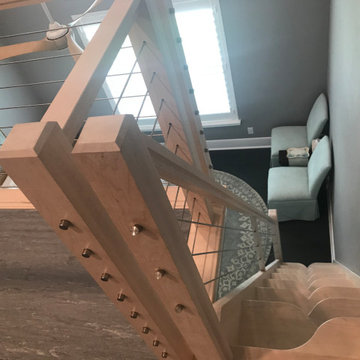
Space-saving staircase terminology
I normally call these Alternating-tread stairs, but there are other common terms:
• Space-saving Stair
• Alternating stair
• Thomas Jefferson Stair
• Jeffersonian staircase
• Ergonomic stair with staggered treads
• Zig-zag-style
• Boat Paddle-shaped treads
• Ship’s Ladder
• Alternating-tread devises
• Tiny-house stairs
• Crows foot stairs
Space-saving Stairs have been used widely in Europe for many years and now have become quite popular in the US with the rise of the Tiny House movement. A further boost has been given to the Space-saving staircase with several of the major building codes in the US allowing them.
Dreaming of a custom stair? Let the headache to us. We'd love to build one for you.
Give us a call or text at 520-895-2060
 Mozaico Inc
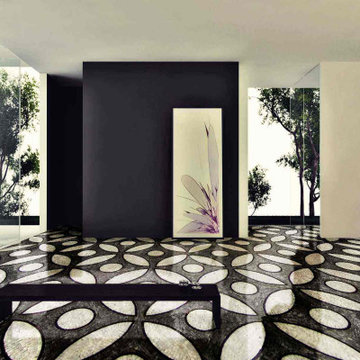
Look to the simplicity of the modern flower geometric art pattern to give your home renovation or decorating projects a boost of sophistication. Create a beautiful natural stone Wallpaper to Make it Last for Years and Never Fade or Discolor. Pick one of our optional frames for a custom mosaic wall artwork ready to beautify indoor and outdoor rooms. Choose your size from our Mosaic Tile Patterns selection or have it custom sized to suit your home interior.

 Amy Troute Inspired Interior Design
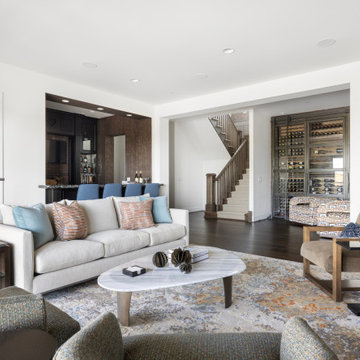
Our clients fell in love with this expansive modern home and collaborated with us to inject their personalities and add function to meet their lifestyle. Original artwork collected during their travels inspired much of the interior palette, and we looked to vibrant patterned fabrics, bold accents and gorgeous floral wallpapers to boost the personality of the spaces. In the great room, we added color with a bold wool area rug and accent pillows, and the pair of swivel chairs in the window invites leisurely time taking in the sweeping views. The richly textured dining room has its own personality with brick-clad walls and an unapologetically stylish sputnik chandelier.
The primary bedroom is wrapped in soft, modern floral wallpaper that inspired the palette of the bespoke furnishings and luxurious bedding. Rich upholstery and supple leather adorn pieces customized for the space.
The home’s key entertaining space is the ground level bar and lounge which boasts a custom handcrafted wine wall by Sommi Wine Cellars. Furnishings with colorful patterns and unique shapes are everywhere, inviting lively gatherings and conversation.
The hobby room invites the couple to get creative together and serves as a multi-purpose getaway. The guest room repurposed the couple’s existing bedroom furniture and area rug, and we pulled it all together with new artwork, lamps and bedding to create an inviting space for guests.
Photography by Meagan Larsen Photography
 InnovationLand
This Houston kitchen remodel turned an outdated bachelor pad into a contemporary dream fit for newlyweds.
The client wanted a contemporary, somewhat commercial look, but also something homey with a comfy, family feel. And they couldn't go too contemporary, since the style of the home is so traditional.
The clean, contemporary, white-black-and-grey color scheme is just the beginning of this transformation from the previous kitchen,
The revamped 20-by-15-foot kitchen and adjoining dining area also features new stainless steel appliances by Maytag, lighting and furnishings by Restoration Hardware and countertops in white Carrara marble and Absolute Black honed granite.
The paneled oak cabinets are now painted a crisp, bright white and finished off with polished nickel pulls. The center island is now a cool grey a few shades darker than the warm grey on the walls. On top of the grey on the new sheetrock, previously covered in a camel-colored textured paint, is Sherwin Williams' Faux Impressions sparkly "Striae Quartz Stone."
Ho-hum 12-inch ceramic floor tiles with a western motif border have been replaced with grey tile "planks" resembling distressed wood. An oak-paneled flush-mount light fixture has given way to recessed lights and barn pendant lamps in oil rubbed bronze from Restoration Hardware. And the section housing clunky upper and lower banks of cabinets between the kitchen an dining area now has a sleek counter-turned-table with custom-milled legs.
At first, the client wanted to open up that section altogether, but then realized they needed more counter space. The table - a continuation of the granite countertop - was the perfect solution. Plus, it offered space for extra seating.
The black, high-back and low-back bar stools are also from Restoration Hardware - as is the new round chandelier and the dining table over which it hangs.
Outdoor Homescapes of Houston also took out a wall between the kitchen and living room and remodeled the adjoining living room as well. A decorative cedar beam stained Minwax Jacobean now spans the ceiling where the wall once stood.
The oak paneling and stairway railings in the living room, meanwhile, also got a coat of white paint and new window treatments and light fixtures from Restoration Hardware. Staining the top handrailing with the same Jacobean dark stain, however, boosted the new contemporary look even more.

The outdoor living space also got a revamp, with a new patio ceiling also stained Jacobean and new outdoor furniture and outdoor area rug from Restoration Hardware. The furniture is from the Klismos collection, in weathered zinc, with Sunbrella fabric in the color "Smoke."
 Phoenix Home Remodeling
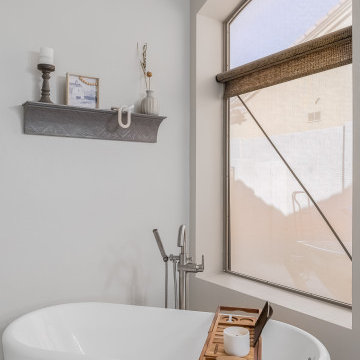
Michelle's master bathroom was ready to be updated from the original builder grade materials. The vision was clear: modernize the space while retaining certain elements, blending the old with the new, creating a space that felt updated, timeless, and functional.
The existing shower was completely reimagined to a custom size. Michelle chose Tru Marmi Venatino large format tiles for her shower walls and main floor, then finished the style with a matching 4” hexagon tile for her shower floor for an elegant matching look.
She opted to boost the storage of her shower by adding two oversized recessed niches along with a recessed shaving niche and then accented these areas with the Gable Victoria Marble Mosaic Tile.
A large freestanding bathtub became the centerpiece and was accented with a Delta floor mount tub filler, including the hand shower for added convenience.
The vanity area was upgraded with two new Mencino satin nickel and clear glass lights, providing ample illumination.
Additionally, new Fresca Luminosa Lighted medicine cabinets were installed as her main mirrors, offering modern storage solutions with flattering integrated side lighting.
The bathroom, closet, and water closet flooring received a significant upgrade with Tru Marmi Venatino 12x24 matte tiles, laid in a ⅓ offset pattern and grouted with 335 Winter Gray for a cohesive look.
The remodel went beyond Michelle's expectations, transforming her master bathroom into a seamless blend of modern elegance and functionality.
 Tough Turtle Turf
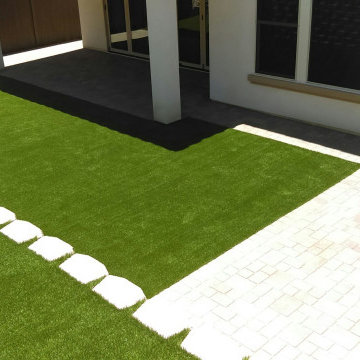
Green turf gives every home a new look. Invest in your home, add value, give your home an appearance boost. Make the switch to artificial turf.
 grace homes
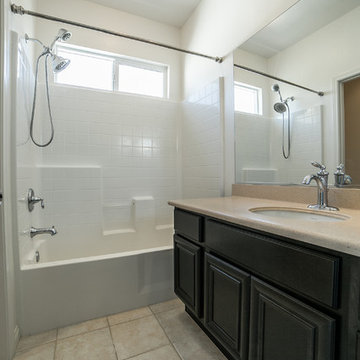
When preparing this property for sale, our goal was the maximize the curb appeal and instant wow factor to potential buyers upon a quick walk through with a minimal budget to truly maximize a bidding war and quick sale. Our goal was to sell the property within one week and close on it within 6 weeks.
By putting in roughly $10,000 in landscaping, touch-ups, and minor upgrades into this property (and a WHOLE lot of DIY work), we were able to boost the value of the home and sold it in 3 hours on the first day we had showings (technically before it was even listed on the market), and closed on the property in 21 days. We were able to execute our exact strategy as planned...resulting in a bidding war and quick sale. The property sold for $20k over the listing price.
 DDK Kitchen Design Group
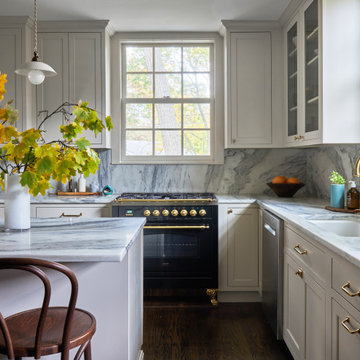
This kitchen is classic, retro and hip all at the same time. Beautiful elements that speak to any time in history including today. This is inset construction in white with black on the buffet. The island boosts seating for three with plenty of room to move around. A simple shaker door with superior design and style makes this kitchen a winner. This range has style that sets the tone. Designed by Anne Dempsey for DDK Kitchen Design Group and photographed by @Michaelakaskel
 Roots & Rocks Landscape Artisans
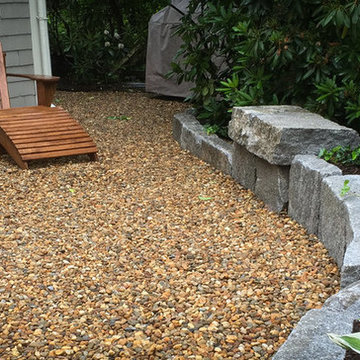
Our clients found us on Instagram and wanted to discuss creating an outdoor space at their historic colonial home in Wayland. With the house having so much character, the garden needed a boost. We wanted to keep the design period correct and functional. We chose to use reclaimed granite previously salvaged from the streets of Boston. With subtle grade changes, and proper drainage, we were able to create an outdoor room that our clients can enjoy for years to come.
A lot of our work is full property renovations, however we love to work on small space designs, this was a fun one!
https://youtu.be/w_nugnQYbpw
 Master Blinds
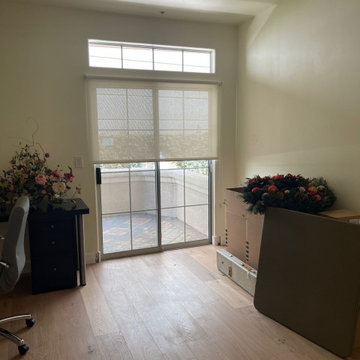
Productivity Zone: Home Office Elegance - Home office with newly installed roller shades.
Working from home? Your office environment matters. Our roller shades enhance focus and aesthetics. With a sleek design and smooth operation, they’re the perfect addition to your productive haven. Boost concentration, reduce glare, and elevate your work-from-home experience.
 Unique Builder's & Development Inc.
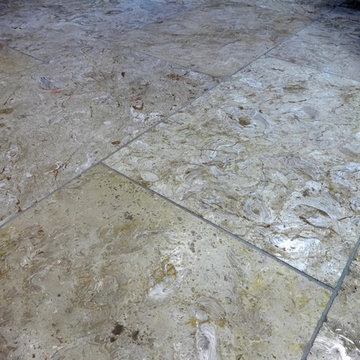
The flooring is made of Jerusalem Shells Limestone tiles. We boosted the contrast and color so you could see the details of this unique flooring.
Inspiration for a contemporary home design remodel in Houston
Inspiration for a contemporary home design remodel in Houston
 Action Home Services Inc.
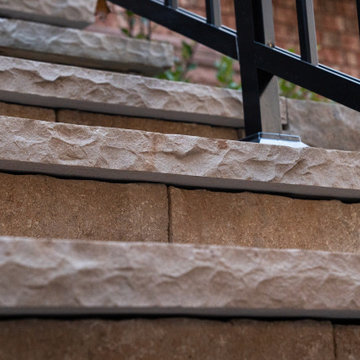
This completed front entrance renovation showcases a timeless combination of craftsmanship, durability, and curb appeal through expertly installed retaining walls, stone steps, and interlocking pavers. Designed to complement the home’s classic brick exterior, the project creates a welcoming and highly functional entryway with clean architectural lines and warm natural stone tones.
The landscape design features multi-level retaining walls constructed with premium stone blocks, providing both structural support and elevated planting areas that add depth and visual interest to the front yard. Custom stone staircases seamlessly connect the driveway, walkway, and main entrance while enhancing accessibility and flow throughout the property.
The interlocking paver driveway and walkway incorporate a subtle contrasting border detail that adds refinement and definition to the overall layout. Black aluminum railings complete the design with a modern touch while improving safety and durability in all seasons.
Built with long-lasting materials selected for strength and low maintenance, this front yard transformation improves drainage, usability, and year-round appearance while significantly boosting curb appeal and property value. The finished result is a polished and cohesive outdoor space that blends functionality with elegant residential landscape design.
60