
Search results for "Boosted" in Home Design Ideas
 Michael Nash Design, Build & Homes
Side Addition to Oak Hill Home
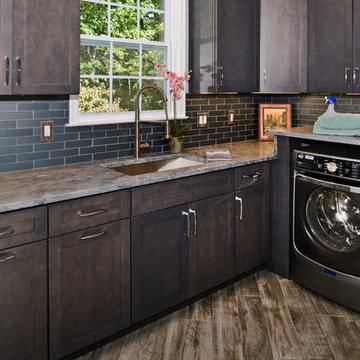
After living in their Oak Hill home for several years, they decided that they needed a larger, multi-functional laundry room, a side entrance and mudroom that suited their busy lifestyles.
A small powder room was a closet placed in the middle of the kitchen, while a tight laundry closet space overflowed into the kitchen.
After meeting with Michael Nash Custom Kitchens, plans were drawn for a side addition to the right elevation of the home. This modification filled in an open space at end of driveway which helped boost the front elevation of this home.
Covering it with matching brick facade made it appear as a seamless addition.
The side entrance allows kids easy access to mudroom, for hang clothes in new lockers and storing used clothes in new large laundry room. This new state of the art, 10 feet by 12 feet laundry room is wrapped up with upscale cabinetry and a quartzite counter top.
The garage entrance door was relocated into the new mudroom, with a large side closet allowing the old doorway to become a pantry for the kitchen, while the old powder room was converted into a walk-in pantry.
A new adjacent powder room covered in plank looking porcelain tile was furnished with embedded black toilet tanks. A wall mounted custom vanity covered with stunning one-piece concrete and sink top and inlay mirror in stone covered black wall with gorgeous surround lighting. Smart use of intense and bold color tones, help improve this amazing side addition.
Dark grey built-in lockers complementing slate finished in place stone floors created a continuous floor place with the adjacent kitchen flooring.
Now this family are getting to enjoy every bit of the added space which makes life easier for all.
 Elegance Kitchen & Bath
White Kitchen Cabinets: Timeless Elegance for Modern Homes
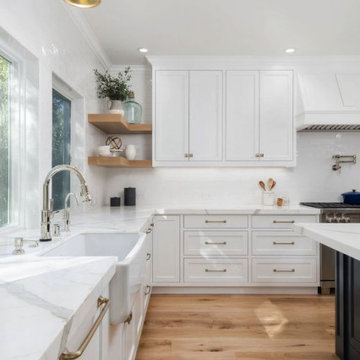
White kitchen cabinets are more than just a design choice; they're a testament to timeless elegance and adaptability in the heart of any home. As homeowners continue to seek spaces that feel airy, clean, and spacious, white cabinets have emerged as a top choice for both modern and traditional kitchens alike.
Why Choose White Kitchen Cabinets?
Versatility: The neutral hue of white allows these cabinets to blend seamlessly with any color palette or kitchen design. Whether you're aiming for a sleek modern look or a cozy cottage vibe, white cabinets can be the perfect canvas to achieve your desired aesthetic.
Brightness and Space: White reflects light beautifully, making your kitchen appear larger and more open. It's especially beneficial for smaller spaces, where creating an illusion of a more expansive area is crucial.
Timeless Appeal: While trends come and go, white has an enduring appeal. It exudes a sense of cleanliness and simplicity, making it a long-lasting choice for homeowners.
Resale Value: If you ever consider selling your home, white kitchen cabinets can boost your property's appeal to potential buyers, ensuring that your kitchen remains stylish and up-to-date.
Pairing with Other Elements
The adaptability of white kitchen cabinets means you can play with various colors and textures. Whether it's a vibrant backsplash, granite countertops, or wooden flooring, the neutrality of white ensures that everything comes together harmoniously.
Maintenance and Durability
A common misconception is that white cabinets can be challenging to maintain. However, with today's advancements in paint and finishes, white kitchen cabinets are resistant to stains and easy to clean. Furthermore, any marks or stains are quickly spotted, ensuring that you can address them promptly, keeping your cabinets in pristine condition.
Conclusion
White kitchen cabinets are not just a fleeting trend. Their unmatched versatility, the spacious feel they bring to any kitchen, and their timeless beauty make them an excellent choice for homeowners. Whether you're renovating your kitchen or designing a new one, consider the elegance and adaptability that white cabinets can bring to your space. With proper care and the right design elements, your white kitchen can be a showstopper for years to come.
 Exteriors by Global Home
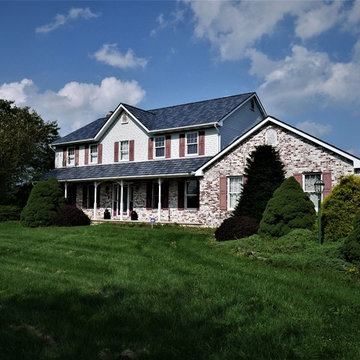
This home in Northampton, PA had an old asphalt roof that needed replacement. We installed metal slate with a Stone Blend finish for a timeless look that would hold up for a lifetime. Our metal roofs look great, boost overall durability, and help save money on heating and cooling costs.
Find the right local pro for your project
 Renovisions
This South Shore of Boston client approached the team of Renovisions to remodel her existing basement bathroom. This bath, with an outdated fiberglass shower stall was cracked and leaking into the concrete floor below. The room had inadequate storage, was dark and did not boost this home’s overall market value.
It was definitely time for a Renovision and the client was excited to get started! She was looking forward to sharing the new space with guests that stay at her home and use the bathroom often.
Working alongside this client was fun and productive as great design and product choices were selected together. In the design process, Renovisions presented a unique idea; using the basement foundation ledge for a shelf that ran into the shower area, gaining extra space for shampoos and soaps, eliminating the need for a niche. Another great idea was to implement a Grohe Smart Control valve which brings this shower experience to another level; they can choose ways to spray with the right degree of warmth. The stunning stream-lined shower trims in brushed nickel finish match the style and finish on the single-lever vanity faucet.
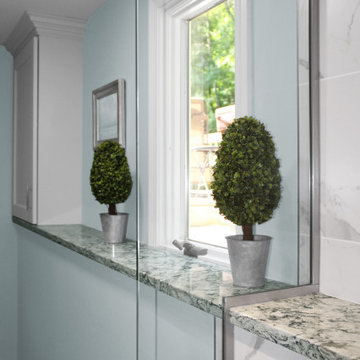
The contrasting dark grey, large format porcelain floor tile’s texture resembles a linen-look pattern the client requested while complimenting the darker veining in the quartz curb, shelf and vanity countertop.
The Carrera-look porcelain shower wall tiles boast no-maintenance and provides a clean, brighter appeal seen through the beautiful custom shower glass enclosure. We lightened up the bath with a light blue paint color which added a fresh look, giving the illusion of a bigger space.
As you can see, with the right colors, textures and accessories, we transformed this basement bath from Drab to Fab. The client was thrilled with her basement Renovision, a true Breath of Fresh Flair’!
 Classic Cupboards, Inc
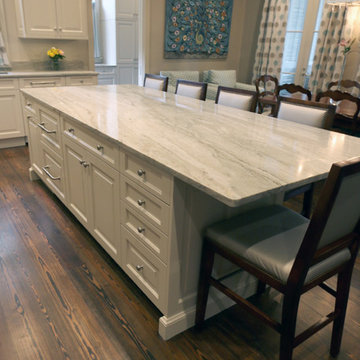
This large addition to this historic New Orleans Garden District home keeps a traditional feel with up to date function. In order to boost storage for this family of 6, cabinets were double stacked. With room to spare this area serves as the family's main meeting space.
 Urban Oasis Design & Construction LLC
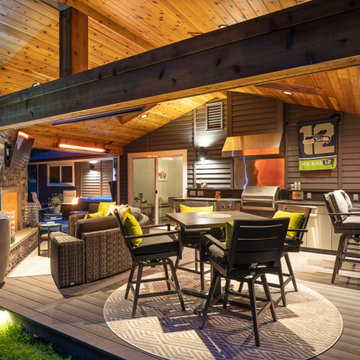
These homeowners wished to extend their existing roof out into the backyard to create a covered outdoor living space that marries seamlessly with their home. They also hoped to improve access to the backyard and flatten it out for more well-drained usable space. Azek Vintage composite decking was incorporated in order that the transition from inside to outside is all one level. The outdoor kitchen and bar were designed for maximum functionality. Many of the homeowner's reference images were used as inspiration to create the look and feel of this space. The end result is a multi-functional, warm outdoor living area for all four seasons. The gas-burning fireplace get a boost of heat from Infratech electric heaters to create warmth throughout the year.
 Garrido's Landscaping
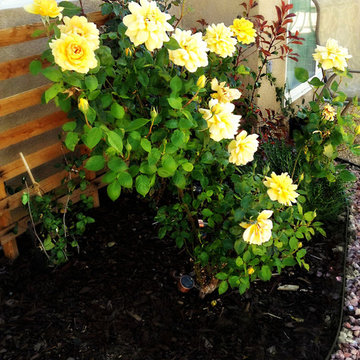
This is an example of a mid-sized traditional partial sun backyard mulch outdoor basketball/tennis/multi-game court in Los Angeles.
 Xavieras Inc.
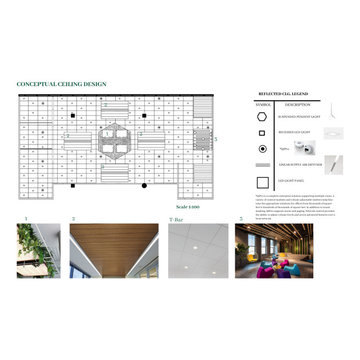
Global Garden is a workplace that minimizes the impact on the environment and considers the needs of its co-workers. The concept is formal garden layouts, and the main focus is easily accessible and convenient for co-workers. The office is fair use for individuals of all abilities in terms of the use of wayfinding and a variety of work settings. This Interior focuses on staying close to nature in various aspects to boost the level of well-being and increase employees' performance throughout the office. These crucial aspects of design will help flexibility, socialization, and productivity between individuals to contribute to the process of growth, learning, and transition. The collaborative design of the facility will inspire people to collaborate both in the office and with others globally. In Conclusion, the design for this specific space will be developed to create an atmosphere that encourages the inclusiveness of co-workers' safety and well-being.
Designer Credit: https://www.instagram.com/mahsa_intd/
 Deskins Group LLC
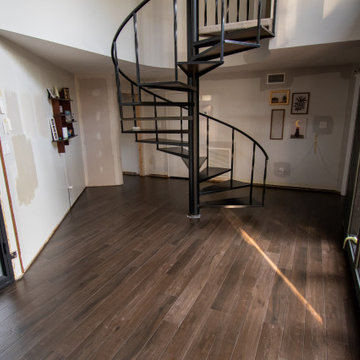
This home first came to us back in 2022 for a full re‑side and repaint of its contemporary exterior. This year, the owner reached out again to see how we could refresh the entryway and boost curb appeal. For this phase, we installed a stunning Black Diamond modern iron door — we carry their full line — along with a new handleset and updated tile throughout the entry hall.
Since the homeowner enjoys DIY projects, we left the interior drywall trim and paint for him to complete. The transformation is dramatic and shows how a modern iron entry door upgrade can instantly elevate the look and value of a home.
If you’re in Cypress, Tomball, Champions, or Northwest Houston and looking to update your entry, replace your front door, or plan a full exterior remodel, Deskins Siding & Exteriors delivers design‑driven, long‑lasting results.
Ready to improve your curb appeal? Contact us today for a custom entry door or exterior upgrade consultation.
 Village Home Stores
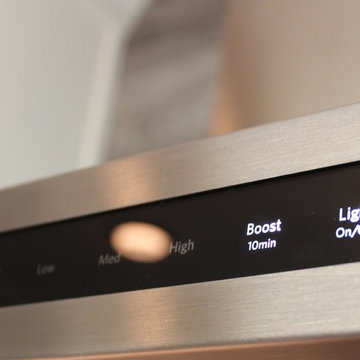
A stainless steel chimney-style hood with "boost" option from Kitchen Aid.
Transitional single-wall open concept kitchen photo in Chicago with a farmhouse sink, flat-panel cabinets, white cabinets, marble countertops, gray backsplash, porcelain backsplash, stainless steel appliances and an island
Transitional single-wall open concept kitchen photo in Chicago with a farmhouse sink, flat-panel cabinets, white cabinets, marble countertops, gray backsplash, porcelain backsplash, stainless steel appliances and an island
 Comerio Homes
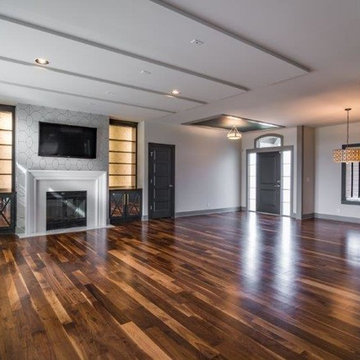
The new "Justina" Plan. This wonderful 2 story home boost 5 bedrooms, 4 full bathrooms and a 3 or 4 car garage option.
Example of a transitional home design design in Kansas City
Example of a transitional home design design in Kansas City
 Creative Surfaces Countertops & Tile
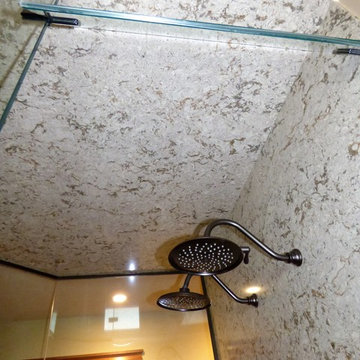
And you thought Cambria was just for countertops. Not at all! Look what this homeowner did in their newly remodeled master suite. They were looking for something to give their master bath a fresh, clean look and the mornings a little boost (not coffee!). This Cambria Windermere shower surround, tub deck, and vanity did the trick. It's a favorite spot in their home now.
To complement the bathroom, the couple opted for Cambria Hollinsbrook for the master closet countertops.
 User
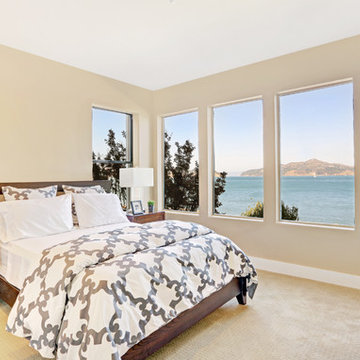
UserThis luxurious contemporary home was completely renovated and updated in 2014 boosts spectacular panoramic views views of San Francisco skyline and the Bay.
The home’s top level features a stunning master suite, state of the art bathroom with soaking tub and an immense shower, study, viewing decks, along with an additional en suite.
The main level offers a gourmet kitchen featuring top of the line appliances with bay windows to showcase the views of Angel Island, Alcatraz and San Francisco. Additionally the main level includes a formal dining room, spacious living room with fire place, full bar and family room, 1 en suite, powder room and 2 large decks to enjoy breathtaking views.
The entry level has an au pair suite, media room, laundry room, 4-car garage, storage and an elevator servicing all levels.
presented by Kouros Tavakoli
Decker Bullock Sotheby's International Realty http://deckerbullocksir.com
presented by Kouros Tavakoli
 Schumacher Homes
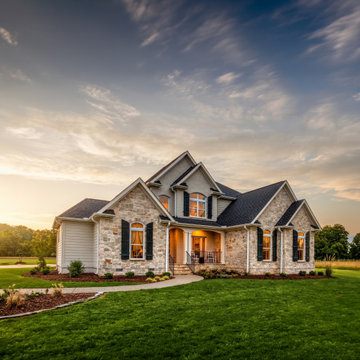
Built by Schumacher Homes, America's Largest Custom Home Builder, this stunning Olivia Carolina in Raleigh-Durham, North Carolina, effortlessly balances classic architectural details with modern elements. Truly the heart of the home, the high-end kitchen incorporates the latest trends in custom residential design, showcasing a massive central kitchen island with seating on two sides and picturesque views from the kitchen sink looking out into the backyard. Boosting day-to-day efficiency and layout flow, the floor plan features a highly innovative, oversized combined pantry and laundry room zone for seamless home organization. The main level's open-concept great room is anchored by a show-stopping, two-story stacked tile fireplace that draws the eye upward and creates a powerful, texturized focal point. This dramatic living area flows gracefully toward an architectural custom staircase, where striking metal railing serves as a sophisticated, modern design element.
The thoughtful layout continues across both levels to accommodate a bustling family lifestyle with effortless function. Upstairs, the secondary bedrooms are anchored by a highly practical Jack-and-Jill bathroom layout, ensuring morning routines run smoothly and on time for the entire family. Secluded from the rest of the residence, the luxurious primary owner's retreat serves as a private, main-level sanctuary. The suite features an enhanced owner's bath beautifully appointed with premium, modern champagne fixtures and dual vanities, creating a spa-like retreat designed for ultimate relaxation and a quiet escape at the end of the day.
 Mozaico Inc
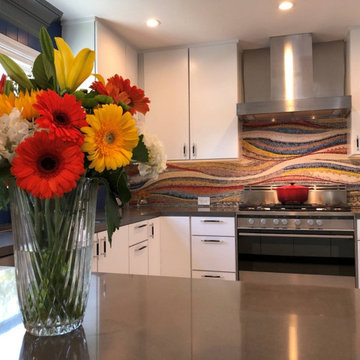
Look to the shades of autumn colors of the Waves mosaic pattern to give your home renovation or decorating projects a boost of sophistication. Create a beautiful natural stone Wallpaper to Make it Last for Years and Never Fade or Discolor. Pick one of our optional frames for a custom mosaic wall artwork ready to beautify indoor and outdoor rooms. Choose your size from our Mosaic Tile Patterns selection or have it custom sized to suit your needs.
 Deskins Group LLC
In today’s real estate market, positioning your home to stand out is everything.
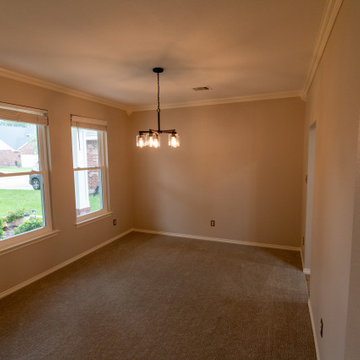
This homeowner reached out to us about repainting their exterior, and after reviewing the property, we recommended a full color update to help their 20‑year‑old home rise above the sea of similar tract‑built two‑stories in the neighborhood. The right exterior palette immediately elevated curb appeal and created a stronger first impression for buyers.
To further boost value, we guided them through a small but impactful kitchen refresh, including new quartz countertops, and wrapped the project with a complete interior repaint to give the home a clean, modern, move‑in‑ready feel.
At Deskins Group, our background in real estate, architecture, and construction allows us to advise homeowners strategically — not just on what looks good, but on what actually moves the needle on resale value. Every recommendation is intentional, every upgrade is ROI‑driven, and every project is designed to help you maximize your investment.
 Amazing Cabinetry & Bath
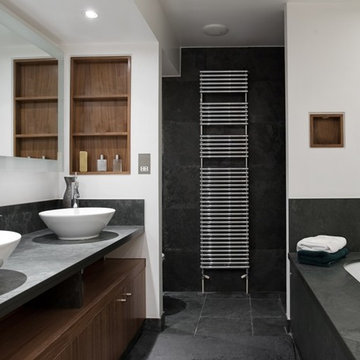
Give your bathroom design a boost with a little planning and our inspirational bathroom remodel ideas.
#BathroomCabinets #BathroomRemodeling #LagunaBeach #LagunaNiguel #MissionViejo #Irvine
 Tracy Berman Interiors

This two-toned custom kitchen was designed for our 5-foot client who loves to cook. Although the floorplan stayed the same, she dreamed of having an appropriate-sized cooktop, and top cabinets she could easily access.
We dropped the back wall toekick a few inches allowing her to safely reach and have better use of the burners. To the left, a small waterfall edge in creamy white Caesarstone quartz, transitions into a standard counter height. Below her cooktop, we have larger drawers for pots and pants and spice pull-outs as her cooking zone. As for the backsplash, our client really loved her travertine tile, we kept it and refilled the areas as needed in our new design.
We boosted our total countertop area with a custom-wrapped bookcase to the left of the sink. This also allowed us to bring the island forward. The island and hood are both in the color Miso, a slightly darker stain.
Everything turned out great! If only the fridge would have made it in time. We can thank the magic of photoshop for this back order shipment!
 CastleRock | Mercury Homes
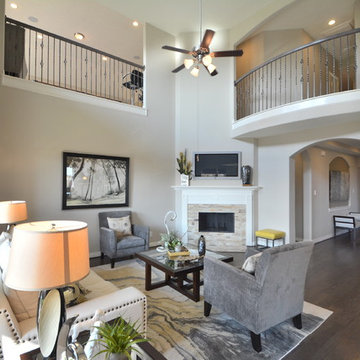
The pinnacle of luxury living is found in this five bedroom, three and a half bath home. The dramatic entry showcases a sweeping staircase and two Juliet overlooks. A gallery sets the tone for a two story family room opened to an island kitchen and breakfast area. The owner’s suite boosts a reading alcove and dual walk-ins in the master bath. You even get the formal living and dining in the Laguna II. Four bedrooms, two baths, a gameroom and media room give you plenty to look forward to upstairs. Plenty of options allow you to customize this home to your family’s desires.
 Wright-Ryan Homes
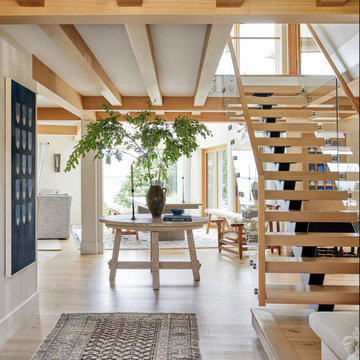
The clients were deeply attached to their existing home and its prime location, but they needed more space. The goal was to expand while preserving the character of the historical house and enhancing the ocean views. This extensive renovation modernized the space, improved its flow, and seamlessly integrated a new addition.
To boost energy efficiency, we upgraded insulation throughout and replaced all windows. Inside, we refreshed the interiors with white oak ceiling beams that added warmth and delineated spaces within the open floor plan. The main stair was transformed into a striking modern feature, featuring a steel center stringer and glass rails. This design choice maintains transparency, keeping the kitchen connected to the other areas on the first floor while elevating the overall aesthetic.
92