
Search results for "Boosted" in Home Design Ideas
 Woodland Construction Group LLC

The Murray small kitchen remodel demonstrated the immense potential of a small kitchen makeover. We started by stripping everything to the studs, enabling us to redesign the layout and make adjustments to the kitchen's overall flow.
In the design layout, we closed off a doorway to allow more wall space for additional full custom cabinetry and appliances, enhancing the kitchen's functionality. We extended the counters and repositioned the refrigerator to improve the workspace and flow.
The new island, highlighted with pendant lighting and set on stylish hardwood flooring, became the focal point, providing extra counter space and a gathering spot. Additional features like under-cabinet lighting, a touch-activated faucet, and a custom hood boosted the kitchen's overall appeal and practicality.
Modern elements like the integrated speed oven in the island cabinetry, and the new hardwood flooring throughout, completed the transformation. The Murray kitchen remodel project successfully combined style and function, transforming a modest kitchen into a warm, inviting, and efficient space.
 CastleRock | Mercury Homes
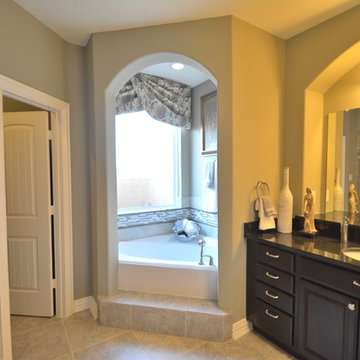
The pinnacle of luxury living is found in this five bedroom, three and a half bath home. The dramatic entry showcases a sweeping staircase and two Juliet overlooks. A gallery sets the tone for a two story family room opened to an island kitchen and breakfast area. The owner’s suite boosts a reading alcove and dual walk-ins in the master bath. You even get the formal living and dining in the Laguna II. Four bedrooms, two baths, a gameroom and media room give you plenty to look forward to upstairs. Plenty of options allow you to customize this home to your family’s desires.
 Phoenix Home Remodeling

Michelle's master bathroom was ready to be updated from the original builder grade materials. The vision was clear: modernize the space while retaining certain elements, blending the old with the new, creating a space that felt updated, timeless, and functional.
The existing shower was completely reimagined to a custom size. Michelle chose Tru Marmi Venatino large format tiles for her shower walls and main floor, then finished the style with a matching 4” hexagon tile for her shower floor for an elegant matching look.
She opted to boost the storage of her shower by adding two oversized recessed niches along with a recessed shaving niche and then accented these areas with the Gable Victoria Marble Mosaic Tile.
A large freestanding bathtub became the centerpiece and was accented with a Delta floor mount tub filler, including the hand shower for added convenience.
The vanity area was upgraded with two new Mencino satin nickel and clear glass lights, providing ample illumination.
Additionally, new Fresca Luminosa Lighted medicine cabinets were installed as her main mirrors, offering modern storage solutions with flattering integrated side lighting.
The bathroom, closet, and water closet flooring received a significant upgrade with Tru Marmi Venatino 12x24 matte tiles, laid in a ⅓ offset pattern and grouted with 335 Winter Gray for a cohesive look.
The remodel went beyond Michelle's expectations, transforming her master bathroom into a seamless blend of modern elegance and functionality.
Find the right local pro for your project
 User
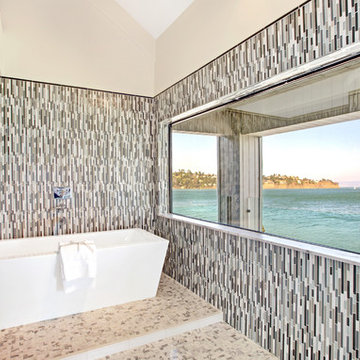
UserThis luxurious contemporary home was completely renovated and updated in 2014 boosts spectacular panoramic views views of San Francisco skyline and the Bay.
The home’s top level features a stunning master suite, state of the art bathroom with soaking tub and an immense shower, study, viewing decks, along with an additional en suite.
The main level offers a gourmet kitchen featuring top of the line appliances with bay windows to showcase the views of Angel Island, Alcatraz and San Francisco. Additionally the main level includes a formal dining room, spacious living room with fire place, full bar and family room, 1 en suite, powder room and 2 large decks to enjoy breathtaking views.
The entry level has an au pair suite, media room, laundry room, 4-car garage, storage and an elevator servicing all levels.
presented by Kouros Tavakoli
Decker Bullock Sotheby's International Realty http://deckerbullocksir.com
presented by Kouros Tavakoli
 Kirby Mast of Hartville Hardware
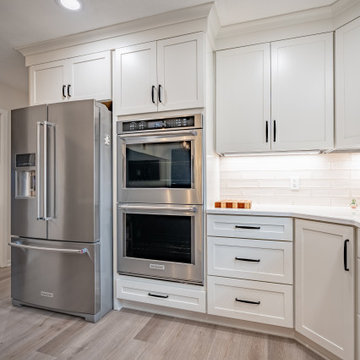
By transforming the dining room into a Butler’s Pantry and adding a new office, we boosted both space and usability. The kitchen now shines with a cohesive style, better flow, and updated elegance.
 InnovationLand
This Houston kitchen remodel turned an outdated bachelor pad into a contemporary dream fit for newlyweds.
The client wanted a contemporary, somewhat commercial look, but also something homey with a comfy, family feel. And they couldn't go too contemporary, since the style of the home is so traditional.
The clean, contemporary, white-black-and-grey color scheme is just the beginning of this transformation from the previous kitchen,
The revamped 20-by-15-foot kitchen and adjoining dining area also features new stainless steel appliances by Maytag, lighting and furnishings by Restoration Hardware and countertops in white Carrara marble and Absolute Black honed granite.
The paneled oak cabinets are now painted a crisp, bright white and finished off with polished nickel pulls. The center island is now a cool grey a few shades darker than the warm grey on the walls. On top of the grey on the new sheetrock, previously covered in a camel-colored textured paint, is Sherwin Williams' Faux Impressions sparkly "Striae Quartz Stone."
Ho-hum 12-inch ceramic floor tiles with a western motif border have been replaced with grey tile "planks" resembling distressed wood. An oak-paneled flush-mount light fixture has given way to recessed lights and barn pendant lamps in oil rubbed bronze from Restoration Hardware. And the section housing clunky upper and lower banks of cabinets between the kitchen an dining area now has a sleek counter-turned-table with custom-milled legs.
At first, the client wanted to open up that section altogether, but then realized they needed more counter space. The table - a continuation of the granite countertop - was the perfect solution. Plus, it offered space for extra seating.
The black, high-back and low-back bar stools are also from Restoration Hardware - as is the new round chandelier and the dining table over which it hangs.
Outdoor Homescapes of Houston also took out a wall between the kitchen and living room and remodeled the adjoining living room as well. A decorative cedar beam stained Minwax Jacobean now spans the ceiling where the wall once stood.
The oak paneling and stairway railings in the living room, meanwhile, also got a coat of white paint and new window treatments and light fixtures from Restoration Hardware. Staining the top handrailing with the same Jacobean dark stain, however, boosted the new contemporary look even more.
The outdoor living space also got a revamp, with a new patio ceiling also stained Jacobean and new outdoor furniture and outdoor area rug from Restoration Hardware. The furniture is from the Klismos collection, in weathered zinc, with Sunbrella fabric in the color "Smoke."

 Elusive Remodel
South Florida’s abundant sunshine makes solar energy a smart investment for homeowners looking to increase efficiency, lower utility costs, and boost property value. At Elusive Remodel, we specialize in solar panel installation designed for South Florida homes — from initial planning through installation, performance testing, and long-term support.


 Pro Dunk Hoops
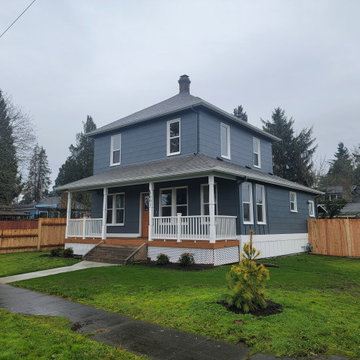
Nick's two car garage is a perfect fit for the Roof King Platinum. It looks like his roof line wasn't quite high enough to reach the required 8' 2" minimum requirement to get the rim to a regulation 10' height so he boosted the whole thing using some some lumber. This is a Roof King Platinum Basketball System that was purchased in May of 2012. It was installed on a 18 ft wide by a 20 ft deep playing area in Drexel Hill, PA. Browse all of Nick A's photos navigate to: http://www.produnkhoops.com/photos/albums/nick-18x20-roof-king-platinum-basketball-system-62/
 Connia Interiors
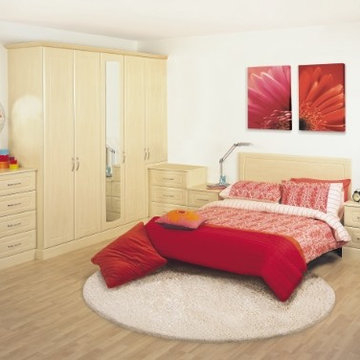
If you are thinking how to get bedroom interior design ideas? Get thousands interior design ideas to boost your home appearance according to your taste.
 Skydell Contracting Inc.
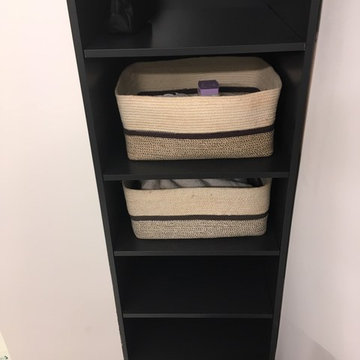
Large minimalist master gray tile and ceramic tile ceramic tile and gray floor alcove shower photo in New York with recessed-panel cabinets, black cabinets, a one-piece toilet, an undermount sink, quartz countertops and white countertops
 Classic Home Improvements
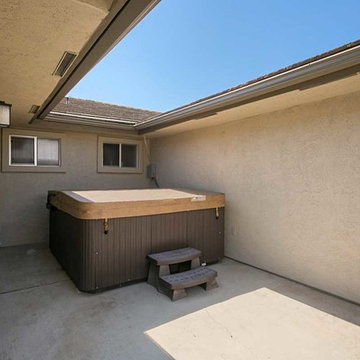
This Escondido home was renovated with taupe stucco repair for a fresh new look. Not only does new stucco look appealing, but it also boosts curb appeal while protecting the bones of the home! Photos by Preview First.
 Chervin Kitchen & Bath Inc.

This family room console features a harmonious blend of open and closed storage, making it not only functional but also an absolute stunner! It's the perfect canvas for displaying your favourite books and accessories on top, giving your living space an instant boost of style and sophistication.
 Elegance Kitchen & Bath
White Kitchen Cabinets: Timeless Elegance for Modern Homes
White kitchen cabinets are more than just a design choice; they're a testament to timeless elegance and adaptability in the heart of any home. As homeowners continue to seek spaces that feel airy, clean, and spacious, white cabinets have emerged as a top choice for both modern and traditional kitchens alike.
Why Choose White Kitchen Cabinets?
Versatility: The neutral hue of white allows these cabinets to blend seamlessly with any color palette or kitchen design. Whether you're aiming for a sleek modern look or a cozy cottage vibe, white cabinets can be the perfect canvas to achieve your desired aesthetic.
Brightness and Space: White reflects light beautifully, making your kitchen appear larger and more open. It's especially beneficial for smaller spaces, where creating an illusion of a more expansive area is crucial.
Timeless Appeal: While trends come and go, white has an enduring appeal. It exudes a sense of cleanliness and simplicity, making it a long-lasting choice for homeowners.
Resale Value: If you ever consider selling your home, white kitchen cabinets can boost your property's appeal to potential buyers, ensuring that your kitchen remains stylish and up-to-date.
Pairing with Other Elements
The adaptability of white kitchen cabinets means you can play with various colors and textures. Whether it's a vibrant backsplash, granite countertops, or wooden flooring, the neutrality of white ensures that everything comes together harmoniously.
Maintenance and Durability
A common misconception is that white cabinets can be challenging to maintain. However, with today's advancements in paint and finishes, white kitchen cabinets are resistant to stains and easy to clean. Furthermore, any marks or stains are quickly spotted, ensuring that you can address them promptly, keeping your cabinets in pristine condition.
Conclusion
White kitchen cabinets are not just a fleeting trend. Their unmatched versatility, the spacious feel they bring to any kitchen, and their timeless beauty make them an excellent choice for homeowners. Whether you're renovating your kitchen or designing a new one, consider the elegance and adaptability that white cabinets can bring to your space. With proper care and the right design elements, your white kitchen can be a showstopper for years to come.
 MLB Design Group
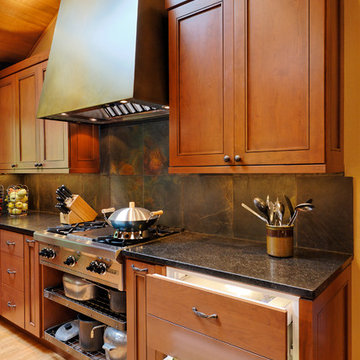
These refrigerator drawers by SubZero add much needed fresh food storage in the kitchen, and their location near the cooktop and the prep sink boost functionality and efficiency for the chef. Notice, too, that these drawers can be accessed by guests and children without interfering with the chef's work. In fact, filling the drawers with beverages as you see in this photo enhances the use of the "wine decanting and beverage center space" just across the aisle (see previous photo.)
You can see the iron pot-and-pan rollouts more clearly in this photo -- and notice how convenient they are to the chef. No worries about nicks and dings with these rollouts and the heaviest iron cookware is easy to store and access. Keep an eye on the tall narrow cabinets at either side of the iron rollouts as you scroll to the next photo.

 Networx Windows, Doors, Exteriors
Another look at units A through D from the front. Those new windows really boost the curb appeal, and equipped with Low-E and argon gas, they are more then ready to take on those cold mountain winters.
 Donald A. Gardner Architects

This sprawling hillside-walkout has a captivating presence with staggered gables, a cupola-accented roof, and a stone-and-shake exterior. For those that love to entertain, a formal dining room serves every dinner party need and a spacious breakfast nook provides a place for casual meals. The gourmet kitchen offers an island with prep-sink, allowing ample workspace for multiple cooks in the kitchen. A rear screened porch brings endless hours of enjoyment with a fireplace and a skylight-enhanced cathedral ceiling. The master suite boosts an attached sunroom for private relaxation, as well as a luxury bathroom and walk-in closets for two. A pantry, oversized utility room, and e-space bring a multi-functional work-center to the home. A guest suite is on the first floor, along with a study and two additional bedrooms and a rec room reside on the basement level.

 InnovationLand
This Houston kitchen remodel turned an outdated bachelor pad into a contemporary dream fit for newlyweds.
The client wanted a contemporary, somewhat commercial look, but also something homey with a comfy, family feel. And they couldn't go too contemporary, since the style of the home is so traditional.
The clean, contemporary, white-black-and-grey color scheme is just the beginning of this transformation from the previous kitchen,
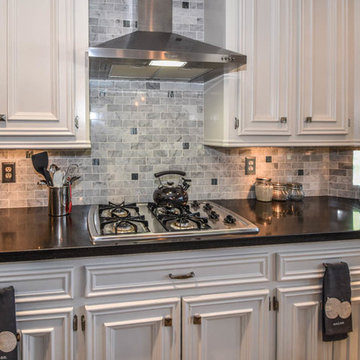
The revamped 20-by-15-foot kitchen and adjoining dining area also features new stainless steel appliances by Maytag, lighting and furnishings by Restoration Hardware and countertops in white Carrara marble and Absolute Black honed granite.
The paneled oak cabinets are now painted a crisp, bright white and finished off with polished nickel pulls. The center island is now a cool grey a few shades darker than the warm grey on the walls. On top of the grey on the new sheetrock, previously covered in a camel-colored textured paint, is Sherwin Williams' Faux Impressions sparkly "Striae Quartz Stone."
Ho-hum 12-inch ceramic floor tiles with a western motif border have been replaced with grey tile "planks" resembling distressed wood. An oak-paneled flush-mount light fixture has given way to recessed lights and barn pendant lamps in oil rubbed bronze from Restoration Hardware. And the section housing clunky upper and lower banks of cabinets between the kitchen an dining area now has a sleek counter-turned-table with custom-milled legs.
At first, the client wanted to open up that section altogether, but then realized they needed more counter space. The table - a continuation of the granite countertop - was the perfect solution. Plus, it offered space for extra seating.
The black, high-back and low-back bar stools are also from Restoration Hardware - as is the new round chandelier and the dining table over which it hangs.
Outdoor Homescapes of Houston also took out a wall between the kitchen and living room and remodeled the adjoining living room as well. A decorative cedar beam stained Minwax Jacobean now spans the ceiling where the wall once stood.
The oak paneling and stairway railings in the living room, meanwhile, also got a coat of white paint and new window treatments and light fixtures from Restoration Hardware. Staining the top handrailing with the same Jacobean dark stain, however, boosted the new contemporary look even more.
The outdoor living space also got a revamp, with a new patio ceiling also stained Jacobean and new outdoor furniture and outdoor area rug from Restoration Hardware. The furniture is from the Klismos collection, in weathered zinc, with Sunbrella fabric in the color "Smoke."
 Schumacher Homes
Built by Schumacher Homes, America's Largest Custom Home Builder, this stunning Olivia Modern Hill Country in Louisville, Kentucky, effortlessly balances classic architectural details with modern elements. Truly the heart of the home, the high-end kitchen incorporates the latest trends in custom residential design, showcasing a massive central kitchen island with seating on two sides and picturesque views from the kitchen sink looking out into the backyard. Boosting day-to-day efficiency, the layout features a highly innovative, oversized combined pantry and laundry room zone for seamless home organization. The main level is further elevated by stunning interior brick walls finished with a timeless German Schmear construction technique, mimicking the look of irregular stones and heavy mortar joints to add rich texture and classic design. Off the main living space, a custom flex room serves as a sophisticated lounge for casual conversation with family and friends, complete with premium built-in wine storage.
The thoughtful layout flows beautifully across both levels to accommodate a bustling family lifestyle. The primary owner's bath features dual vanities to ensure morning routines run smoothly, while the secondary upstairs bedrooms are anchored by a highly functional Jack-and-Jill bathroom layout. Overlooking the main floor is a massive second-story loft designed for ultimate versatility. This expansive upper bonus area doubles as a dedicated learning center and study hub, complete with a custom built-in desk that is perfectly tailored for homeschooling, remote work, or creative projects.
93