
Search results for "Boosting" in Home Design Ideas

 Elizabeth Lawson Design
Jennifer Hughes
Example of a transitional master white tile and ceramic tile ceramic tile and white floor freestanding bathtub design in Baltimore with recessed-panel cabinets, white cabinets, beige walls, an undermount sink, marble countertops and a hinged shower door
Example of a transitional master white tile and ceramic tile ceramic tile and white floor freestanding bathtub design in Baltimore with recessed-panel cabinets, white cabinets, beige walls, an undermount sink, marble countertops and a hinged shower door
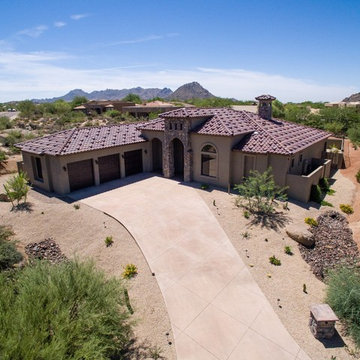

 Natalie O Design
Inspiration for a mid-century modern gender-neutral medium tone wood floor kids' room remodel in Louisville with white walls
Find the right local pro for your project
 Susan Jablon

Give a traditional style kitchen a boost with a flemish bond backsplash.
Example of a mid-sized classic single-wall kitchen pantry design in New York with flat-panel cabinets, light wood cabinets, blue backsplash, glass tile backsplash and stainless steel appliances
Example of a mid-sized classic single-wall kitchen pantry design in New York with flat-panel cabinets, light wood cabinets, blue backsplash, glass tile backsplash and stainless steel appliances

 User
UserPhotography by John Merkl.

Example of a cottage medium tone wood floor and brown floor dining room design in San Francisco with white walls
Example of a cottage medium tone wood floor and brown floor dining room design in San Francisco with white walls

 Stalburg Design
Relocating from their home in Brisbane, Australia with ocean views to the Pacific, our clients envisioned a refresh for their new lakefront cottage on Pine Lake in West Bloomfield, Michigan. Completed in July 2024, we created new spaces, reimagined old ones, and even swapped places for a primary bedroom and its en suite bath.
Our goal was to create a serene and soothing spa- like experience for the bathroom, all while maintaining gorgeous lake views. But this reconfiguration presented some challenges. The primary bedroom was oversized, while its adjacent bath was tiny and crowded. We completely flipped the locations of the bedroom and bathroom, even rerouting plumbing over the bar in the lower level to accommodate the freestanding tub.
To maximize space, we designed large, walk-in dressing pantries that are as functional as they are beautiful, and lead to the large dual custom vanity. The vanity itself is freestanding to provide access for hand towel bath hardware on its sides. The his-and-hers unit contains built-in dividers, laundry hampers and trash pullouts to maximize its function. An enclosed water closet allows for privacy in the open concept bathroom, and is placed beyond the cabinetry.
The star of this space is the large enclosed wet room. As the focal point of the bathroom, its oversized tiled walls and deep built-in bench allow for a steam or soaking in the tub while enjoying stunning lake views. The wet room is spacious and serene, and perfect for an end to a Michigan winter day.
 The House Designers

Elegant home office on the main floor of Ford Creek. View plan: https://www.thehousedesigners.com/plan/ford-creek-2037/
 Margot Hartford Photography
Photo: Margot Hartford Photography © 2016 Houzz
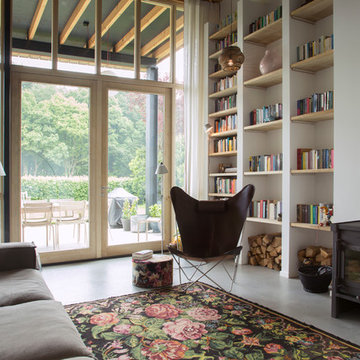
Example of a trendy living room design in Amsterdam
Example of a trendy living room design in Amsterdam

 Mary Best Designs
Example of a mountain style light wood floor and beige floor sunroom design in Milwaukee with a wood stove and a standard ceiling
 David Charlez Designs
Landmark Photography
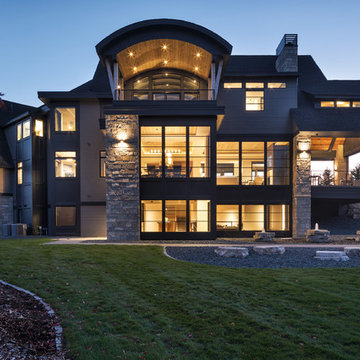
Huge transitional gray three-story mixed siding gable roof photo with a mixed material roof
Huge transitional gray three-story mixed siding gable roof photo with a mixed material roof
 Grenview Construction

Example of a mid-sized classic gray two-story stone exterior home design in Toronto
 catlin stothers design

This country house was previously owned by Halle Berry and sits on a private lake north of Montreal. The kitchen was dated and a part of a large two storey extension which included a master bedroom and ensuite, two guest bedrooms, office, and gym. The goal for the kitchen was to create a dramatic and urban space in a rural setting.
Photo : Drew Hadley

 Synergy Design & Construction

A KitchenAid 36” dual fuel range and Zephyr 36” “Essential Europa” wall mount hood turn this Kitchen into a chef’s delight - and everything needed for a busy family!

 Environs Residential
Joel Mott--imotophoto
Inspiration for a transitional freestanding desk dark wood floor and brown floor study room remodel in Atlanta with gray walls
Inspiration for a transitional freestanding desk dark wood floor and brown floor study room remodel in Atlanta with gray walls
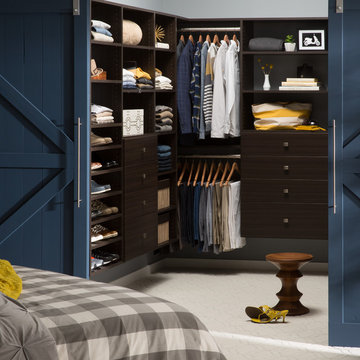
 EasyClosets
Give your home a boost of elegance with a custom walk-in closet, featured here in French Roast. Choose your own combination of hanging rods, open shelves, and drawers to accommodate all of your clothes and accessories so you can start and end each day organized.
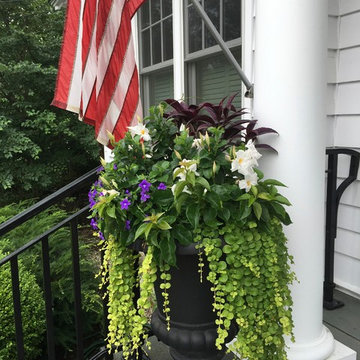
 Sallie Hill Design, Landscape Architect
Summer blooming pot at the front porch
Design ideas for a traditional landscaping in Boston.
Design ideas for a traditional landscaping in Boston.
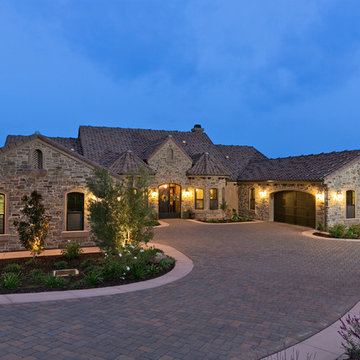
 McCullough Design Development, Inc.
Traditional Old Country home exterior.
Photo by FlashitFirst.com
Traditional exterior home idea in San Diego
Traditional exterior home idea in San Diego
13