
Search results for "Boot rack" in Home Design Ideas

 Organizeology
Mid-sized transitional gender-neutral medium tone wood floor, brown floor and wallpaper ceiling walk-in closet photo in San Francisco with shaker cabinets and white cabinets
 Organizeology
Walk-in closet - mid-sized transitional gender-neutral medium tone wood floor, brown floor and wallpaper ceiling walk-in closet idea in San Francisco with shaker cabinets and white cabinets

 Inspired Closets Sacramento
Example of a huge transitional gender-neutral medium tone wood floor and gray floor walk-in closet design in Sacramento with flat-panel cabinets and white cabinets
Find the right local pro for your project
 Organizeology
Mid-sized transitional gender-neutral medium tone wood floor, brown floor and wallpaper ceiling walk-in closet photo in San Francisco with shaker cabinets and white cabinets

 Bezooyen Contracting Inc
Lino: Omnifloor Illusions 543 Patina.
Walls: HC172 Revere Pewter Benjamin Moore.
Trim: CC-40 Cloud White Benjamin Moore.
Light: 12”clip satin nickel dove white glass WFFM1762-12SN.
Cabinets: flat plywood painted maple veneer.
 Inspired Closets Sacramento
Huge transitional gender-neutral medium tone wood floor and gray floor walk-in closet photo in Sacramento with flat-panel cabinets and white cabinets
 Inspired Closets Sacramento
Walk-in closet - huge transitional gender-neutral medium tone wood floor and gray floor walk-in closet idea in Sacramento with flat-panel cabinets and white cabinets


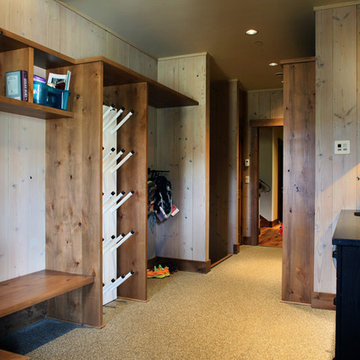

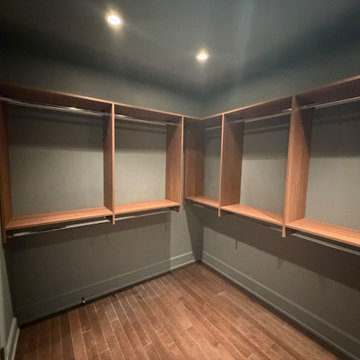
 Mackenzie Lewis - STIL Design
Seasonal Storage was needed for this big family - with extra coats, snow suits, boxes and bins, while also leaving space under for extra shoe and boot racks.
Using a wood grain melamine to match the bookshelves and storage in the room next door.
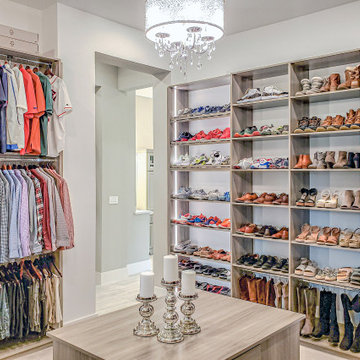
 SpaceManager Closets
If you enjoy wide open space concepts, this is a Master suite to admire. The dimmable LED ribbon lighting beautifully enhances the colors and textures of the client’s belongings. Travel necessities, carry on luggage and jewelry drawers are located in the center packing island. An island perfectly organized to simplify the daunting task of packing for work or pleasure.
 Inspired Closets Sacramento
Huge transitional gender-neutral medium tone wood floor and gray floor walk-in closet photo in Sacramento with flat-panel cabinets and white cabinets
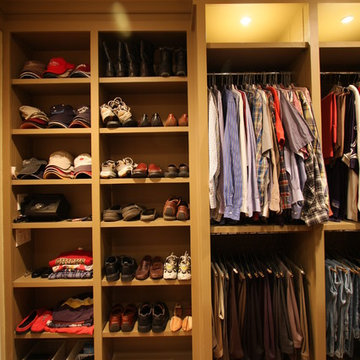
 Alair Homes DFW | Capital Renovations Group
Ken Vaughan - Photographer
Inspiration for a transitional men's carpeted walk-in closet remodel in Dallas with medium tone wood cabinets
Inspiration for a transitional men's carpeted walk-in closet remodel in Dallas with medium tone wood cabinets
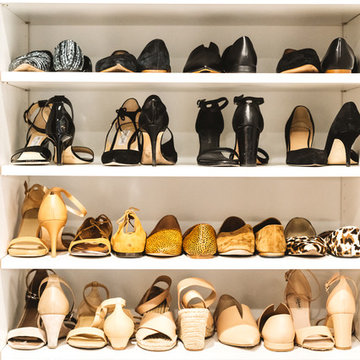 Organizeology
Example of a mid-sized transitional gender-neutral medium tone wood floor, brown floor and wallpaper ceiling walk-in closet design in San Francisco with shaker cabinets and white cabinets

Sponsored
Delaware, OH

Buckeye Basements, Inc.
Central Ohio's Basement Finishing ExpertsBest Of Houzz '13-'21
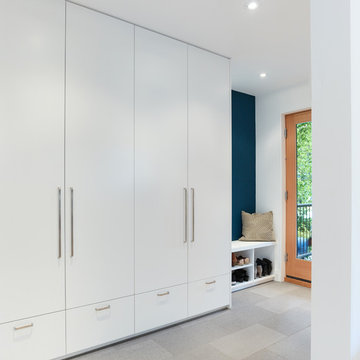
 Wanda Ely Architect Inc.
An inset bench by the front door provides space for shoe storage.
Photo by Scott Norsworthy
Inspiration for a contemporary single front door remodel in Toronto with white walls and a glass front door
Inspiration for a contemporary single front door remodel in Toronto with white walls and a glass front door
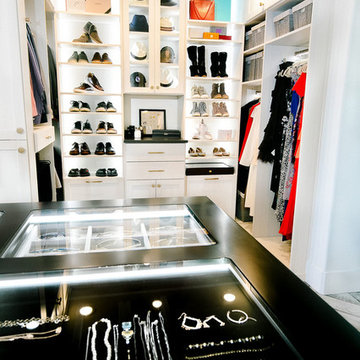 Inspired Closets Sacramento
Example of a huge transitional gender-neutral medium tone wood floor and gray floor walk-in closet design in Sacramento with flat-panel cabinets and white cabinets
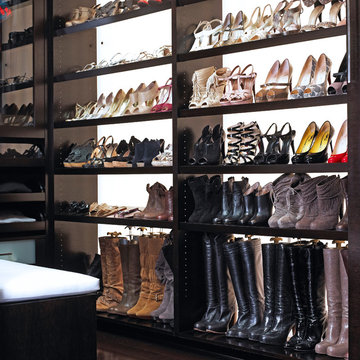

 Inspired Closets Sacramento
Example of a huge transitional gender-neutral medium tone wood floor and gray floor walk-in closet design in Sacramento with flat-panel cabinets and white cabinets

Sponsored
Delaware, OH
Buckeye Basements, Inc.
Central Ohio's Basement Finishing ExpertsBest Of Houzz '13-'21
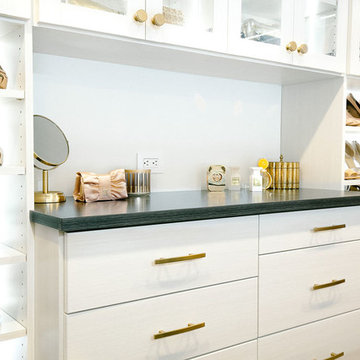 Inspired Closets Sacramento
Example of a huge transitional gender-neutral medium tone wood floor and gray floor walk-in closet design in Sacramento with flat-panel cabinets and white cabinets
 Inspired Closets Sacramento
Huge transitional gender-neutral medium tone wood floor and gray floor walk-in closet photo in Sacramento with flat-panel cabinets and white cabinets
 Peak Construction & Development, LLC
Peak Construction & Remodeling, Inc.
Orland Park, IL (708) 516-9816

Utility room - large traditional u-shaped porcelain tile and beige floor utility room idea in Chicago with an utility sink, shaker cabinets, dark wood cabinets, granite countertops and a side-by-side washer/dryer
Utility room - large traditional u-shaped porcelain tile and beige floor utility room idea in Chicago with an utility sink, shaker cabinets, dark wood cabinets, granite countertops and a side-by-side washer/dryer
15