
Search results for "Boot rack" in Home Design Ideas

 Rochelle Lynne Design
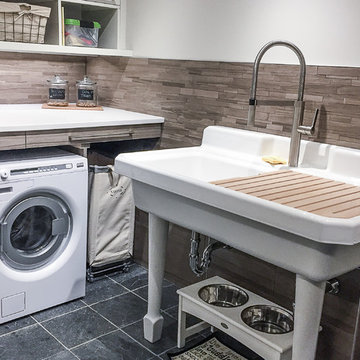
Karen was an existing client of ours who was tired of the crowded and cluttered laundry/mudroom that did not work well for her young family. The washer and dryer were right in the line of traffic when you stepped in her back entry from the garage and there was a lack of a bench for changing shoes/boots.
Planning began… then along came a twist! A new puppy that will grow to become a fair sized dog would become part of the family. Could the design accommodate dog grooming and a daytime “kennel” for when the family is away?
Having two young boys, Karen wanted to have custom features that would make housekeeping easier so custom drawer drying racks and ironing board were included in the design. All slab-style cabinet and drawer fronts are sturdy and easy to clean and the family’s coats and necessities are hidden from view while close at hand.
The selected quartz countertops, slate flooring and honed marble wall tiles will provide a long life for this hard working space. The enameled cast iron sink which fits puppy to full-sized dog (given a boost) was outfitted with a faucet conducive to dog washing, as well as, general clean up. And the piece de resistance is the glass, Dutch pocket door which makes the family dog feel safe yet secure with a view into the rest of the house. Karen and her family enjoy the organized, tidy space and how it works for them.

 Rochelle Lynne Design
Karen was an existing client of ours who was tired of the crowded and cluttered laundry/mudroom that did not work well for her young family. The washer and dryer were right in the line of traffic when you stepped in her back entry from the garage and there was a lack of a bench for changing shoes/boots.
Planning began… then along came a twist! A new puppy that will grow to become a fair sized dog would become part of the family. Could the design accommodate dog grooming and a daytime “kennel” for when the family is away?
Having two young boys, Karen wanted to have custom features that would make housekeeping easier so custom drawer drying racks and ironing board were included in the design. All slab-style cabinet and drawer fronts are sturdy and easy to clean and the family’s coats and necessities are hidden from view while close at hand.
The selected quartz countertops, slate flooring and honed marble wall tiles will provide a long life for this hard working space. The enameled cast iron sink which fits puppy to full-sized dog (given a boost) was outfitted with a faucet conducive to dog washing, as well as, general clean up. And the piece de resistance is the glass, Dutch pocket door which makes the family dog feel safe yet secure with a view into the rest of the house. Karen and her family enjoy the organized, tidy space and how it works for them.
Find the right local pro for your project
 Rylex Custom Cabinetry and Closets

Adjustable shoe shelves provide the maximum versatility for shoe storage. If you incorporate higher heels or boots into your wardrobe, it’s easy to adjust the shelves to accommodate your newest acquisitions! No matter how many pairs you own, organization will allow more visibility and save time in the process!
Kara Lashuay

 Outside Architecture
Example of a minimalist galley concrete floor and gray floor utility room design in Portland with flat-panel cabinets, light wood cabinets, wood countertops and a concealed washer/dryer
 Jordana Nicholson
Photo: Jordana Nicholson © 2016 Houzz
Example of a farmhouse home design design in Nashville
Example of a farmhouse home design design in Nashville
 John Harrison Jones, AIA Architect

Country brown floor entryway photo in Nashville with black walls and a black front door

Sponsored
Columbus, OH

HomeCraft Remodeling
Custom Craftsmanship & Build Solutions in Franklin County, Ohio
 Sidd Kashyap
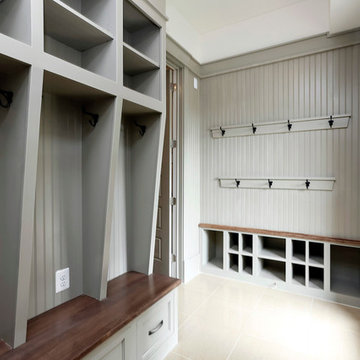
Inspiration for a mid-sized timeless entryway remodel in DC Metro with gray walls and a glass front door
 Closets Plus
Wilhelm Photography

Inspiration for a huge timeless women's brown floor walk-in closet remodel in Other with open cabinets and white cabinets
Inspiration for a huge timeless women's brown floor walk-in closet remodel in Other with open cabinets and white cabinets


 Abramson Architects


A utilitarian mudroom features built-in storage, ski boot warmers, and a solid wood bench.
Photo: David Agnello
Large minimalist concrete floor and gray floor mudroom photo in Los Angeles with white walls
Large minimalist concrete floor and gray floor mudroom photo in Los Angeles with white walls
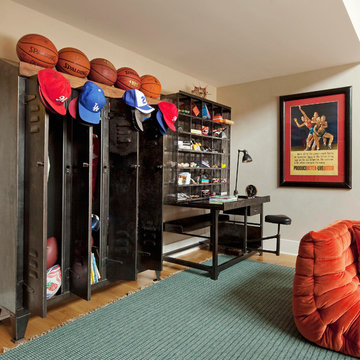
 Katie Leede & Company Studio
Lockers and a vintage postal desk make for a charming storage and work station.
Family room - mid-sized eclectic medium tone wood floor family room idea in New York with beige walls and no fireplace
Family room - mid-sized eclectic medium tone wood floor family room idea in New York with beige walls and no fireplace

 CIRCLE Design Studio
Photo by Kip Dawkins
Example of a small classic medium tone wood floor and brown floor entryway design in Other with white walls
Example of a small classic medium tone wood floor and brown floor entryway design in Other with white walls

Sponsored
Plain City, OH

Kuhns Contracting, Inc.
Central Ohio's Trusted Home Remodeler Specializing in Kitchens & Baths

 Woodstock Building Company
Inspiration for a small contemporary ceramic tile foyer remodel in Burlington

 Closet Factory - Colorado
Mid-sized elegant gender-neutral carpeted and beige floor walk-in closet photo in Denver with raised-panel cabinets and medium tone wood cabinets

 Thomson & Cooke Architects pllc
Mid-sized transitional dark wood floor entryway photo in DC Metro with white walls

 Morse Constructions
Our team helped a growing family transform their recent house purchase into a home they love. Working with architect Tom Downer of Downer Associates, we opened up a dark Cape filled with small rooms and heavy paneling to create a free-flowing, airy living space. The “new” home features a relocated and updated kitchen, additional baths, a master suite, mudroom and first floor laundry – all within the original footprint.
Photo: Mary Prince Photography

Sponsored
Delaware, OH

Buckeye Basements, Inc.
Central Ohio's Basement Finishing ExpertsBest Of Houzz '13-'21
 Rochelle Lynne Design

Karen was an existing client of ours who was tired of the crowded and cluttered laundry/mudroom that did not work well for her young family. The washer and dryer were right in the line of traffic when you stepped in her back entry from the garage and there was a lack of a bench for changing shoes/boots.
Planning began… then along came a twist! A new puppy that will grow to become a fair sized dog would become part of the family. Could the design accommodate dog grooming and a daytime “kennel” for when the family is away?
Having two young boys, Karen wanted to have custom features that would make housekeeping easier so custom drawer drying racks and ironing board were included in the design. All slab-style cabinet and drawer fronts are sturdy and easy to clean and the family’s coats and necessities are hidden from view while close at hand.
The selected quartz countertops, slate flooring and honed marble wall tiles will provide a long life for this hard working space. The enameled cast iron sink which fits puppy to full-sized dog (given a boost) was outfitted with a faucet conducive to dog washing, as well as, general clean up. And the piece de resistance is the glass, Dutch pocket door which makes the family dog feel safe yet secure with a view into the rest of the house. Karen and her family enjoy the organized, tidy space and how it works for them.
 Bella Systems Philly - Custom Closets

Large elegant gender-neutral walk-in closet photo in Philadelphia with open cabinets
 m monroe design
Dylan Chandler, Baxt Ingui Architects
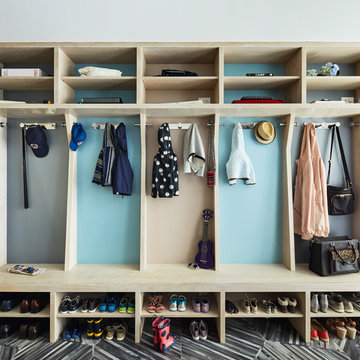
Example of a minimalist porcelain tile and gray floor mudroom design in New York with beige walls
Example of a minimalist porcelain tile and gray floor mudroom design in New York with beige walls
17