
Search results for "Boot rack" in Home Design Ideas
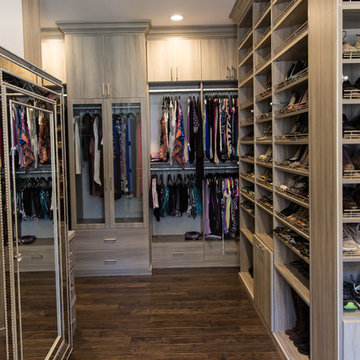
 Artisan Custom Closets
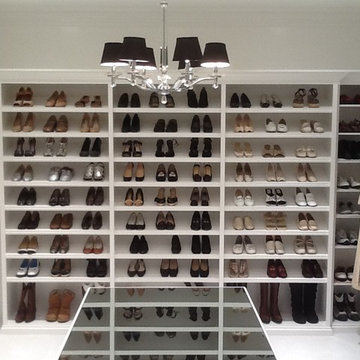

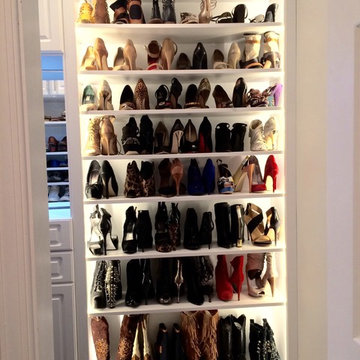
Shoe shelves galore!! This customer wanted to display all of her amazing shoes on a giant wall of custom shoe shelves. Textured finish melamine adjustable shelves allow for exact spacing for every style of shoe. Glass doors enclose a 24" deep cabinet with some areas enclosed behind flat panel doors for more personal storage.

 Push / Pull
Mid-century modern renovation in Atlanta, GA (After)
Photo by Jeff Demetriou
Mid-century modern closet photo in Atlanta
Mid-century modern closet photo in Atlanta

 Redstart Construction, Inc.
Picture Perfect House

Inspiration for a mid-sized transitional ceramic tile and multicolored floor entryway remodel in Chicago with gray walls and a white front door
Inspiration for a mid-sized transitional ceramic tile and multicolored floor entryway remodel in Chicago with gray walls and a white front door
Find the right local pro for your project

 Rylex Custom Cabinetry and Closets

A mudroom equipped with benches, coat hooks and ample storage is as welcoming as it is practical. It provides the room to take a seat, pull off your shoes and (maybe the best part) organize everything that comes through the door.
 The Closet Company
Inspiration for a large timeless gender-neutral carpeted walk-in closet remodel in Nashville with raised-panel cabinets and white cabinets
 Tate Enterprises
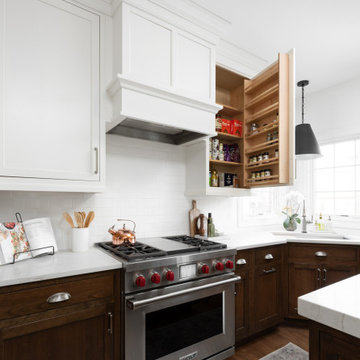
Inspiration for a large timeless u-shaped medium tone wood floor kitchen remodel in Chicago with an undermount sink, beaded inset cabinets, white cabinets, quartz countertops, white backsplash, subway tile backsplash, stainless steel appliances, an island and white countertops

Sponsored
Delaware, OH

Buckeye Basements, Inc.
Central Ohio's Basement Finishing ExpertsBest Of Houzz '13-'21
 McCabe By Design LLC

This compact dual purpose laundry mudroom is the point of entry for a busy family of four.
One side provides laundry facilities including a deep laundry sink, dry rack, a folding surface and storage. The other side of the room has the home's electrical panel and a boot bench complete with shoe cubbies, hooks and a bench. Note: the boot bench was niched back into the adjoining breakfast nook.
The flooring is rubber.


 Kelle Dame Interiors
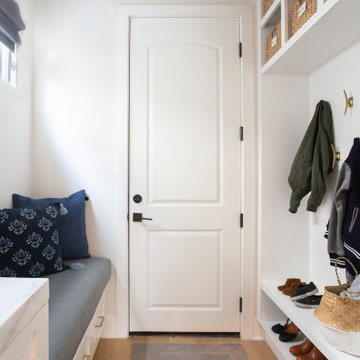
Utility room - large transitional u-shaped ceramic tile and gray floor utility room idea in Milwaukee with white cabinets, granite countertops, multicolored walls, a side-by-side washer/dryer and gray countertops

 STUDIO ALLEN ARCHITECTS, INC
Single front door - country multicolored floor single front door idea in Los Angeles with white walls and a black front door

 HC Remodel & Design
Inspiration for a small transitional gender-neutral medium tone wood floor and brown floor reach-in closet remodel in Omaha with open cabinets and white cabinets





 Concept Photography
Concept Photography-Lance Sullivan
Laundry room - farmhouse laundry room idea in Vancouver
Laundry room - farmhouse laundry room idea in Vancouver
 Kraus Associates
Ben Gebo Photography

Example of a small classic slate floor mudroom design in Boston with beige walls
Example of a small classic slate floor mudroom design in Boston with beige walls




 Weninger Construction & Design Ltd
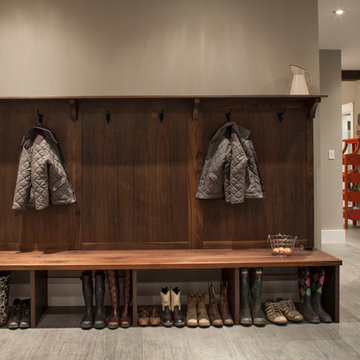
Custom bootroom with family storage, boot and glove dryers, custom wormwood, reclaimed barnboard, and flagstone floors.
Inspiration for a large rustic gray floor entryway remodel in Other with a dark wood front door
Inspiration for a large rustic gray floor entryway remodel in Other with a dark wood front door

 Fedewa Custom Works
This mudroom was a really fun project. The homeowner wanted to open up two rooms and make one large mudroom. There was some duct work we had to work around, but we hide it successfully. The homeowners have a large family and needed a lot of shoe storage as well as ski boot storage. The cabinetry is knotty alder wood, stained a medium brown with some glaze and distressing.
 User
UserWalk-in closet - small traditional women's light wood floor walk-in closet idea in DC Metro with raised-panel cabinets and white cabinets
19