
Search results for "Boot rack" in Home Design Ideas

 Lang's Kitchen & Bath
laundry room design, laundry room remodel, laundry room renovatino, uncercounter washing machine, undercounter washer, undercounter dryer, laundry sink, mosaic tile, boot bench, coat rack, laundry room storage, shoe storage, coat storage
 Lang's Kitchen & Bath
laundry room design, laundry room remodel, laundry room renovatino, uncercounter washing machine, undercounter washer, undercounter dryer, laundry sink, mosaic tile, boot bench, coat rack, laundry room storage, shoe storage, coat storage

Find the right local pro for your project
 Lang's Kitchen & Bath
laundry room design, laundry room remodel, laundry room renovatino, uncercounter washing machine, undercounter washer, undercounter dryer, laundry sink, mosaic tile, boot bench, coat rack, laundry room storage, shoe storage, coat storage
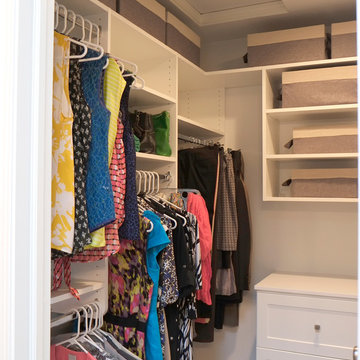
 Nancy Finneson | DeMane Design
Master Walk-in Closet - A space for his and her to share. Lots of multi-height hanging, shelves for folded clothes and bags, a tall wall just for shoes and boots, drawers for all the extras. The heated floor is warm for bare feet. This master closet connects to their master bath which has a separate shower and tub with a TV for viewing while in their soaking tub.

 McCabe By Design LLC
This long narrow laundry room is a feature packed work horse of a room. Dual entry points facilitate the delivery of groceries and easy access to a powder room from the back yard. A laundry sink with drying rack above provides an opportunity to hand wash and dry clothes as well as clean just caught crab. Side by side laundry machines are separated by a pull-out cabinet for laundry soap and more. Wall and tall cabinets provide space for a multitude of items. A boot bench allows occupants to hang up coats/backpacks as well as take shoes off at a convenient location. The wall opposite the laundry machines has additional coat hooks and seven feet of two level shoe cubbies.
The cheerful cement Spanish tile floor can inspire occupants to do household chores and is lovely sight to return home to each day.
 Lang's Kitchen & Bath
laundry room design, laundry room remodel, laundry room renovatino, uncercounter washing machine, undercounter washer, undercounter dryer, laundry sink, mosaic tile, boot bench, coat rack, laundry room storage, shoe storage, coat storage

Sponsored
Plain City, OH

Kuhns Contracting, Inc.
Central Ohio's Trusted Home Remodeler Specializing in Kitchens & Baths
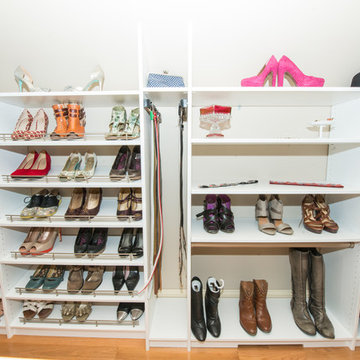
 Closets Plus
Wilhelm Photography
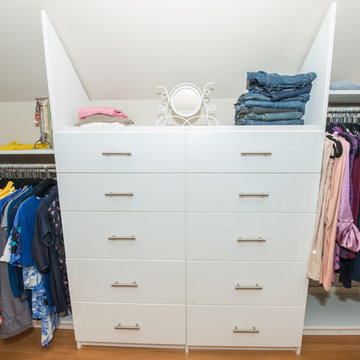
Example of a large classic gender-neutral light wood floor and brown floor walk-in closet design in Other with open cabinets and white cabinets
Example of a large classic gender-neutral light wood floor and brown floor walk-in closet design in Other with open cabinets and white cabinets
 Closets Plus
Wilhelm Photography
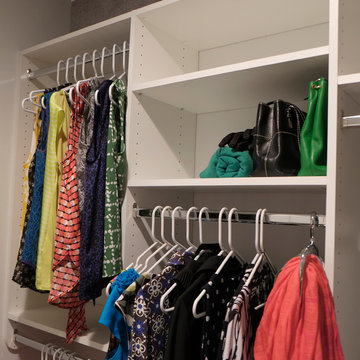
Walk-in closet - large traditional gender-neutral light wood floor and brown floor walk-in closet idea in Other with open cabinets and white cabinets
Walk-in closet - large traditional gender-neutral light wood floor and brown floor walk-in closet idea in Other with open cabinets and white cabinets
 Nancy Finneson | DeMane Design
Master Walk-in Closet - A space for his and her to share. Lots of multi-height hanging, shelves for folded clothes and bags, a tall wall just for shoes and boots, drawers for all the extras. The heated floor is warm for bare feet. This master closet connects to their master bath which has a separate shower and tub with a TV for viewing while in their soaking tub.
Photo: DeMane Design
 Closets Plus
Wilhelm Photography
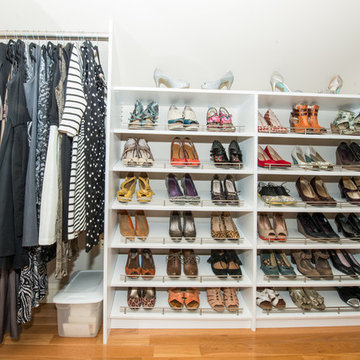
Walk-in closet - huge traditional women's brown floor walk-in closet idea in Other with open cabinets and white cabinets
Walk-in closet - huge traditional women's brown floor walk-in closet idea in Other with open cabinets and white cabinets
 Closets Plus
Wilhelm Photography

Example of a large classic gender-neutral light wood floor and brown floor walk-in closet design in Other with open cabinets and white cabinets
Example of a large classic gender-neutral light wood floor and brown floor walk-in closet design in Other with open cabinets and white cabinets
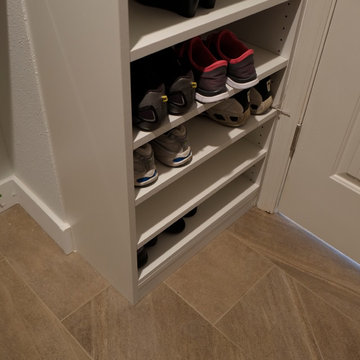 Nancy Finneson | DeMane Design
Master Walk-in Closet - A space for his and her to share. Lots of multi-height hanging, shelves for folded clothes and bags, a tall wall just for shoes and boots, drawers for all the extras. The heated floor is warm for bare feet. This master closet connects to their master bath which has a separate shower and tub with a TV for viewing while in their soaking tub.
Photo: DeMane Design


 Closets Plus
Wilhelm Photography
Huge elegant women's brown floor walk-in closet photo in Other with open cabinets and white cabinets
Huge elegant women's brown floor walk-in closet photo in Other with open cabinets and white cabinets
 Lang's Kitchen & Bath
laundry room design, laundry room remodel, laundry room renovatino, uncercounter washing machine, undercounter washer, undercounter dryer, laundry sink, mosaic tile, boot bench, coat rack, laundry room storage, shoe storage, coat storage
 Nancy Finneson | DeMane Design
Master Walk-in Closet - A space for his and her to share. Lots of multi-height hanging, shelves for folded clothes and bags, a tall wall just for shoes and boots, drawers for all the extras. The heated floor is warm for bare feet. This master closet connects to their master bath which has a separate shower and tub with a TV for viewing while in their soaking tub.
Photo: Northlight Photography
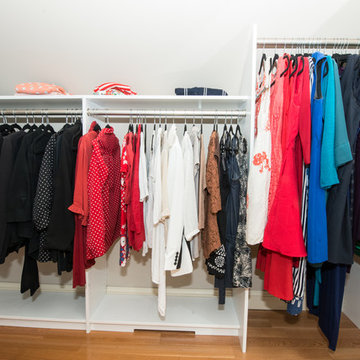 Closets Plus
Wilhelm Photography
Large elegant gender-neutral light wood floor and brown floor walk-in closet photo in Other with open cabinets and white cabinets
Large elegant gender-neutral light wood floor and brown floor walk-in closet photo in Other with open cabinets and white cabinets

Sponsored
Delaware, OH

Buckeye Basements, Inc.
Central Ohio's Basement Finishing ExpertsBest Of Houzz '13-'21
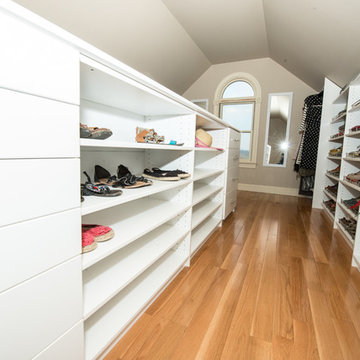 Closets Plus
Wilhelm Photography
Example of a huge classic women's brown floor walk-in closet design in Other with open cabinets and white cabinets
Example of a huge classic women's brown floor walk-in closet design in Other with open cabinets and white cabinets
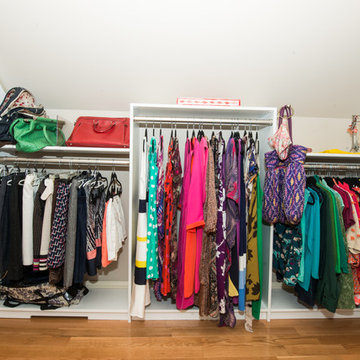 Closets Plus
Wilhelm Photography
Walk-in closet - huge traditional women's brown floor walk-in closet idea in Other with open cabinets and white cabinets
Walk-in closet - huge traditional women's brown floor walk-in closet idea in Other with open cabinets and white cabinets
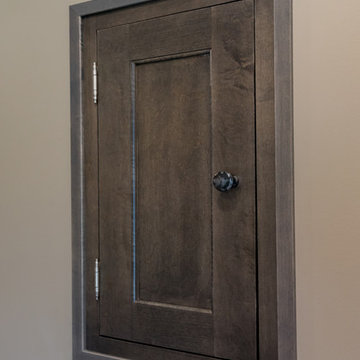 Lang's Kitchen & Bath
This home #remodeling project in #YardleyPA included a full kitchen remodel and pantry design, as well as this adjacent entry way, #mudroom, and #laundryroom design. Dura Supreme Cabinetry framed cabinetry in poppy seed color on maple, accented by Richelieu iron handles, creates the ideal mudroom for a busy family. It includes a boot bench, coat rack, and hall tree with hooks, and features a toe kick heater. A recessed key storage cabinet with exposed hinges offers a designated space to keep your keys near the entry way. A brick porcelain tile floor is practical and stylishly accents the cabinetry. The adjacent laundry room includes a utility sink and a handy Lemans pull out corner cabinet storage accessory.
22