
Search results for "Boot rack" in Home Design Ideas
 User
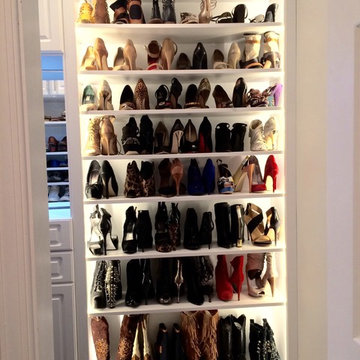
UserWalk-in closet - small traditional women's light wood floor walk-in closet idea in DC Metro with raised-panel cabinets and white cabinets
 Rochelle Lynne Design

Karen was an existing client of ours who was tired of the crowded and cluttered laundry/mudroom that did not work well for her young family. The washer and dryer were right in the line of traffic when you stepped in her back entry from the garage and there was a lack of a bench for changing shoes/boots.
Planning began… then along came a twist! A new puppy that will grow to become a fair sized dog would become part of the family. Could the design accommodate dog grooming and a daytime “kennel” for when the family is away?
Having two young boys, Karen wanted to have custom features that would make housekeeping easier so custom drawer drying racks and ironing board were included in the design. All slab-style cabinet and drawer fronts are sturdy and easy to clean and the family’s coats and necessities are hidden from view while close at hand.
The selected quartz countertops, slate flooring and honed marble wall tiles will provide a long life for this hard working space. The enameled cast iron sink which fits puppy to full-sized dog (given a boost) was outfitted with a faucet conducive to dog washing, as well as, general clean up. And the piece de resistance is the glass, Dutch pocket door which makes the family dog feel safe yet secure with a view into the rest of the house. Karen and her family enjoy the organized, tidy space and how it works for them.
 Aurora Maxey - Colorado Space Solutions
Seth Watrous
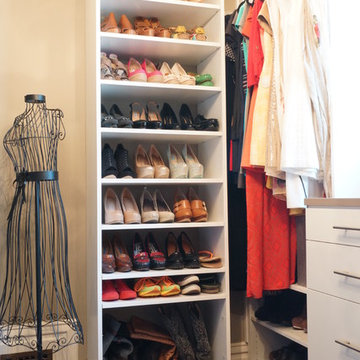
Mid-sized transitional women's dark wood floor walk-in closet photo in Denver with flat-panel cabinets and white cabinets
Mid-sized transitional women's dark wood floor walk-in closet photo in Denver with flat-panel cabinets and white cabinets
Find the right local pro for your project
 Weninger Construction & Design Ltd

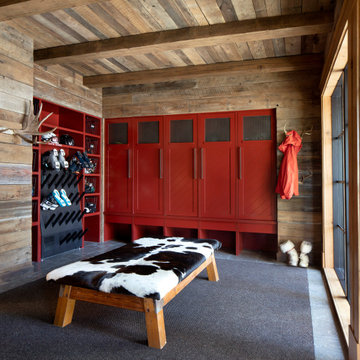
A custom bootroom with built in lockers, wormwood bench, and slate floors. This impressive room has a custom built boot and glove dryer, wooden ski rack, and a coffee station.
 Red Egg Design Group

Red Egg Design Group | Custom White Walk-In Closet with Plenty of Storage. | Courtney Lively Photography
Inspiration for a huge transitional women's dark wood floor walk-in closet remodel in Phoenix with raised-panel cabinets and white cabinets
Inspiration for a huge transitional women's dark wood floor walk-in closet remodel in Phoenix with raised-panel cabinets and white cabinets
 Rochelle Lynne Design
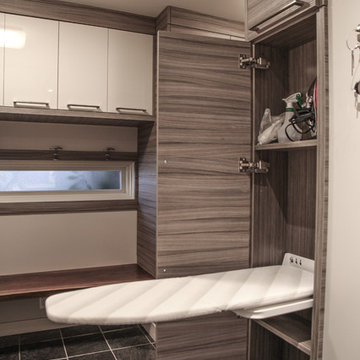
Karen was an existing client of ours who was tired of the crowded and cluttered laundry/mudroom that did not work well for her young family. The washer and dryer were right in the line of traffic when you stepped in her back entry from the garage and there was a lack of a bench for changing shoes/boots.
Planning began… then along came a twist! A new puppy that will grow to become a fair sized dog would become part of the family. Could the design accommodate dog grooming and a daytime “kennel” for when the family is away?
Having two young boys, Karen wanted to have custom features that would make housekeeping easier so custom drawer drying racks and ironing board were included in the design. All slab-style cabinet and drawer fronts are sturdy and easy to clean and the family’s coats and necessities are hidden from view while close at hand.
The selected quartz countertops, slate flooring and honed marble wall tiles will provide a long life for this hard working space. The enameled cast iron sink which fits puppy to full-sized dog (given a boost) was outfitted with a faucet conducive to dog washing, as well as, general clean up. And the piece de resistance is the glass, Dutch pocket door which makes the family dog feel safe yet secure with a view into the rest of the house. Karen and her family enjoy the organized, tidy space and how it works for them.
 Memory Builders

Mid-sized arts and crafts gender-neutral medium tone wood floor and brown floor walk-in closet photo in Houston with shaker cabinets and white cabinets

Sponsored
Delaware, OH

Buckeye Basements, Inc.
Central Ohio's Basement Finishing ExpertsBest Of Houzz '13-'21
 Closets Plus
Wilhelm Photography
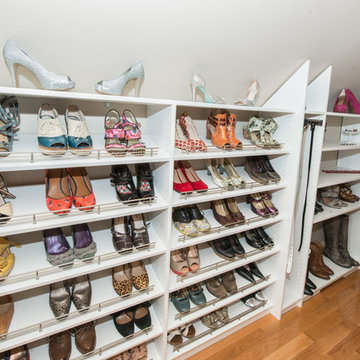
Example of a huge classic women's brown floor walk-in closet design in Other with open cabinets and white cabinets
Example of a huge classic women's brown floor walk-in closet design in Other with open cabinets and white cabinets
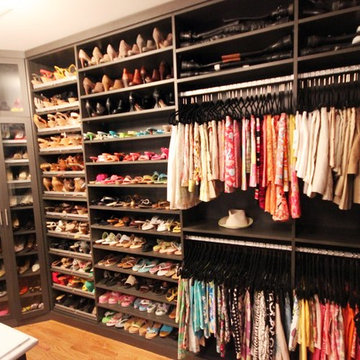
 SOUPerior Organizing
Her's master closet after - shoes, skirts, pants, by color
Transitional closet photo in DC Metro
Transitional closet photo in DC Metro

 Tina Moizer Designs
Mike Moizer
Example of a mid-sized transitional gender-neutral porcelain tile and gray floor walk-in closet design in Other with flat-panel cabinets and gray cabinets
Example of a mid-sized transitional gender-neutral porcelain tile and gray floor walk-in closet design in Other with flat-panel cabinets and gray cabinets
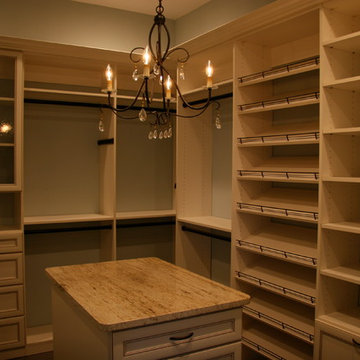
 The Tailored Closet and PremierGarage
Glass doors and angled shoe shelves really help bring this closet together. The color is antique white with oil rubbed bronze rods for hanging and for the shoe fences.

 Absolute Closets and Cabinetry

Walk-in closet - mid-sized traditional women's walk-in closet idea in Las Vegas with open cabinets and medium tone wood cabinets

Sponsored
Columbus, OH

Hope Restoration & General Contracting
Columbus Design-Build, Kitchen & Bath Remodeling, Historic Renovations


Sponsored
Delaware, OH
Buckeye Basements, Inc.
Central Ohio's Basement Finishing ExpertsBest Of Houzz '13-'21
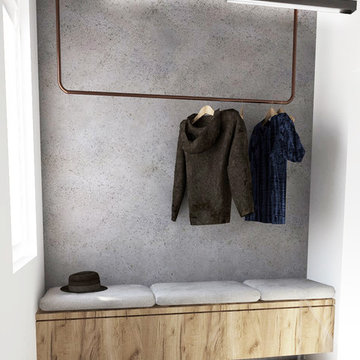
 LEIVARS
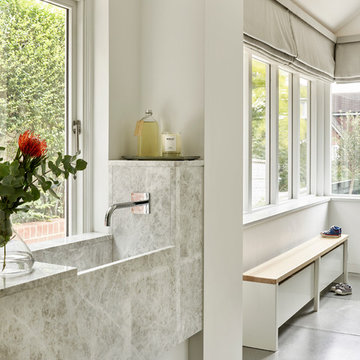
Boot Room, marble and concrete with heated radiator bench.
Trendy laundry room photo in London
Trendy laundry room photo in London

20