
Search results for "Boot rack" in Home Design Ideas
 Lori Dennis, ASID, LEED AP
Lori Dennis Interior Design
SoCal Contractor Construction
Erika Bierman Photography

Inspiration for a large mediterranean women's medium tone wood floor walk-in closet remodel in San Diego with raised-panel cabinets and white cabinets
Inspiration for a large mediterranean women's medium tone wood floor walk-in closet remodel in San Diego with raised-panel cabinets and white cabinets
 Closets Plus
Wilhelm Photography
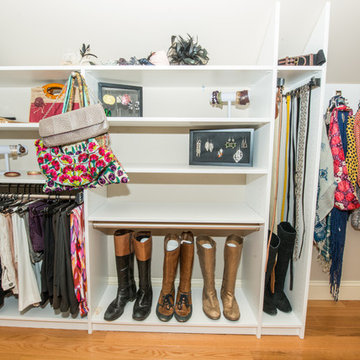
Example of a huge classic women's brown floor walk-in closet design in Other with open cabinets and white cabinets
Example of a huge classic women's brown floor walk-in closet design in Other with open cabinets and white cabinets
 Closet Factory - Colorado

His and hers walk-in closet designed in a dark gray with linen door inserts and ample lighting running throughout the cabinets. An entire wall is dedicated to shoe storage and the center island is designed with his and her valet and jewelry drawers.
Find the right local pro for your project
 Gepetto
Design et fabrication par gepetto
photo par Thierry Lacasse

Trendy painted wood floor kitchen photo in Montreal with an undermount sink, flat-panel cabinets, medium tone wood cabinets and laminate countertops
Trendy painted wood floor kitchen photo in Montreal with an undermount sink, flat-panel cabinets, medium tone wood cabinets and laminate countertops
 McCabe By Design LLC

This primary closet was designed for a couple to share. The hanging space and cubbies are allocated based on need. The center island includes a fold-out ironing board from Hafele concealed behind a drop down drawer front. An outlet on the end of the island provides a convenient place to plug in the iron as well as charge a cellphone.
Additional storage in the island is for knee high boots and purses.
Photo by A Kitchen That Works LLC
 Weninger Construction & Design Ltd
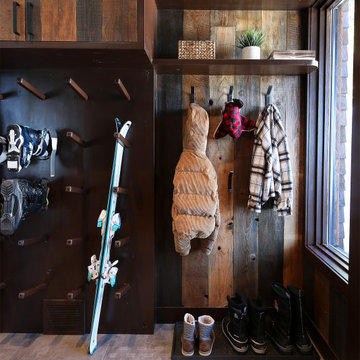
No chalet is complete without a bootroom, providing seamless access to and from the slopes right from your door! We specialize in custom boot rooms designed to fit your space perfectly. We are able to include custom boot dryers, tile flooring, cabinetry, ample storage, and interior design accents that combine beauty with functionality.
 SoCal Contractor
Lori Dennis Interior Design
Erika Bierman Photography

Large transitional women's medium tone wood floor walk-in closet photo in Los Angeles with white cabinets and recessed-panel cabinets
Large transitional women's medium tone wood floor walk-in closet photo in Los Angeles with white cabinets and recessed-panel cabinets

Sponsored
Delaware, OH

Buckeye Basements, Inc.
Central Ohio's Basement Finishing ExpertsBest Of Houzz '13-'21
 McCabe By Design LLC

This long narrow laundry room is a feature packed work horse of a room. Dual entry points facilitate the delivery of groceries and easy access to a powder room from the back yard. A laundry sink with drying rack above provides an opportunity to hand wash and dry clothes as well as clean just caught crab. Side by side laundry machines are separated by a pull-out cabinet for laundry soap and more. Wall and tall cabinets provide space for a multitude of items. A boot bench allows occupants to hang up coats/backpacks as well as take shoes off at a convenient location. The wall opposite the laundry machines has additional coat hooks and seven feet of two level shoe cubbies.
The cheerful cement Spanish tile floor can inspire occupants to do household chores and is lovely sight to return home to each day.
 Closets Plus
Wilhelm Photography
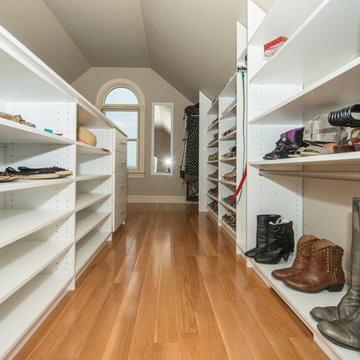
Example of a large classic gender-neutral light wood floor and brown floor walk-in closet design in Other with open cabinets and white cabinets
Example of a large classic gender-neutral light wood floor and brown floor walk-in closet design in Other with open cabinets and white cabinets
 Closets Plus
Wilhelm Photography
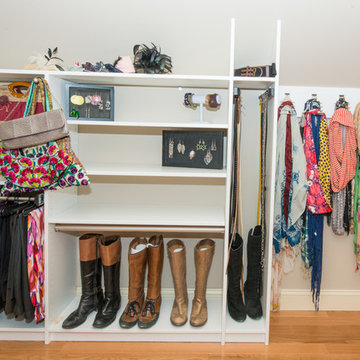
Walk-in closet - large traditional gender-neutral light wood floor and brown floor walk-in closet idea in Other with open cabinets and white cabinets
Walk-in closet - large traditional gender-neutral light wood floor and brown floor walk-in closet idea in Other with open cabinets and white cabinets
 Sheila Rich Interiors, LLC
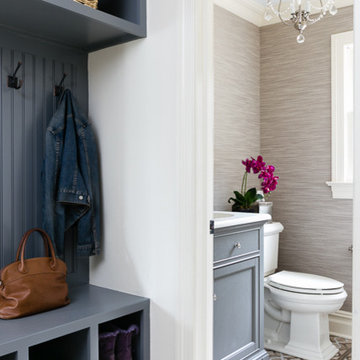

In the mud room, we built a coat rack with cubbies for backpacks, shoes and boots with a wainscoting back, painted in gray for contrast but coordinated with the powder room vanity and floor. The bench offers a perfect place to sit while taking off or putting on shoes.
The powder room has a washable fabric wallcovering and porcelain patterned floor. The nickel chandelier is open and airy with light crystal accents, which coordinate with the vanity knobs. Six inch crown molding in ivory continues through the entire first floor.
Photography: Lauren Hagerstrom
 Andrea Gary/Queen of Kerfuffle™
Andrea Gary
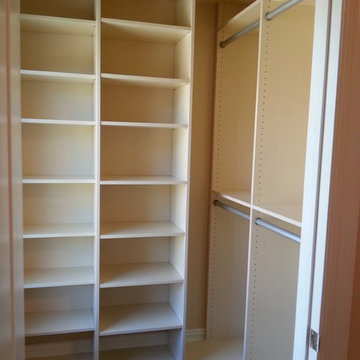
Walk-in closet - mid-sized contemporary women's dark wood floor and brown floor walk-in closet idea in New York with open cabinets and white cabinets
Walk-in closet - mid-sized contemporary women's dark wood floor and brown floor walk-in closet idea in New York with open cabinets and white cabinets
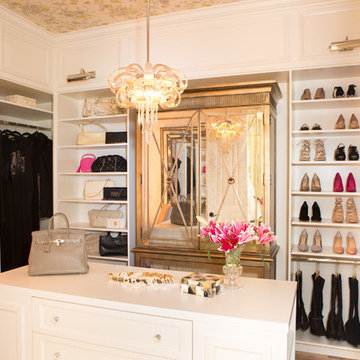
 Lori Dennis, Inc.
Lori Dennis Interior Design
SoCal Contractor Construction
Erika Bierman Photography
Example of a large classic women's medium tone wood floor walk-in closet design in San Diego with white cabinets and open cabinets
Example of a large classic women's medium tone wood floor walk-in closet design in San Diego with white cabinets and open cabinets



 Angela Todd Studios | Portland, OR
A large and luxurious walk-in closet we designed for this Laurelhurst home. The space is organized to a T, with designated spots for everything and anything - including his and her sides, shoe storage, jewelry storage, and more.
For more about Angela Todd Studios, click here: https://www.angelatoddstudios.com/

 Punnett Construction
Inspiration for a large rustic gender-neutral carpeted walk-in closet remodel in Oklahoma City with flat-panel cabinets and white cabinets

 Excel Remodeling
An entry area to the home, this family laundry room became a catch-all for coats, bags and shoes. It also served as the laundry hub with a collection of portable drying racks, storage shelves and furniture that did not optimize the available space and layout. The new design made the most of the unique space and delivered an organized and attractive mud and laundry room with bench seating, hooks for hanging jackets and laundry needs, integrated wall drying racks, and lots of convenient storage.
 Hantel Kitchens & Baths
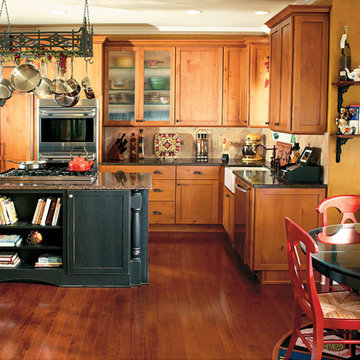
When designing for a Chef, nothing less than state of the art will do. This kitchen not only has its function, but an eclectic farmhouse edge. With its knotty alder and black distressed cabinetry and classic pot rack and farmhouse sink, you are sure to be charmed with this kitchen.

Sponsored
Columbus, OH

HomeCraft Remodeling
Custom Craftsmanship & Build Solutions in Franklin County, Ohio

 Closets For Life

Custom garage shelving, garage cabinets and garage floor coating. Learn more at www.closetsforlife.com.
Garage - traditional garage idea in Minneapolis
Garage - traditional garage idea in Minneapolis
 Sidd Kashyap
Example of a mid-sized classic entryway design in DC Metro with gray walls and a glass front door
21