
Search results for "Boot rack" in Home Design Ideas
 M-Squared Contracting Inc.
This original 90’s home was in dire need of a major refresh. The kitchen was totally reimagined and designed to incorporate all of the clients needs from and oversized panel ready Sub Zero, spacious island with prep sink and wine storage, floor to ceiling pantry, endless drawer space, and a marble wall with floating brushed brass shelves with integrated lighting.
The powder room cleverly utilized leftover marble from the kitchen to create a custom floating vanity for the powder to great effect. The satin brass wall mounted faucet and patterned wallpaper worked out perfectly.
The ensuite was enlarged and totally reinvented. From floor to ceiling book matched Statuario slabs of Laminam, polished nickel hardware, oversized soaker tub, integrated LED mirror, floating shower bench, linear drain, and frameless glass partitions this ensuite spared no luxury.

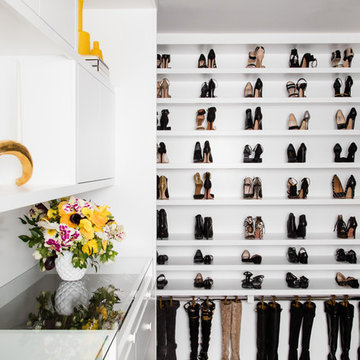
The all new walk-in closet boasts over 100 lineal feet of floor to ceiling storage that is well illuminated and laid out to include a make-up table, luggage storage, 3-way angled mirror, twin islands with drawer storage, shoe and boot shelves for easy access, accessory storage compartments and built-in laundry hampers.
 Sold By Design North - Home Staging - Real Estate

I designed this entryway for function. Each member of this family had space for winter boots, coats, hats gloves and I added an accordian drying rack for wet winter clothing.
Photo credit: Joe Martin
 Reico Kitchen & Bath

Designed by Maggie Walker of Reico Kitchen & Bath in Frederick, MD, this rustic, traditional kitchen features Ultracraft cabinets on the perimeter in the Manhattan Wide door style in Cherry with a Rustic finish and Woodharbor kitchen island cabinets in Old Boot Black finish. Perimeter features soapstone countertops and kitchen island features butcher block countertop. Installation work done by Elite Custom Contracting.
Photos courtesy of BTW Images LLC / www.btwimages.com.
Find the right local pro for your project
 Weninger Construction & Design Ltd
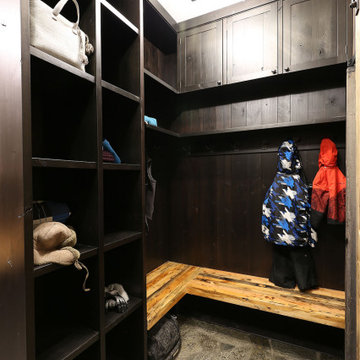
Custom bootroom with family storage, boot and glove dryers, custom wormwood, reclaimed barnboard, and flagstone floors.
Example of a large mountain style gray floor entryway design in Other with a dark wood front door
Example of a large mountain style gray floor entryway design in Other with a dark wood front door
 KB Design +

A convenience packed little Mud room/Laundry room. The room has his and hers closets, stackable machines, a seating bench customized to fit taller boots, custom drying racks, and a mop closet.
 Reico Kitchen & Bath
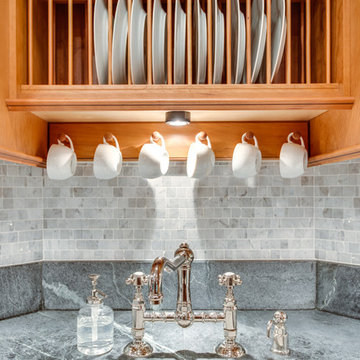
Designed by Maggie Walker of Reico Kitchen & Bath in Frederick, MD, this rustic, traditional kitchen features Ultracraft cabinets on the perimeter in the Manhattan Wide door style in Cherry with a Rustic finish and Woodharbor kitchen island cabinets in Old Boot Black finish. Perimeter features soapstone countertops and kitchen island features butcher block countertop. Installation work done by Elite Custom Contracting.
Photos courtesy of BTW Images LLC / www.btwimages.com.
 Weninger Construction & Design Ltd

Custom bootroom with family storage, boot and glove dryers, custom wormwood, reclaimed barnboard, and flagstone floors.
Inspiration for a large rustic gray floor entryway remodel in Other with a dark wood front door
Inspiration for a large rustic gray floor entryway remodel in Other with a dark wood front door

Sponsored
Delaware, OH

Buckeye Basements, Inc.
Central Ohio's Basement Finishing ExpertsBest Of Houzz '13-'21
 Reico Kitchen & Bath
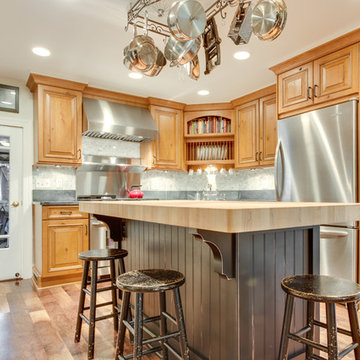
Designed by Maggie Walker of Reico Kitchen & Bath in Frederick, MD, this rustic, traditional kitchen features Ultracraft cabinets on the perimeter in the Manhattan Wide door style in Cherry with a Rustic finish and Woodharbor kitchen island cabinets in Old Boot Black finish. Perimeter features soapstone countertops and kitchen island features butcher block countertop. Installation work done by Elite Custom Contracting.
Photos courtesy of BTW Images LLC / www.btwimages.com.
 Noble Architects, LLC

Laundry + craft room
Photography: Garett + Carrie Buell of Studiobuell/ studiobuell.com
Inspiration for a transitional l-shaped medium tone wood floor utility room remodel in Nashville with shaker cabinets, blue cabinets, quartz countertops, gray walls, a side-by-side washer/dryer and white countertops
Inspiration for a transitional l-shaped medium tone wood floor utility room remodel in Nashville with shaker cabinets, blue cabinets, quartz countertops, gray walls, a side-by-side washer/dryer and white countertops
 Sandra Curtis Design, LLC
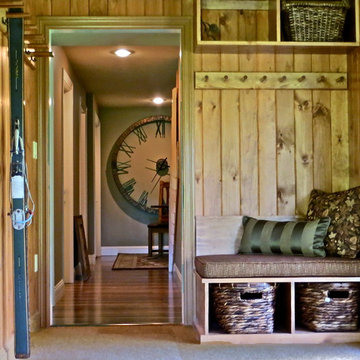
At the lower level entry, tongue and groove was added to the walls to protect them from incoming skis and poles. The space includes plenty of storage with ski hooks, cubbies with ski boot warmers, cubbies for miscellany and a bench for gearing up.
Photo by Sandra J. Curtis, ASID
 Twin Cities Closet Company

Example of a large trendy attached three-car carport design in Minneapolis
 User
UserPhotography by Bob Martus

Mid-sized ornate light wood floor entryway photo in New York with gray walls and a white front door
Mid-sized ornate light wood floor entryway photo in New York with gray walls and a white front door


Sponsored
Plain City, OH

Kuhns Contracting, Inc.
Central Ohio's Trusted Home Remodeler Specializing in Kitchens & Baths
 Hoosier Closets

Space for all you need each morning. Store backpacks, coats, shoes, boots, briefcases, and anything else you'll need to get out the door each morning with minimal fuss.

 Rylex Custom Cabinetry and Closets
Kara Lashuay

Mid-sized trendy women's porcelain tile walk-in closet photo in New York with flat-panel cabinets and white cabinets
Mid-sized trendy women's porcelain tile walk-in closet photo in New York with flat-panel cabinets and white cabinets
 Lindsey Markel
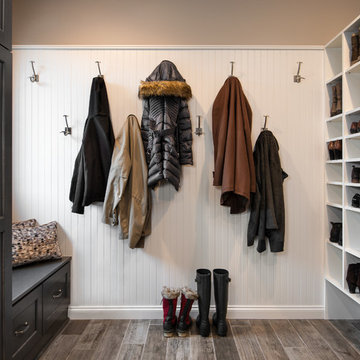
For this mudroom remodel the homeowners came in to Dillman & Upton frustrated with their current, small and very tight, laundry room. They were in need of more space and functional storage and asked if I could help them out.
Once at the job site I found that adjacent to the the current laundry room was an inefficient walk in closet. After discussing their options we decided to remove the wall between the two rooms and create a full mudroom with ample storage and plenty of room to comfortably manage the laundry.
Cabinets: Dura Supreme, Crestwood series, Highland door, Maple, Shell Gray stain
Counter: Solid Surfaces Unlimited Arcadia Quartz
Hardware: Top Knobs, M271, M530 Brushed Satin Nickel
Flooring: Porcelain tile, Crossville, 6x36, Speakeasy Zoot Suit
Backsplash: Olympia, Verona Blend, Herringbone, Marble
Sink: Kohler, River falls, White
Faucet: Kohler, Gooseneck, Brushed Stainless Steel
Shoe Cubbies: White Melamine
Washer/Dryer: Electrolux


 Dallas Organizer
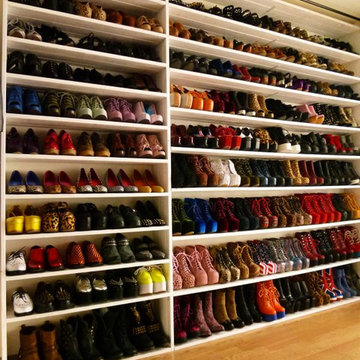
Effective use of vertical space.
Inspiration for a contemporary closet remodel in Dallas
Inspiration for a contemporary closet remodel in Dallas
 Wysteria Design

Inspiration for a small transitional women's medium tone wood floor and beige floor walk-in closet remodel in Boston with flat-panel cabinets and white cabinets
 Crystal Kitchen + Bath


Barbara Bircher, CKD designed this multipurpose laundry/mud room to include the homeowner’s cat. Pets are an important member of one’s household so making sure we consider their needs is an important factor. Barbara designed a base cabinet with an open space to the floor to house the litter box keeping it out of the way and easily accessible for cleaning. Moving the washer, dryer, and laundry sink to the opposite outside wall allowed the dryer to vent directly out the back and added much needed countertop space around the laundry sink. A tall coat cabinet was incorporated to store seasonal outerwear with a boot bench and coat cubby for daily use. A tall broom cabinet designated a place for mops, brooms and cleaning supplies. The decorative corbels, hutch toe accents and bead board continued the theme from the cozy kitchen. Crystal Cabinets, Berenson hardware, Formica countertops, Blanco sink, Delta faucet, Mannington vinyl floor, Asko washer and dryer are some of the products included in this laundry/ mud room remodel.
28