
Search results for "Boot rack" in Home Design Ideas
 Nancy Finneson | DeMane Design
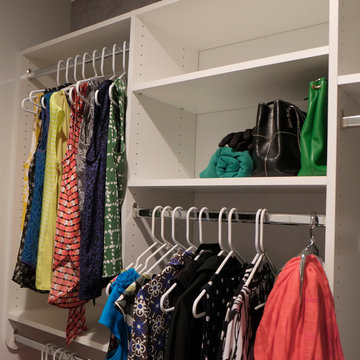
Master Closet inside the Master Suite. The master closet floor has in-floor heat throughout... so warm while your dressing!
A well thought out closet plan; low and high hanging space, shelves for sweaters, bags and baskets, shoes and boots even have their space.
Photo: DeMane Design
 Sustainable Nine Design + Build
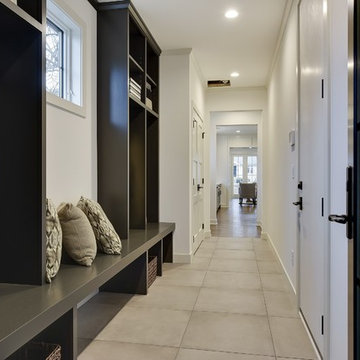
Entryway - large modern beige floor entryway idea in Minneapolis with white walls
 Pinnacle Mountain Homes
Pinnacle Mountain Homes
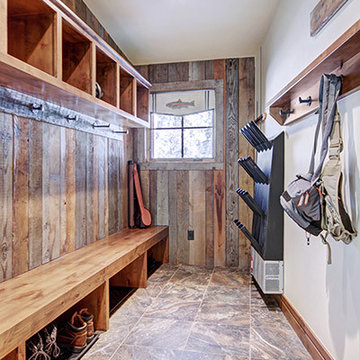
Inspiration for a timeless entryway remodel in Denver
Inspiration for a timeless entryway remodel in Denver
Find the right local pro for your project
 area design, llc.
DWL Photography

Living room - large modern open concept slate floor and gray floor living room idea in Salt Lake City with a bar, beige walls, no fireplace and a tv stand
Living room - large modern open concept slate floor and gray floor living room idea in Salt Lake City with a bar, beige walls, no fireplace and a tv stand
 Weninger Construction & Design Ltd
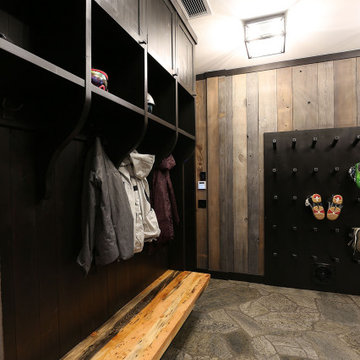
Custom bootroom with family storage, boot and glove dryers, custom wormwood, reclaimed barnboard, and flagstone floors.
Large mountain style gray floor entryway photo in Other with a dark wood front door
Large mountain style gray floor entryway photo in Other with a dark wood front door
 Sierra Living Concepts Inc
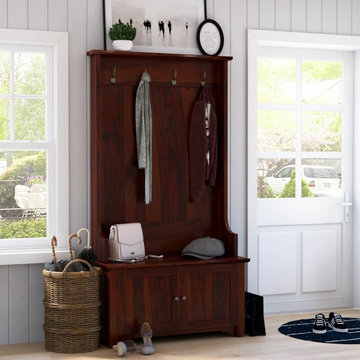
Dimension:
38" L X 16"D X 72" H
Our Ravenna Rustic Solid Wood Entryway Hall Tree with Storage is a jack-of-all-trades when it comes to storage and style - just see for yourself!
Organizing your entryway or mudroom is no walk in the park, yet it's a daily task one must undertake to maintain sanity. This handsome wood hall tree makes organizing this clutter zone an easy undertaking. The well-designed storage nooks carve out a space for family members to store and stash their daily on-the-go essentials with four double prong hooks that catch jackets, scarves and backpacks, built-in bench and cabinet storage underneath. It's the perfect place to keep everyday essentials out of sight and nearly within reach, whether its an umbrella and boots on a rainy day or sneakers and a leash for weekend walks with Fido.
Richly detailed by the wood's natural grain patterns, this entryway tree hall is a stylish transitional piece that fits in with nearly any decor scheme. Handcrafted from solid wood, this timeless treasure is a world of ageless art, born of traditional old world woodworking techniques to create a piece of lasting beauty for the generations. The warm dark finish and complementing metal hardware make a standout piece whether you place it front and center in your entryway or in the mudroom at the back of the house.
Special Features:
• 100% Handcrafted
• Solid wood construction
• Black metal hardware
• Two storage cabinets
• Four double prong hanging hooks
• Built-in bench
Note: Real wood is a product of nature, and as such, no two pieces are alike. Variations in solid wood grain patterns are to be expected and make each furniture uniquely beautiful, just like us humans.
 Weninger Construction & Design Ltd
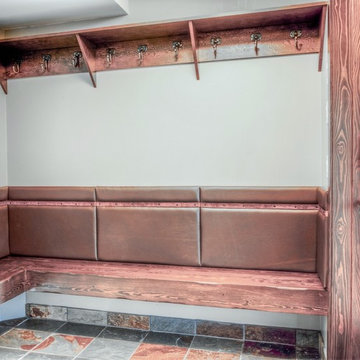
Bootroom bench with plenty of space for ski boots and gear. This entry features a leather backrest for full comfort as well as storage above.
Large mountain style slate floor and gray floor entryway photo in Other with beige walls
Large mountain style slate floor and gray floor entryway photo in Other with beige walls




 User
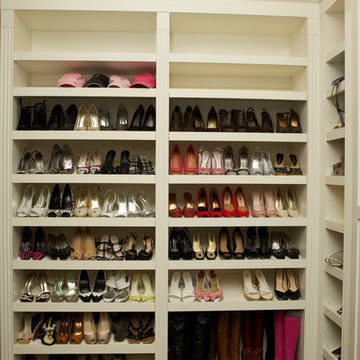
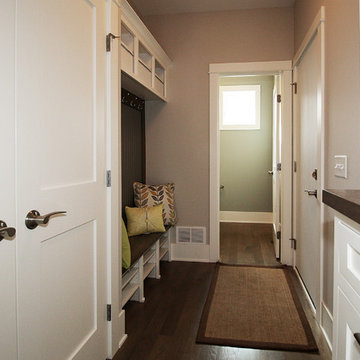
UserInspiration for a mid-sized transitional dark wood floor entryway remodel in Minneapolis with gray walls and a white front door
 Chicagoland Home Products
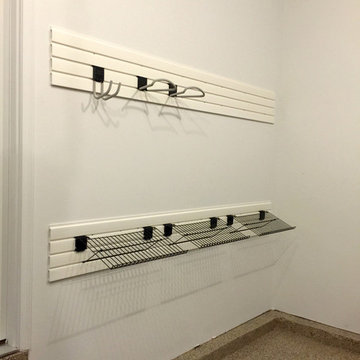
Hide, hang and find safe harbor for your possessions, plus do it stylishly, with these custom storage units featuring the attractive Sundown finish. With the recent snows, you can see clearly now what awaits this season. The splashy, splashy, sloppy mess of winter can be corralled with the slanted shoe shelves for boots in this slat wall. Slip off the footwear and rack them to dry and they will be ready when you next need them to ward off winter.
Hanging hooks, that come in a design to accommodate almost every need, complement the slanted racks and help you fulfill your need for organization. While you can’t stave off winter, you can help control its effects with this storage system.
Chicagoland Home Products realizes that your storage solutions might require an application very specific to your situation and look forward to designing and supplying that for you.
 Reico Kitchen & Bath

Designed by Maggie Walker of Reico Kitchen & Bath in Frederick, MD, this rustic, traditional kitchen features Ultracraft cabinets on the perimeter in the Manhattan Wide door style in Cherry with a Rustic finish and Woodharbor kitchen island cabinets in Old Boot Black finish. Perimeter features soapstone countertops and kitchen island features butcher block countertop. Installation work done by Elite Custom Contracting.
Photos courtesy of BTW Images LLC / www.btwimages.com.
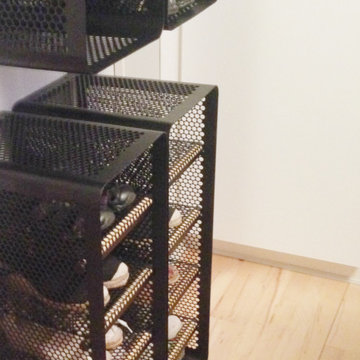
 tica copenhagen
tica I copenhagen racks are used for shoe storage in this walk-in closet. Four black cabinets are mounted two by two, making room for more than 24 pair of shoes or boots.
Use S hooks for hanging accessories, belts and bags on the sides.

Sponsored
Columbus, OH

Hope Restoration & General Contracting
Columbus Design-Build, Kitchen & Bath Remodeling, Historic Renovations
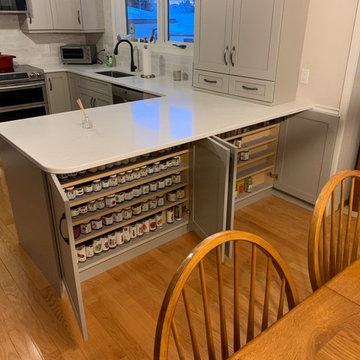
 Art Goerzen
This bright kitchen has been updated with beautiful grey cabinetry, white bead board ceiling and new counter top. Even though it wasn't large in size, storage has been squeeze in every space possible. Check out the spice storage - it takes what could have been wasted space and been made to very extremely functional. The transitional cabinetry, with a shaker door style brings beauty and convenience.
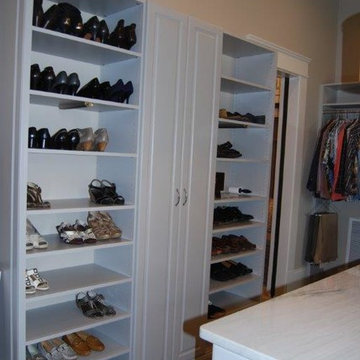
 SpaceMakers of Atlanta
Welcome to the lap of luxury. Crisp, organized, clean, and elegant.
Inspiration for a large timeless women's dark wood floor walk-in closet remodel in Atlanta with raised-panel cabinets and white cabinets
Inspiration for a large timeless women's dark wood floor walk-in closet remodel in Atlanta with raised-panel cabinets and white cabinets

 Christine Donner Kitchen Design Inc.
The mudroom, with bluestone floor, is the place to sit and take off boots, hang up jackets, etc. Railroad lamps and bunny hooks add to the charm of this small space.
Photo by Mary Ellen Hendricks
 Home Professionals Building and Renovations
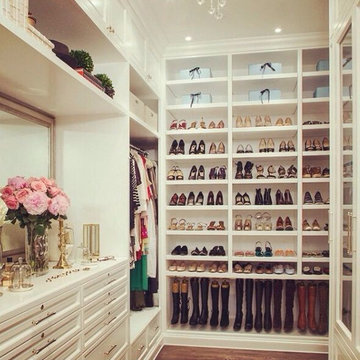
Inspiration for a large transitional women's medium tone wood floor dressing room remodel in Baltimore with white cabinets

Sponsored
Delaware, OH

Buckeye Basements, Inc.
Central Ohio's Basement Finishing ExpertsBest Of Houzz '13-'21
 Claire Jefford, Inc.
These clients are actually my sister and brother in law!
Years ago they were thinking about moving into a larger
home because they wanted a bigger kitchen and bathroom.
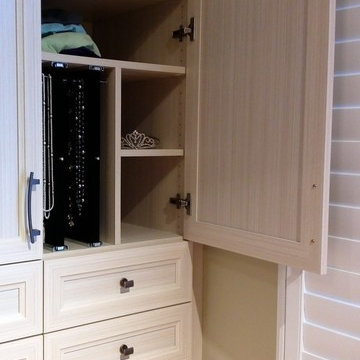
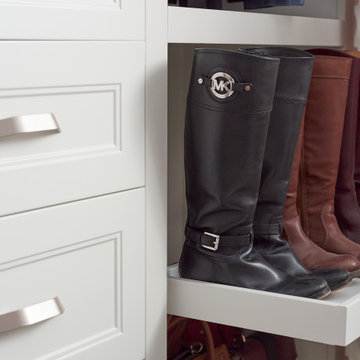
My sister also wanted a lovely dressing room with custom cabinets, drawers, a vanity and jewellery cabinet, along with ample storage for all of her shoes.
With the design layout as it was, the functionality of the house did not meet their needs. As an Interior Design Professional with over 10 years of experience in helping
homeowners live beautifully, I could definitely see the potential.
They loved the Burlington area and I knew that they
could have what they desired if only they could see for themselves. So, I talked them into hiring my services and we created a vision with a completely new design plan in 3D.
What I created for them vastly exceeded their expectations, and now they extremely happy living in their 'forever home'.
 California Closets HQ
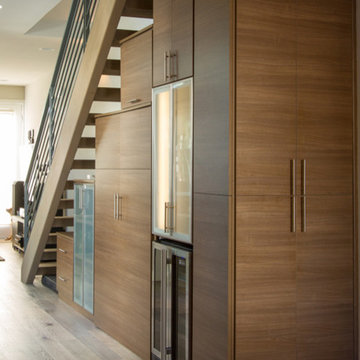
Previously unused under-stair space gets the ultimate upgrade, becoming a sleek hub for storing everything from coats and boots to wine bottles and stemware.
• Lago Roman Walnut finish
• Aluminum Framed door with satin glass insert
• Accent warm ribbon lighting
• Stemware racks provide a home for your glasses
• Built around a wine refrigerator, providing a custom storage solution
• Horizontal grain on the doors as a design element
• Modern hardware and concealed storage

30