
Search results for "Boot rack" in Home Design Ideas
 MARGARITA BRAVO

Clean and organized spaces to store all of our clients’ outdoor gear! Bright and airy, integrated plenty of storage, coat and hat racks, and bursts of color through baskets, throw pillows, and accent walls. Each mudroom differs in design style, exuding functionality and beauty.
Project designed by Denver, Colorado interior designer Margarita Bravo. She serves Denver as well as surrounding areas such as Cherry Hills Village, Englewood, Greenwood Village, and Bow Mar.
For more about MARGARITA BRAVO, click here: https://www.margaritabravo.com/
 Jami Abbadessa
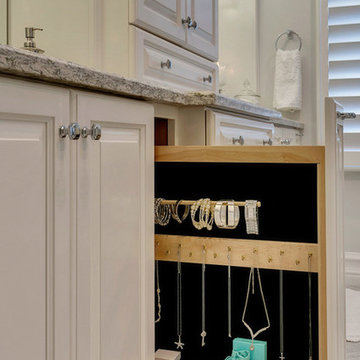
After completing their son’s room, we decided to continue the designing in my client’s master bathroom in Rancho Cucamonga, CA. Not only were the finishes completely overhauled, but the space plan was reconfigured too. They no longer wanted their soaking tub and requested a larger shower with a rain head and more counter top space and cabinetry. The couple wanted something that was not too trendy and desired a space that would look classic and stand the test of time. What better way to give them that than with marble, white cabinets and a chandelier to boot? This newly renovated master bath now features Cambria quartz counters, custom white cabinetry, marble flooring in a diamond pattern with mini-mosaic accents, a classic subway marble shower surround, frameless glass, new recessed and accent lighting, chrome fixtures, a coat of fresh grey paint on the walls and a few accessories to make the space feel complete.
 MARGARITA BRAVO

Clean and organized spaces to store all of our clients’ outdoor gear! Bright and airy, integrated plenty of storage, coat and hat racks, and bursts of color through baskets, throw pillows, and accent walls. Each mudroom differs in design style, exuding functionality and beauty.
Project designed by Denver, Colorado interior designer Margarita Bravo. She serves Denver as well as surrounding areas such as Cherry Hills Village, Englewood, Greenwood Village, and Bow Mar.
For more about MARGARITA BRAVO, click here: https://www.margaritabravo.com/
Find the right local pro for your project
 Hill Construction Services
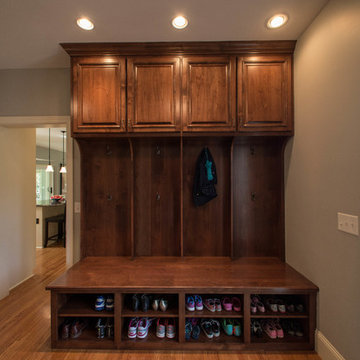
Inspiration for a mid-sized timeless medium tone wood floor mudroom remodel in Minneapolis with gray walls

 JL Closets

Dedicated laundry room - mid-sized modern u-shaped porcelain tile and beige floor dedicated laundry room idea in Miami with flat-panel cabinets, dark wood cabinets, a stacked washer/dryer and a drop-in sink
 SoCal Contractor
Lori Dennis Interior Design
SoCal Contractor Construction
Lion Windows and Doors
Erika Bierman Photography
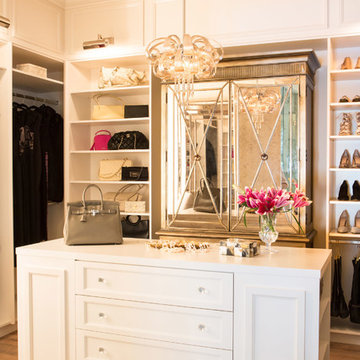
Inspiration for a large mediterranean women's light wood floor walk-in closet remodel in San Diego with white cabinets and recessed-panel cabinets
Inspiration for a large mediterranean women's light wood floor walk-in closet remodel in San Diego with white cabinets and recessed-panel cabinets

Sponsored
Columbus, OH

HomeCraft Remodeling
Custom Craftsmanship & Build Solutions in Franklin County, Ohio
 JSR Construction Inc

Inspiration for a mid-sized timeless ceramic tile foyer remodel in Boise with green walls
 Tier1 Group, LLC
Twist Tours
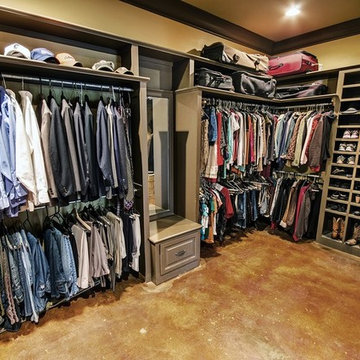

Large trendy gender-neutral porcelain tile and brown floor walk-in closet photo in Austin with gray cabinets
Large trendy gender-neutral porcelain tile and brown floor walk-in closet photo in Austin with gray cabinets
 Medallion Cabinetry
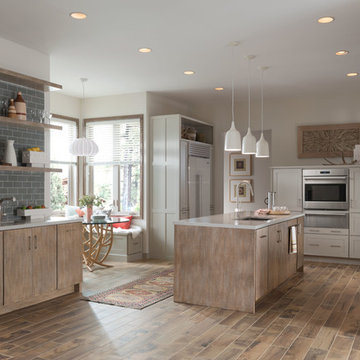
Family meals or Sunday brunch for a crowd -- make cooking convenient with the perfect mix of storage and open shelving.
Inspiration for a transitional kitchen remodel in Minneapolis
Inspiration for a transitional kitchen remodel in Minneapolis
 Closet Factory

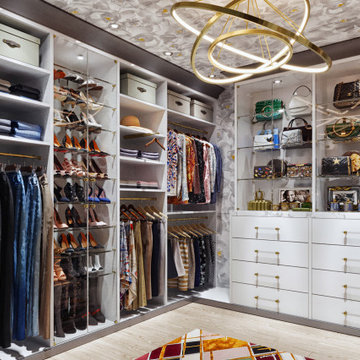
Brushed Aluminum melamine with white accents framed melamine doors with Lucite inserts, melamine base molding, glass knobs and handles
Large minimalist closet photo in Los Angeles
Large minimalist closet photo in Los Angeles
 User

UserInterior with single clothes rod and four pull out trays to hold up to 40 pairs of shoes and boots.
Inspiration for a small contemporary gender-neutral light wood floor reach-in closet remodel in New York with flat-panel cabinets and light wood cabinets
Inspiration for a small contemporary gender-neutral light wood floor reach-in closet remodel in New York with flat-panel cabinets and light wood cabinets
 MARGARITA BRAVO
Clean and organized spaces to store all of our clients’ outdoor gear! Bright and airy, integrated plenty of storage, coat and hat racks, and bursts of color through baskets, throw pillows, and accent walls. Each mudroom differs in design style, exuding functionality and beauty.
Project designed by Denver, Colorado interior designer Margarita Bravo. She serves Denver as well as surrounding areas such as Cherry Hills Village, Englewood, Greenwood Village, and Bow Mar.
For more about MARGARITA BRAVO, click here: https://www.margaritabravo.com/


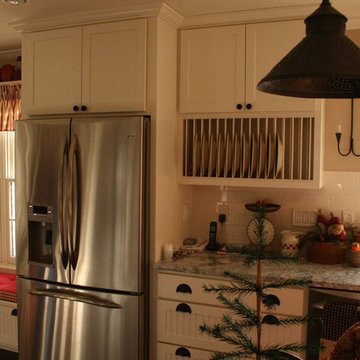
 Kari Wolder
Eat-in kitchen - small country l-shaped medium tone wood floor eat-in kitchen idea in Other with a farmhouse sink, beaded inset cabinets, white cabinets, soapstone countertops, white backsplash, ceramic backsplash, stainless steel appliances and an island

 Closets Plus
Wilhelm Photography
Example of a large minimalist gender-neutral carpeted and white floor walk-in closet design in Nashville with white cabinets
Example of a large minimalist gender-neutral carpeted and white floor walk-in closet design in Nashville with white cabinets

 Closet Organizing Systems
The homeowner wanted this bonus room area to function as additional storage and create a boutique dressing room for their daughter since she only had smaller reach in closets in her bedroom area. The project was completed using a white melamine and traditional raised panel doors. The design includes double hanging sections, shoe & boot storage, upper ‘cubbies’ for extra storage or a decorative display area, a wall length of drawers with a window bench and a vanity sitting area. The design is completed with fluted columns, large crown molding, and decorative applied end panels. The full length mirror was a must add for wardrobe checks.
Designed by Marcia Spinosa for Closet Organizing Systems
 California Closets of Tennessee

A well-designed entry doubles as a unique and stylish storage area with multiple organization options.
Mid-sized trendy painted wood floor mudroom photo in Nashville with white walls
Mid-sized trendy painted wood floor mudroom photo in Nashville with white walls

Sponsored
Plain City, OH

Kuhns Contracting, Inc.
Central Ohio's Trusted Home Remodeler Specializing in Kitchens & Baths
 CLOSET FURNISHINGS & CABINETRY

Large 5 car garage organized for many year-round functions. This garage supports entertainment with a rolling commercial refrigerator, spacious 24"D x 96"H enclosed pantry cabinets and rear overhead door that opens onto a patio. There are designated work areas for lawn management, gemstone polishing, multiple sports and shoe/boot storage. Material color is Summer Breeze with oil rubbed bronze hardware. Features include Maple butcher block work surfaces, stainless sink, integrated LED lighting, matching wood grain slat wall, 5 bike pulley hoists, custom electric 2 kayak lift, wet hardware drying basket. cabinets are suspended 6" above tan epoxy floor for easy cleaning.
 Closet Organizing Systems
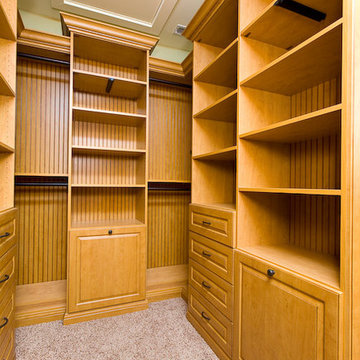
Closet designed for 3 boys giving all equal space. Each has drawers, hampers & cubbies. Cubbies are 7 high to lay out clothes for each day of the week. Glazed candlelight melamine. Farmhouse home and the style is carried through out with Arts & Crafts Farmhouse style. Donna Siben Designer/
Closet Organizing Systems
32