
Search results for "Boot rack" in Home Design Ideas
 M & M Cabinetry & Design Group
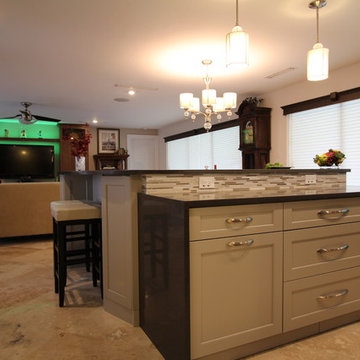
Transitional l-shaped eat-in kitchen photo in Miami with an undermount sink, flat-panel cabinets, gray cabinets, quartzite countertops, white backsplash, subway tile backsplash, black appliances and an island
 SpaceTurtle Construction
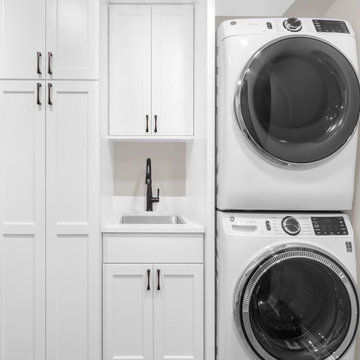
This laundry room update includes custom cabinets on one side to accomodate a stackable washer & dryer and a laundry sink. On the opposite wall, custom millwork and cabinets allowed for space to hang and store items.
 M-Squared Contracting Inc.
This original 90’s home was in dire need of a major refresh. The kitchen was totally reimagined and designed to incorporate all of the clients needs from and oversized panel ready Sub Zero, spacious island with prep sink and wine storage, floor to ceiling pantry, endless drawer space, and a marble wall with floating brushed brass shelves with integrated lighting.
The powder room cleverly utilized leftover marble from the kitchen to create a custom floating vanity for the powder to great effect. The satin brass wall mounted faucet and patterned wallpaper worked out perfectly.

The ensuite was enlarged and totally reinvented. From floor to ceiling book matched Statuario slabs of Laminam, polished nickel hardware, oversized soaker tub, integrated LED mirror, floating shower bench, linear drain, and frameless glass partitions this ensuite spared no luxury.
The all new walk-in closet boasts over 100 lineal feet of floor to ceiling storage that is well illuminated and laid out to include a make-up table, luggage storage, 3-way angled mirror, twin islands with drawer storage, shoe and boot shelves for easy access, accessory storage compartments and built-in laundry hampers.
Find the right local pro for your project
 Closets Plus
Wilhelm Photography
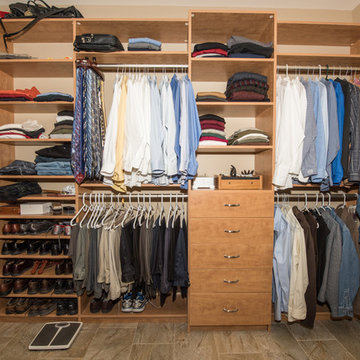

Inspiration for a large timeless walk-in closet remodel in Other with light wood cabinets
Inspiration for a large timeless walk-in closet remodel in Other with light wood cabinets
 Lori Dennis, ASID, LEED AP
Lori Dennis Interior Design
SoCal Contractor Construction
Erika Bierman Photography
Inspiration for a large mediterranean women's medium tone wood floor walk-in closet remodel in San Diego with raised-panel cabinets and white cabinets
Inspiration for a large mediterranean women's medium tone wood floor walk-in closet remodel in San Diego with raised-panel cabinets and white cabinets
 Prodigy Homes Inc.

Example of a small transitional medium tone wood floor and gray floor mudroom design in Seattle with gray walls
 Shirmar Construction
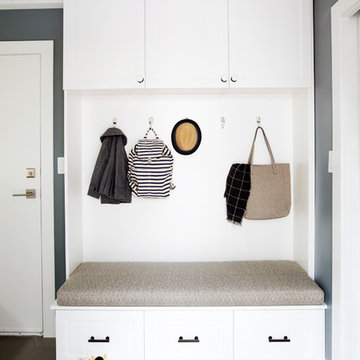
Example of a mid-sized beach style single-wall ceramic tile and gray floor utility room design in Vancouver with an undermount sink, shaker cabinets, white cabinets, quartz countertops, gray walls and a stacked washer/dryer

Sponsored
Delaware, OH

Buckeye Basements, Inc.
Central Ohio's Basement Finishing ExpertsBest Of Houzz '13-'21
 M.A.K. Remodeling Services

We are incredibly proud of this Basement renovation in Upper Marlboro, MD. Distinctive barn doors open up into a breathtaking bar area with Bianca Polished Porcelain Tile floors, eye-catching Compass backsplash, sparkling black countertops, Fabuwood cabinetry, and custom wine racks with essential wine coolers to boot. We finished several other rooms including a rubber floored gym with a brilliant orange accent wall.
 Lori Dennis, ASID, LEED AP
Lori Dennis Interior Design
SoCal Contractor Construction
Erika Bierman Photography
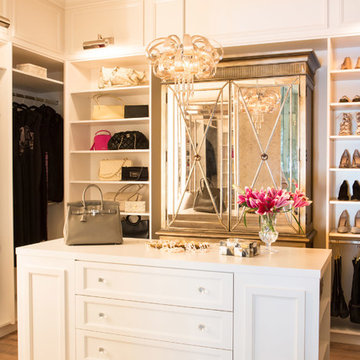
Example of a closet design in Los Angeles
Example of a closet design in Los Angeles
 Deborah Broockerd/DkB Design Services
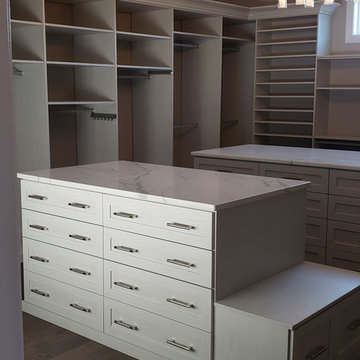
Large Dressing Room with double islands for maximum storage.
Dressing room - large transitional gender-neutral dark wood floor dressing room idea in DC Metro with shaker cabinets and white cabinets
Dressing room - large transitional gender-neutral dark wood floor dressing room idea in DC Metro with shaker cabinets and white cabinets


 Deborah Broockerd/DkB Design Services
Acrylic Pegboard Necklace Display
Photo by Chicville USA
Inspiration for an eclectic home design remodel in DC Metro
Inspiration for an eclectic home design remodel in DC Metro

Sponsored
Plain City, OH

Kuhns Contracting, Inc.
Central Ohio's Trusted Home Remodeler Specializing in Kitchens & Baths
 Socal Contractor
Lori Dennis Interior Design
SoCal Contractor Construction
Lion Windows and Doors
Erika Bierman Photography

Large tuscan women's light wood floor walk-in closet photo in San Diego with shaker cabinets and white cabinets
Large tuscan women's light wood floor walk-in closet photo in San Diego with shaker cabinets and white cabinets
 Karen Kempf Interiors
Samantha Ott, Adonai Photography

Inspiration for a small craftsman porcelain tile and multicolored floor entryway remodel in Milwaukee with white walls and a medium wood front door
Inspiration for a small craftsman porcelain tile and multicolored floor entryway remodel in Milwaukee with white walls and a medium wood front door

 SoCal Contractor
Lori Dennis Interior Design
SoCal Contractor Construction
Lion Windows and Doors
Erika Bierman Photography
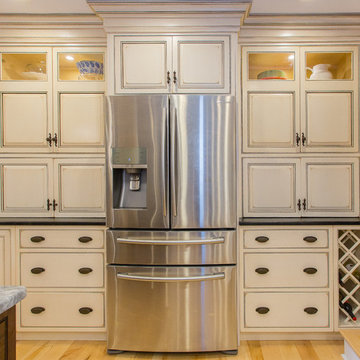
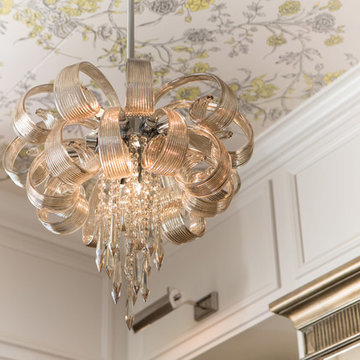
Large tuscan home design photo in San Diego
Large tuscan home design photo in San Diego

Sponsored
Delaware, OH
Buckeye Basements, Inc.
Central Ohio's Basement Finishing ExpertsBest Of Houzz '13-'21
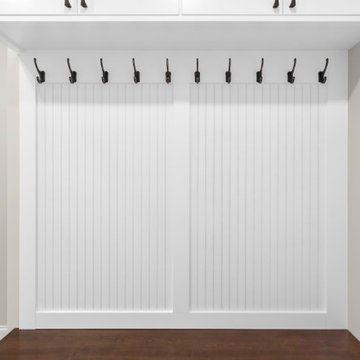 SpaceTurtle Construction
This laundry room update includes custom cabinets on one side to accomodate a stackable washer & dryer and a laundry sink. On the opposite wall, custom millwork and cabinets allowed for space to hang and store items.
 M-Squared Contracting Inc.
This original 90’s home was in dire need of a major refresh. The kitchen was totally reimagined and designed to incorporate all of the clients needs from and oversized panel ready Sub Zero, spacious island with prep sink and wine storage, floor to ceiling pantry, endless drawer space, and a marble wall with floating brushed brass shelves with integrated lighting.
The powder room cleverly utilized leftover marble from the kitchen to create a custom floating vanity for the powder to great effect. The satin brass wall mounted faucet and patterned wallpaper worked out perfectly.
The ensuite was enlarged and totally reinvented. From floor to ceiling book matched Statuario slabs of Laminam, polished nickel hardware, oversized soaker tub, integrated LED mirror, floating shower bench, linear drain, and frameless glass partitions this ensuite spared no luxury.
The all new walk-in closet boasts over 100 lineal feet of floor to ceiling storage that is well illuminated and laid out to include a make-up table, luggage storage, 3-way angled mirror, twin islands with drawer storage, shoe and boot shelves for easy access, accessory storage compartments and built-in laundry hampers.
 Sierra Living Concepts Inc
Dimension:
88" L X 17"D X 72" H
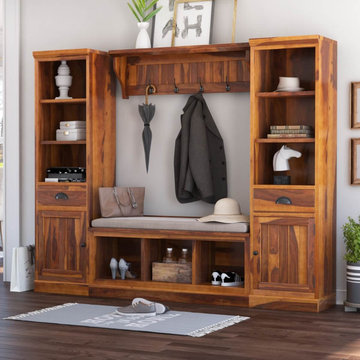
Keep your entryway clutter-free and neatly organized with our Peletier Rustic Solid Wood 4 Piece Entryway Hall Tree Set.
This modern rustic double tower hall tree brings storage and functionality to your entryway. When you consider the many things we take in and out of our house on a daily basis, it makes sense to streamline a place to hang, drop, or store these everyday essentials. Ensuring this space is not simply efficient, but complements your decor makes for a wise investment in your home. This hall tree delivers a mega dose of storage possibilities wit
two towers featuring a total of six open shelves, two drawers, and two cabinets with interior shelves. The bench is the perfect perch to don or remove your shoes with padded bench boasting three cubicles beneath for boots or sneakers. Just above this bench is a shelf with four double prong hooks for hanging your jacket, backpack, or purse.
This sleek hall tree is beautifully rendered in a neutral finish that gives all the glory to the natural bands and grains found in the solid wood. Handmade by skilled artisans, the piece is built for longevity, forged by old world woodworking tools and techniques that make it an instant heirloom.
Special Features:
• 100% Handcrafted
• Solid wood construction
• Black metal hardware
• Two towers with open shelving, drawers, and cabinet storage
• Padded bench with three cubbies underneath
• Bridge is equipped with shelf and hooks for plenty of storage capacity
• Entryway set includes 1 bench, 2 towers, and 1 bridge
Note: Real wood is a product of nature, and as such, no two pieces are alike. Variations in solid wood grain patterns are to be expected and make each furniture uniquely beautiful, just like us humans.
36