
Search results for "Boot rack" in Home Design Ideas
 M.A.K. Remodeling Services
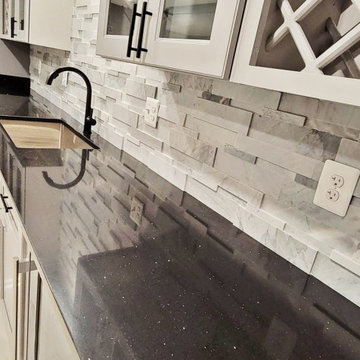
We are incredibly proud of this Basement renovation in Upper Marlboro, MD. Distinctive barn doors open up into a breathtaking bar area with Bianca Polished Porcelain Tile floors, eye-catching Compass backsplash, sparkling black countertops, Fabuwood cabinetry, and custom wine racks with essential wine coolers to boot. We finished several other rooms including a rubber floored gym with a brilliant orange accent wall.


Find the right local pro for your project

 Prime Design Cabinetry LLC
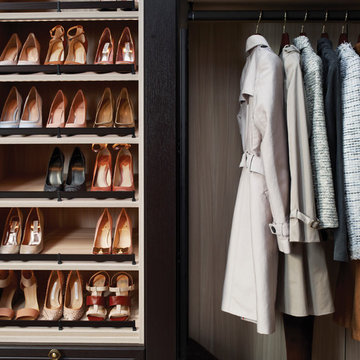
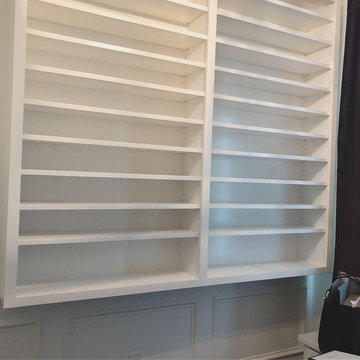

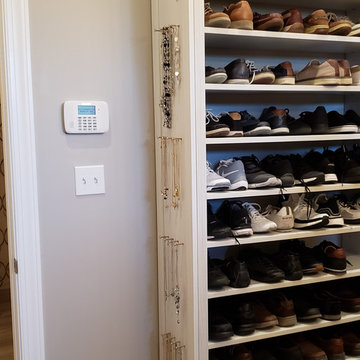
This particular part of the closet has adjustable shelving for boots, shoes, and handbags. Our cabinetry includes soft-close quiet ball-bearing drawer slides, adjustable shelving, and optional hidden toe-kicks to make luxury a step away. Don't forget space for cedar-lined drawers and hidden areas for valuables. For more information, contact PrimeDesignDFW.com
 RA Nelson LLC

One of two glass walkways / greenhouses that connect the expansive, high-end contemporary home.
Large trendy entryway photo in Denver with beige walls and a brown front door
Large trendy entryway photo in Denver with beige walls and a brown front door
 Niche reDesign
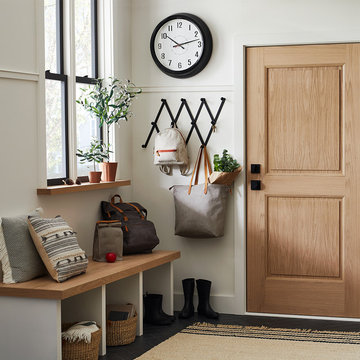

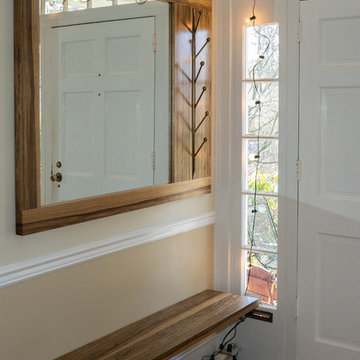
The old closet was removed to open up the space for a simple locker style storage. This family of 4 now has a place to store coats, footwear and bins to stash hats and other gear. The bench is made from an Ikea butcher countertop.


 SpaceTurtle Construction
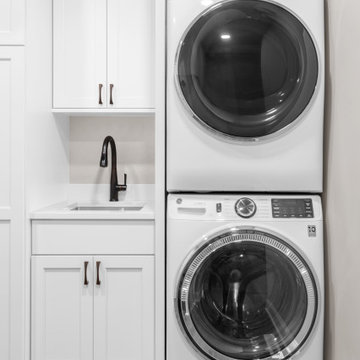
This laundry room update includes custom cabinets on one side to accomodate a stackable washer & dryer and a laundry sink. On the opposite wall, custom millwork and cabinets allowed for space to hang and store items.

 Lori Dennis, Inc.
Lori Dennis Interior Design
SoCal Contractor Construction
Erika Bierman Photography
Walk-in closet - large traditional women's medium tone wood floor walk-in closet idea in San Diego with raised-panel cabinets and white cabinets
Walk-in closet - large traditional women's medium tone wood floor walk-in closet idea in San Diego with raised-panel cabinets and white cabinets
 ResCom Designs

Custom shoe rack and bench for dressing and putting on boots
Example of a mid-sized minimalist walk-out light wood floor basement design in Toronto with blue walls
Example of a mid-sized minimalist walk-out light wood floor basement design in Toronto with blue walls
 Lori Dennis, ASID, LEED AP
Lori Dennis Interior Design
SoCal Contractor Construction
Erika Bierman Photography
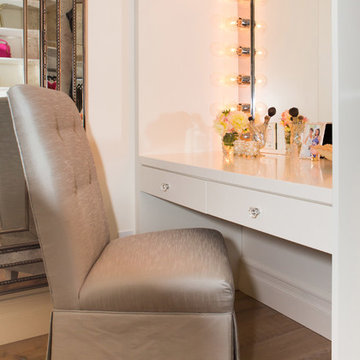
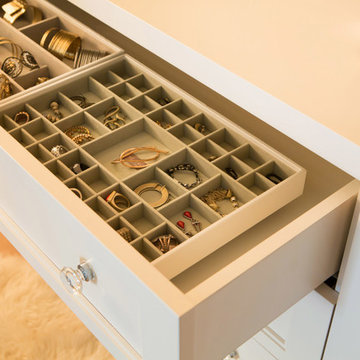
Inspiration for a large women's medium tone wood floor walk-in closet remodel in Los Angeles with raised-panel cabinets and white cabinets
Inspiration for a large women's medium tone wood floor walk-in closet remodel in Los Angeles with raised-panel cabinets and white cabinets
 Lori Dennis, ASID, LEED AP
Lori Dennis Interior Design
SoCal Contractor Construction
Erika Bierman Photography
Inspiration for a large women's medium tone wood floor walk-in closet remodel in Los Angeles with raised-panel cabinets and white cabinets
Inspiration for a large women's medium tone wood floor walk-in closet remodel in Los Angeles with raised-panel cabinets and white cabinets

Sponsored
Plain City, OH

Kuhns Contracting, Inc.
Central Ohio's Trusted Home Remodeler Specializing in Kitchens & Baths

 Lori Dennis, ASID, LEED AP
Lori Dennis Interior Design
SoCal Contractor Construction
Erika Bierman Photography
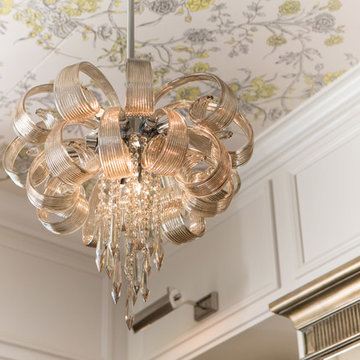
Walk-in closet - large women's medium tone wood floor walk-in closet idea in Los Angeles with raised-panel cabinets and white cabinets
Walk-in closet - large women's medium tone wood floor walk-in closet idea in Los Angeles with raised-panel cabinets and white cabinets

 Deborah Broockerd/DkB Design Services
Large Dressing Room with double islands for maximum storage.
Large transitional gender-neutral dark wood floor dressing room photo in DC Metro with shaker cabinets and white cabinets
Large transitional gender-neutral dark wood floor dressing room photo in DC Metro with shaker cabinets and white cabinets

Sponsored
Plain City, OH
Kuhns Contracting, Inc.
Central Ohio's Trusted Home Remodeler Specializing in Kitchens & Baths
 M-Squared Contracting Inc.
This original 90’s home was in dire need of a major refresh. The kitchen was totally reimagined and designed to incorporate all of the clients needs from and oversized panel ready Sub Zero, spacious island with prep sink and wine storage, floor to ceiling pantry, endless drawer space, and a marble wall with floating brushed brass shelves with integrated lighting.
The powder room cleverly utilized leftover marble from the kitchen to create a custom floating vanity for the powder to great effect. The satin brass wall mounted faucet and patterned wallpaper worked out perfectly.

The ensuite was enlarged and totally reinvented. From floor to ceiling book matched Statuario slabs of Laminam, polished nickel hardware, oversized soaker tub, integrated LED mirror, floating shower bench, linear drain, and frameless glass partitions this ensuite spared no luxury.
The all new walk-in closet boasts over 100 lineal feet of floor to ceiling storage that is well illuminated and laid out to include a make-up table, luggage storage, 3-way angled mirror, twin islands with drawer storage, shoe and boot shelves for easy access, accessory storage compartments and built-in laundry hampers.
 Unique Home Solutions Inc.
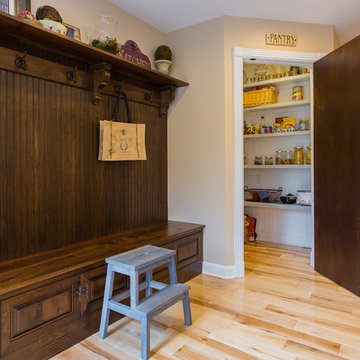
Love this mudroom! It is so convenient if you have kids because they can sit down and pull off their boots in the wintertime and there are ceramic tiles on the floor so cleaning up is easy!

This property was beautifully renovated and sold shortly after it was listed. We brought in all the furniture and accessories which gave some life to what would have been only empty rooms.
If you are thinking about listing your home in the Montreal area, give us a call. 514-222-5553. The Quebec real estate market has never been so hot. We can help you to get your home ready so it can look the best it possibly can!
40