
Search results for "Boot rack" in Home Design Ideas
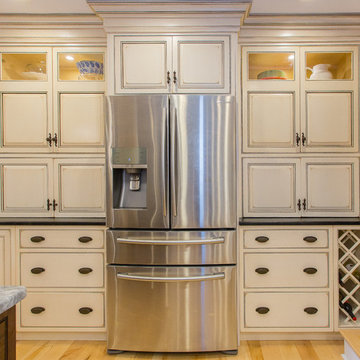

 M & M Cabinetry & Design Group
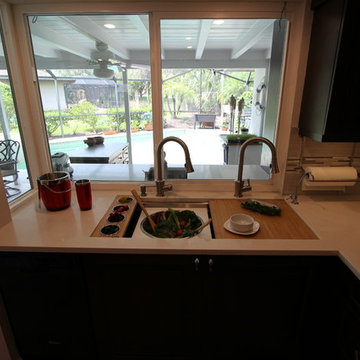
Example of a transitional l-shaped eat-in kitchen design in Miami with an undermount sink, flat-panel cabinets, gray cabinets, quartzite countertops, white backsplash, subway tile backsplash, black appliances and an island
 SpaceTurtle Construction
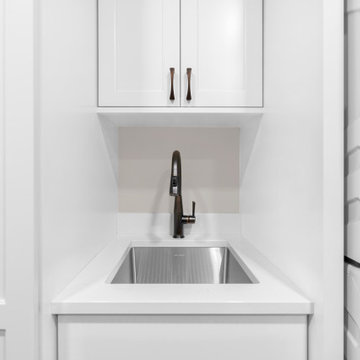
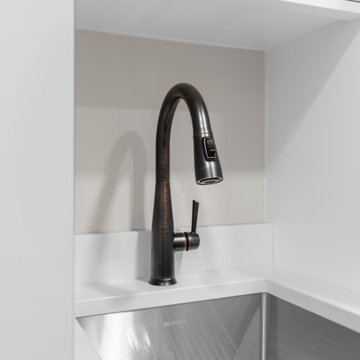
This laundry room update includes custom cabinets on one side to accomodate a stackable washer & dryer and a laundry sink. On the opposite wall, custom millwork and cabinets allowed for space to hang and store items.
Find the right local pro for your project
 M.A.K. Remodeling Services
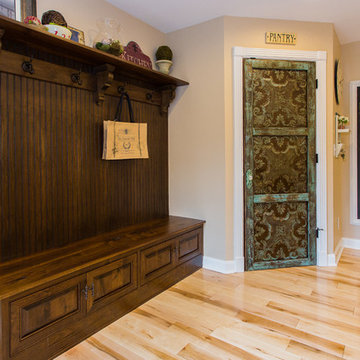

We are incredibly proud of this Basement renovation in Upper Marlboro, MD. Distinctive barn doors open up into a breathtaking bar area with Bianca Polished Porcelain Tile floors, eye-catching Compass backsplash, sparkling black countertops, Fabuwood cabinetry, and custom wine racks with essential wine coolers to boot. We finished several other rooms including a rubber floored gym with a brilliant orange accent wall.
 Lori Dennis, ASID, LEED AP
Lori Dennis Interior Design
SoCal Contractor Construction
Erika Bierman Photography

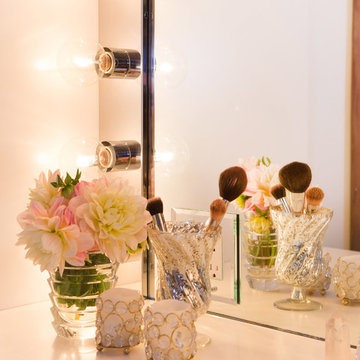
Walk-in closet - large women's medium tone wood floor walk-in closet idea in Los Angeles with raised-panel cabinets and white cabinets
Walk-in closet - large women's medium tone wood floor walk-in closet idea in Los Angeles with raised-panel cabinets and white cabinets
 M & M Cabinetry & Design Group
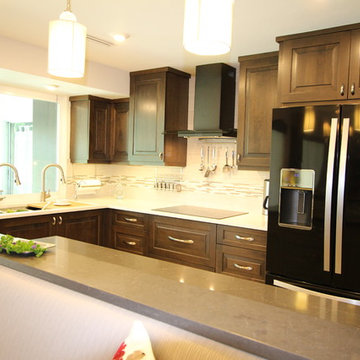
Inspiration for a mid-sized transitional l-shaped eat-in kitchen remodel in Miami with an undermount sink, flat-panel cabinets, gray cabinets, quartzite countertops, white backsplash, subway tile backsplash, black appliances and an island


 Mauk Cabinets by Design
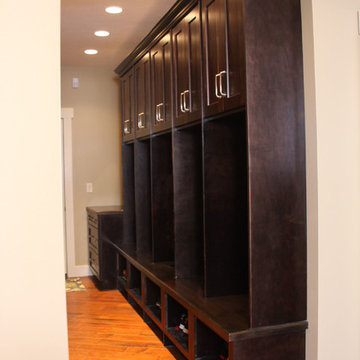
This remodel was completely designed and installed by Mauk Cabinets.
Photo by Shelley Schilperoot
Example of a classic hallway design in Other
Example of a classic hallway design in Other
 Kowalske Kitchen & Bath

A couple hired us as the professional remodeling contractor to update the first floor of their Brookfield, WI home. The project included the kitchen, family room entertainment center, laundry room and mudroom.
The goal was to improve the functionality of the space, improving prep space and storage. Their house had a traditional style, so the homeowners chose a transitional style with wood and natural elements.
Kitchen Remodel
We wanted to give the kitchen a more streamlined, contemporary feel. We removed the soffits, took the cabinetry to the ceiling, and opened the space. Cherry cabinets line the perimeter of the kitchen with a soft gray island. We kept a desk area in the kitchen, which can be used as a sideboard when hosting parties.
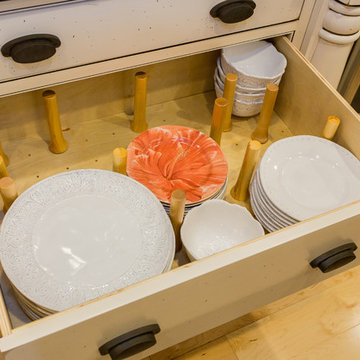
This kitchen has many storage and organizational features. The interior cabinet organizers include: a tray/cutting board cabinet, a pull-out pantry, a pull-out drawer for trash/compost/dog food, dish peg drawers, a corner carousel and pot/pan drawers.
The couple wanted more countertop space in their kitchen. We added an island with a black walnut butcher block table height seating area. The low height makes the space feel open and accessible to their grandchildren who visit.
The island countertop is one of the highlights of the space. Dekton is an ultra-compact surface that is durable and indestructible. The ‘Trilium’ color comes from their industrial collection, that looks like patina iron. We also used Dekton counters in the laundry room.
Family Room Entertainment Center
We updated the small built-in media cabinets in the family room. The new cabinetry provides better storage space and frames the large television.
Laundry Room & Mudroom
The kitchen connects the laundry room, closet area and garage. We widened this entry to keep the kitchen feeling connected with a new pantry area. In this area, we created a landing zone for phones and groceries.
We created a folding area at the washer and dryer. We raised the height of the cabinets and floated the countertop over the appliances. We removed the sink and instead installed a utility sink in the garage for clean up.
At the garage entrance, we added more organization for coats, shoes and boots. The cabinets have his and hers drawers, hanging racks and lined shelves.
New hardwood floors were added in this Brookfield, WI kitchen and laundry area to match the rest of the house. We refinished the floors on the entire main level.
 M.A.K. Remodeling Services

We are incredibly proud of this Basement renovation in Upper Marlboro, MD. Distinctive barn doors open up into a breathtaking bar area with Bianca Polished Porcelain Tile floors, eye-catching Compass backsplash, sparkling black countertops, Fabuwood cabinetry, and custom wine racks with essential wine coolers to boot. We finished several other rooms including a rubber floored gym with a brilliant orange accent wall.
 mackmiller design+build
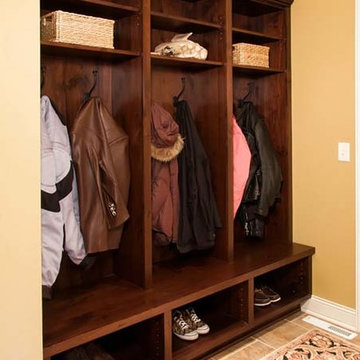
One of the project objectives was to organize the messy back hallway, which only had a small bifold closet. The new back hallway features a walk in closet with a large shoe rack and double closet rods; a four locker coat and boot storage; and an auxiliary tall pantry storage cabinet.
PHOTO CREDITS: John Ray
 SpaceTurtle Construction
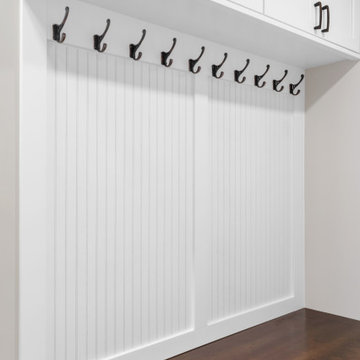
This laundry room update includes custom cabinets on one side to accomodate a stackable washer & dryer and a laundry sink. On the opposite wall, custom millwork and cabinets allowed for space to hang and store items.
 SpaceTurtle Construction
This laundry room update includes custom cabinets on one side to accomodate a stackable washer & dryer and a laundry sink. On the opposite wall, custom millwork and cabinets allowed for space to hang and store items.

Sponsored
Columbus, OH

Hope Restoration & General Contracting
Columbus Design-Build, Kitchen & Bath Remodeling, Historic Renovations

 Chicagoland Home Products
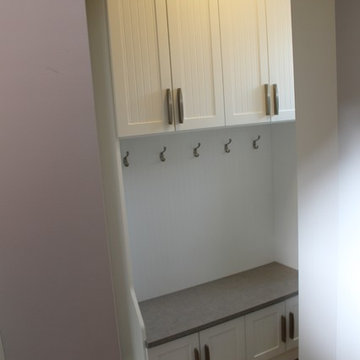
Cabinet storage we added to a mudroom in the village of Harwood Heights, IL. Features a Cathedral style front design, with multiple spaces for storing boots, coats, and other items for the family.
 Metropolis Design Group
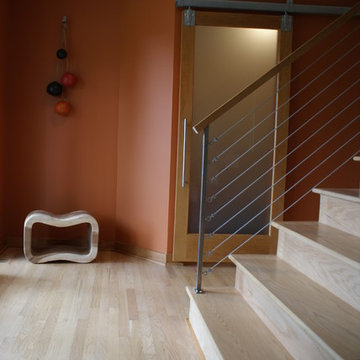
Main entry was previously tight and weighted with low quality traditional moldings. Proximity of the first floor laundry/mudroom posed a visual problem right off the entryway. Custom railing and waterfall staircase was installed along with clever frosted sliding glass door to the mudroom to create lively architecture where none previously existed. Unique appointments feature a loop style boot bench and Italian leather ball coat-rack, both functional art pieces.

Sponsored
Delaware, OH

Buckeye Basements, Inc.
Central Ohio's Basement Finishing ExpertsBest Of Houzz '13-'21
 SoCal Contractor
Lori Dennis Interior Design
Erika Bierman Photography
Walk-in closet - large transitional women's medium tone wood floor walk-in closet idea in Los Angeles with raised-panel cabinets and white cabinets
Walk-in closet - large transitional women's medium tone wood floor walk-in closet idea in Los Angeles with raised-panel cabinets and white cabinets


44