
Search results for "Boot rack" in Home Design Ideas


 Deborah Broockerd/DkB Design Services
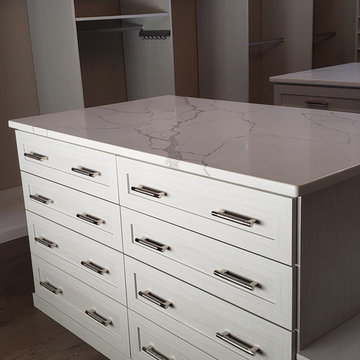
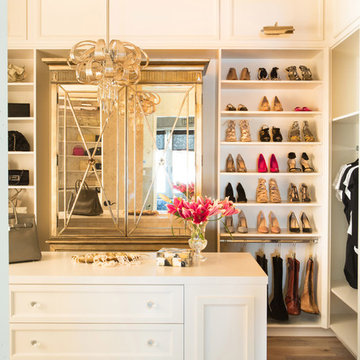
Large Dressing Room with double islands for maximum storage.
Dressing room - large transitional gender-neutral dark wood floor dressing room idea in DC Metro with shaker cabinets and white cabinets
Dressing room - large transitional gender-neutral dark wood floor dressing room idea in DC Metro with shaker cabinets and white cabinets
Find the right local pro for your project
 Adelphi Kitchens and Cabinetry
Photo by: Gardner/Fox and Associates
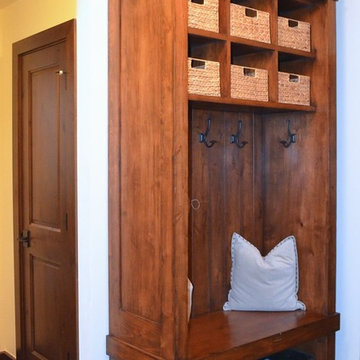
Elegant entryway photo in Philadelphia
Elegant entryway photo in Philadelphia
 Socal Contractor
Lori Dennis Interior Design
SoCal Contractor Construction
Lion Windows and Doors
Erika Bierman Photography
Inspiration for a large mediterranean women's light wood floor walk-in closet remodel in San Diego with shaker cabinets and white cabinets
Inspiration for a large mediterranean women's light wood floor walk-in closet remodel in San Diego with shaker cabinets and white cabinets

 Kathleen Jacobson, The Couture Closet
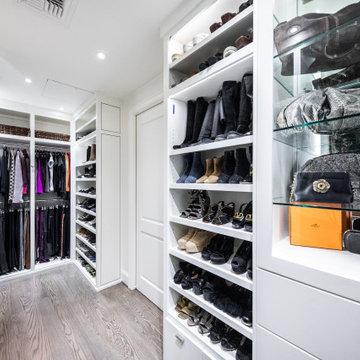
Contemporary Master Closet at the Ritz Residences in Dallas. A large built in dresser provides plenty of storage with a mirror and upper cabinet above with mirrors and glass shelves. Two shoe shelving units, mirrored tall doors and a handbag display showcase this white closet.




 Usable Space Interiors, LLC

This client needed a larger more functional laundry/mud room. USI removed between the original breezeway laundry room and the adjacent small office space to create this large space.

 SoCal Contractor
Lori Dennis Interior Design
Erika Bierman Photography
Inspiration for a large transitional women's medium tone wood floor walk-in closet remodel in Los Angeles with raised-panel cabinets and white cabinets
Inspiration for a large transitional women's medium tone wood floor walk-in closet remodel in Los Angeles with raised-panel cabinets and white cabinets
 Kowalske Kitchen & Bath
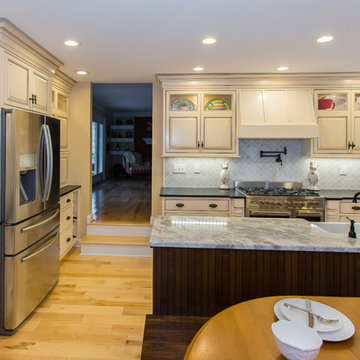
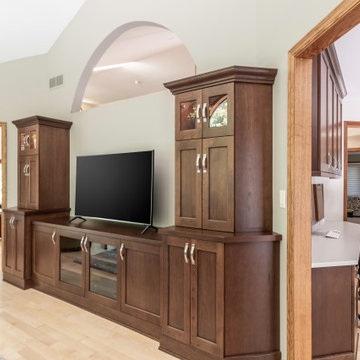
A couple hired us as the professional remodeling contractor to update the first floor of their Brookfield, WI home. The project included the kitchen, family room entertainment center, laundry room and mudroom.
The goal was to improve the functionality of the space, improving prep space and storage. Their house had a traditional style, so the homeowners chose a transitional style with wood and natural elements.
Kitchen Remodel
We wanted to give the kitchen a more streamlined, contemporary feel. We removed the soffits, took the cabinetry to the ceiling, and opened the space. Cherry cabinets line the perimeter of the kitchen with a soft gray island. We kept a desk area in the kitchen, which can be used as a sideboard when hosting parties.
This kitchen has many storage and organizational features. The interior cabinet organizers include: a tray/cutting board cabinet, a pull-out pantry, a pull-out drawer for trash/compost/dog food, dish peg drawers, a corner carousel and pot/pan drawers.
The couple wanted more countertop space in their kitchen. We added an island with a black walnut butcher block table height seating area. The low height makes the space feel open and accessible to their grandchildren who visit.
The island countertop is one of the highlights of the space. Dekton is an ultra-compact surface that is durable and indestructible. The ‘Trilium’ color comes from their industrial collection, that looks like patina iron. We also used Dekton counters in the laundry room.
Family Room Entertainment Center
We updated the small built-in media cabinets in the family room. The new cabinetry provides better storage space and frames the large television.
Laundry Room & Mudroom
The kitchen connects the laundry room, closet area and garage. We widened this entry to keep the kitchen feeling connected with a new pantry area. In this area, we created a landing zone for phones and groceries.
We created a folding area at the washer and dryer. We raised the height of the cabinets and floated the countertop over the appliances. We removed the sink and instead installed a utility sink in the garage for clean up.
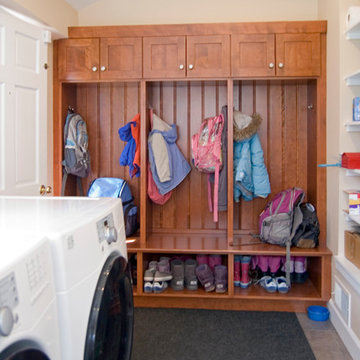
At the garage entrance, we added more organization for coats, shoes and boots. The cabinets have his and hers drawers, hanging racks and lined shelves.
New hardwood floors were added in this Brookfield, WI kitchen and laundry area to match the rest of the house. We refinished the floors on the entire main level.

Sponsored
Columbus, OH

Hope Restoration & General Contracting
Columbus Design-Build, Kitchen & Bath Remodeling, Historic Renovations
 Lori Dennis, ASID, LEED AP
Lori Dennis Interior Design
SoCal Contractor Construction
Erika Bierman Photography
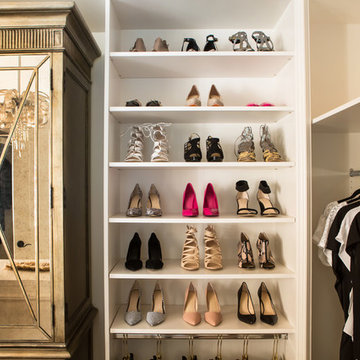
Example of a large women's medium tone wood floor walk-in closet design in Los Angeles with raised-panel cabinets and white cabinets
Example of a large women's medium tone wood floor walk-in closet design in Los Angeles with raised-panel cabinets and white cabinets


45