
Search results for "Boot storage" in Home Design Ideas

 Gonyea Custom Homes
Built in dark wood bench with integrated boot storage. Large format stone-effect floor tile. Photography by Spacecrafting.
Large elegant ceramic tile entryway photo in Minneapolis with gray walls and a white front door
Large elegant ceramic tile entryway photo in Minneapolis with gray walls and a white front door

 Glen Alspaugh Kitchens and Baths
Alise O'Brien Photography
Farmhouse painted wood floor and multicolored floor mudroom photo in St Louis with beige walls
Farmhouse painted wood floor and multicolored floor mudroom photo in St Louis with beige walls

 Cliff Elmore Architects PLLC
Catherine Tighe
Example of a large classic medium tone wood floor and brown floor mudroom design in DC Metro with brown walls
Example of a large classic medium tone wood floor and brown floor mudroom design in DC Metro with brown walls
Find the right local pro for your project
 Custom Kitchen Designs LLC

Mudroom - mid-sized transitional laminate floor and brown floor mudroom idea in Miami with beige walls

 Kountry Kraft
Mudroom Cabinets were custom designed by Jessica McAllister of Kountry Kraft for a transitional style entryway in Sinking Spring, Pennsylvania. The cabinets are crafted in Penn Line style out of Red Oak wood and finished in Gray Wolf 25° stain color. Across the top and bottom of the cabinets are storage units for hats, gloves and shoes. Antique pewter hooks from Top Knobs provide the perfect place to hang coats and bags. This mudroom cabinet system also includes a bench for sitting while putting on your shoes. Mudroom cabinets help keep clutter the kitchen and living areas clean because they create a dedicated space for the items that are typically taken off and put on when entering or exiting the house.

 Dannielle Albrecht Designs
 http://www.nicoleleone.com/
Large transitional women's dark wood floor dressing room photo in Los Angeles with raised-panel cabinets and white cabinets
Large transitional women's dark wood floor dressing room photo in Los Angeles with raised-panel cabinets and white cabinets

 Miller-Roodell Architects Ltd
A couple from the Chicago area created a home they can enjoy and reconnect with their fully grown sons and expanding families, to fish and ski.
Reclaimed post and beam barn from Vermont as the primary focus with extensions leading to a master suite; garage and artist’s studio. A four bedroom home with ample space for entertaining with surrounding patio with an exterior fireplace
Reclaimed board siding; stone and metal roofing



 Vicki Simon Interior Design
Custom cubbies were designed around the client's ski storage needs with places for helmets, boots, hanging clothes and a copper lined trough for wet skis. Also, a built-in bench for putting boots on and off. Photo by Kat Alves

 Decorum Designer Cabinetry & Flooring
Mid-sized elegant light wood floor and brown floor mudroom photo in Jacksonville with beige walls

 Barker Associates Architecture Office
Lesley Unruh
Example of a classic entryway design in New York with blue walls and a white front door
Example of a classic entryway design in New York with blue walls and a white front door
 Construction Ahead
Nelson Salivia

Example of a mid-sized urban vinyl floor and beige floor laundry room design in Atlanta with white walls
Example of a mid-sized urban vinyl floor and beige floor laundry room design in Atlanta with white walls
 Luminosus Designs LLC

Mud Room, custom bench
Example of a mid-sized beach style gray floor and porcelain tile mudroom design in New York with gray walls
Example of a mid-sized beach style gray floor and porcelain tile mudroom design in New York with gray walls
 Inside Stories

Master closet with unique chandelier and wallpaper with vintage chair and floral rug.
Example of a mid-sized transitional gender-neutral dark wood floor and brown floor walk-in closet design in Denver with glass-front cabinets
Example of a mid-sized transitional gender-neutral dark wood floor and brown floor walk-in closet design in Denver with glass-front cabinets




 Classic Kitchens & Baths
Photos by Country Home Magazine
Cottage medium tone wood floor mudroom photo in Boston with blue walls
Cottage medium tone wood floor mudroom photo in Boston with blue walls

 Earth Elements Design Center

This ski room is functional providing ample room for storage.
Inspiration for a large rustic ceramic tile and beige floor entryway remodel in Other with black walls and a dark wood front door
Inspiration for a large rustic ceramic tile and beige floor entryway remodel in Other with black walls and a dark wood front door


Sponsored
Columbus, OH

Hope Restoration & General Contracting
Columbus Design-Build, Kitchen & Bath Remodeling, Historic Renovations

 JS Interiors LLC
Full-scale interior design, architectural consultation, kitchen design, bath design, furnishings selection and project management for a home located in the historic district of Chapel Hill, North Carolina. The home features a fresh take on traditional southern decorating, and was included in the March 2018 issue of Southern Living magazine.
Read the full article here: https://www.southernliving.com/home/remodel/1930s-colonial-house-remodel
Photo by: Anna Routh
 Bill Petkoski
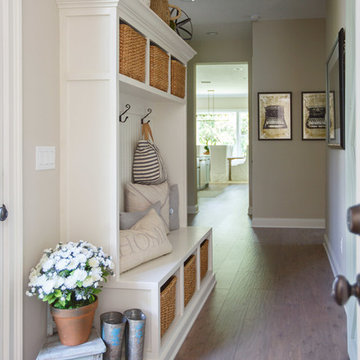
Hallway - mid-sized traditional medium tone wood floor and brown floor hallway idea in Jacksonville with beige walls

 Tailored Living of North Dallas
Walk-in closet - contemporary gender-neutral light wood floor and beige floor walk-in closet idea in Dallas with open cabinets
3