
Search results for "Boot storage" in Home Design Ideas

 Inspired Closets Sacramento
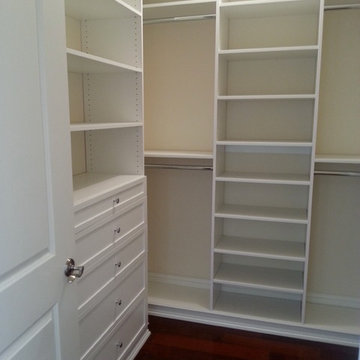

Example of a huge transitional gender-neutral medium tone wood floor and gray floor walk-in closet design in Sacramento with flat-panel cabinets and white cabinets
 Andrea Gary/Queen of Kerfuffle™
Andrea Gary

Example of a mid-sized trendy women's dark wood floor and brown floor walk-in closet design in New York with open cabinets and white cabinets
Example of a mid-sized trendy women's dark wood floor and brown floor walk-in closet design in New York with open cabinets and white cabinets
 APPEARANCES INTERNATIONAL

DIMENSION: 28.74W x 12.6D x 38.58H inches; A large stable shoe storage capacity - hold up to 24 pairs of shoes and 3 pairs of boots
UNIQUE FESIGN: This boot storage is designed to organize boots & shoes in one convenient place and keep them fresh and in shape. Our product has been carefully designed to support and handle EVERYDAY BOOTS
NO TOOL REQUIRED: In a few seconds, you can put up this boot organizer without using any tools; Please make sure the shoe last in the same direction when install
PROLONG LIFE OF BOOTS: This boot organizer allows air to properly circulate within the boots to eliminate unwanted creases and promote air circulation allowing the material to breathe, keeping them dry and fresh all the time to prolong long life of your boots
SPACE-SAVING: This boot shoe rack suitable for limited storage space in closets or entryway
Find the right local pro for your project
 Andrea Gary/Queen of Kerfuffle™
Andrea Gary
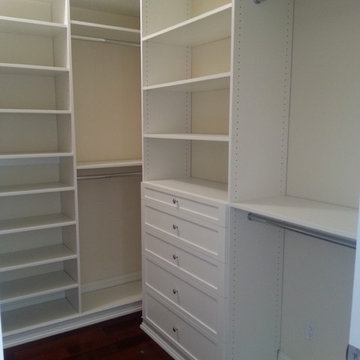
Mid-sized trendy women's dark wood floor and brown floor walk-in closet photo in New York with open cabinets and white cabinets
Mid-sized trendy women's dark wood floor and brown floor walk-in closet photo in New York with open cabinets and white cabinets
 Organizeology
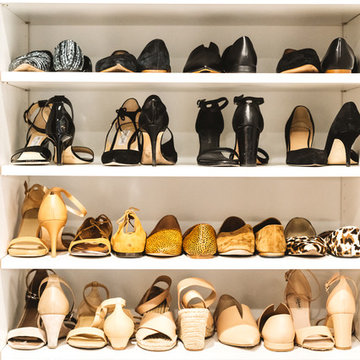
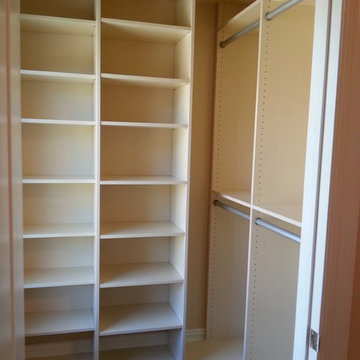
Example of a mid-sized transitional gender-neutral medium tone wood floor, brown floor and wallpaper ceiling walk-in closet design in San Francisco with shaker cabinets and white cabinets
 Organizeology
Example of a mid-sized transitional gender-neutral medium tone wood floor, brown floor and wallpaper ceiling walk-in closet design in San Francisco with shaker cabinets and white cabinets
 Andrea Gary/Queen of Kerfuffle™
Andrea Gary
Walk-in closet - mid-sized contemporary women's dark wood floor and brown floor walk-in closet idea in New York with open cabinets and white cabinets
Walk-in closet - mid-sized contemporary women's dark wood floor and brown floor walk-in closet idea in New York with open cabinets and white cabinets

Sponsored
Columbus, OH

Hope Restoration & General Contracting
Columbus Design-Build, Kitchen & Bath Remodeling, Historic Renovations
 Tina Moizer Designs
Mike Moizer

Example of a mid-sized transitional gender-neutral porcelain tile and gray floor walk-in closet design in Other with flat-panel cabinets and gray cabinets
Example of a mid-sized transitional gender-neutral porcelain tile and gray floor walk-in closet design in Other with flat-panel cabinets and gray cabinets

 Weninger Construction & Design Ltd
This family getaway was built with entertaining and guests in mind, so the expansive Bootroom was designed with great flow to be a catch-all space essential for organization of equipment and guests.
Integrated ski racks on the porch railings outside provide space for guests to park their gear. Covered entry has a metal floor grate, boot brushes, and boot kicks to clean snow off.
Inside, ski racks line the wall beside a work bench, providing the perfect space to store skis, boards, and equipment, as well as the ideal spot to wax up before hitting the slopes.
Around the corner are individual wood lockers, labeled for family members and usual guests. A custom-made hand-scraped wormwood bench takes the central display – protected with clear epoxy to preserve the look of holes while providing a waterproof and smooth surface.
Wooden boot and glove dryers are positioned at either end of the room, these custom units feature sturdy wooden dowels to hold any equipment, and powerful fans mean that everything will be dry after lunch break.
The Bootroom is finished with naturally aged wood wainscoting, rescued from a lumber storage field, and the large rail topper provides a perfect ledge for small items while pulling on freshly dried boots. Large wooden baseboards offer protection for the wall against stray equipment.
 Weninger Construction & Design Ltd
This family getaway was built with entertaining and guests in mind, so the expansive Bootroom was designed with great flow to be a catch-all space essential for organization of equipment and guests.
Integrated ski racks on the porch railings outside provide space for guests to park their gear. Covered entry has a metal floor grate, boot brushes, and boot kicks to clean snow off.
Inside, ski racks line the wall beside a work bench, providing the perfect space to store skis, boards, and equipment, as well as the ideal spot to wax up before hitting the slopes.
Around the corner are individual wood lockers, labeled for family members and usual guests. A custom-made hand-scraped wormwood bench takes the central display – protected with clear epoxy to preserve the look of holes while providing a waterproof and smooth surface.
Wooden boot and glove dryers are positioned at either end of the room, these custom units feature sturdy wooden dowels to hold any equipment, and powerful fans mean that everything will be dry after lunch break.
The Bootroom is finished with naturally aged wood wainscoting, rescued from a lumber storage field, and the large rail topper provides a perfect ledge for small items while pulling on freshly dried boots. Large wooden baseboards offer protection for the wall against stray equipment.
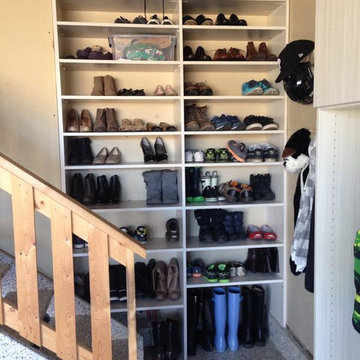

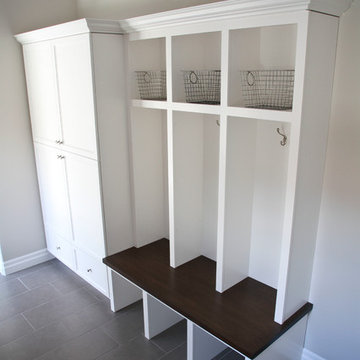
 Cataraqui Cabinets Ltd.
Majestic Door by Cataraqui Cabinets. The entrance solution.
photo by: Julianna Harbec
Small elegant porcelain tile and gray floor mudroom photo in Toronto with gray walls
Small elegant porcelain tile and gray floor mudroom photo in Toronto with gray walls

Sponsored
Columbus, OH
Hope Restoration & General Contracting
Columbus Design-Build, Kitchen & Bath Remodeling, Historic Renovations


 User
UserMichelle Peek Photography
Example of a large trendy granite floor entryway design in Toronto with white walls and a medium wood front door
Example of a large trendy granite floor entryway design in Toronto with white walls and a medium wood front door

 Tom Howley
There are surprises behind every door in this beautiful bootility. Rooms like this can be designed to house a range of storage solutions and bulky appliances that usually take up a considerable amount of space in the kitchen. Moving large appliances to a dedicated full-height cabinet allows you to hide them out of sight when not in use. Stacking them vertically also frees up valuable floor space and makes it easier for you to load washing.





 Soda Pop Design Inc.
Designed By: Soda Pop Design inc
Photographed By: Mike Chajecki
Dedicated laundry room - cottage l-shaped brown floor dedicated laundry room idea in Toronto with an undermount sink, shaker cabinets, blue cabinets, a stacked washer/dryer and white countertops
Dedicated laundry room - cottage l-shaped brown floor dedicated laundry room idea in Toronto with an undermount sink, shaker cabinets, blue cabinets, a stacked washer/dryer and white countertops
9