
Search results for "Boot storage" in Home Design Ideas

 Mike Becknal & Company, Inc.
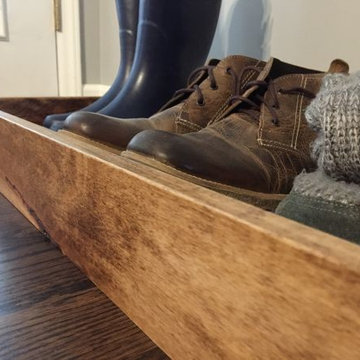

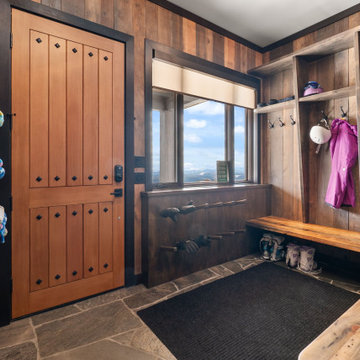
Small transitional light wood floor and beige floor entryway photo in Austin with white walls and a white front door
 Joanna Forbes - Closet Factory
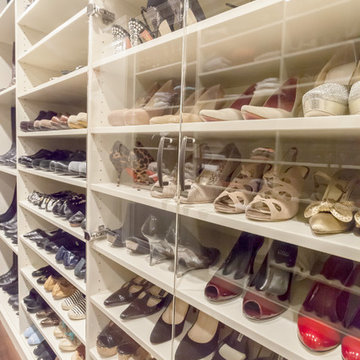
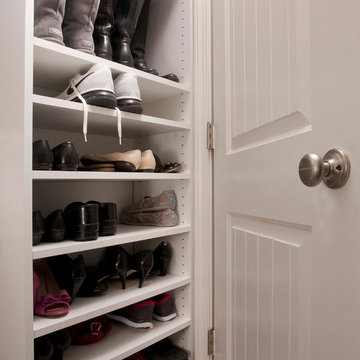
Organized, accessible and protected. When shoes are an investment, they deserve to be seen, worn, and enjoyed.
Photo By: VT Fine Art Photography
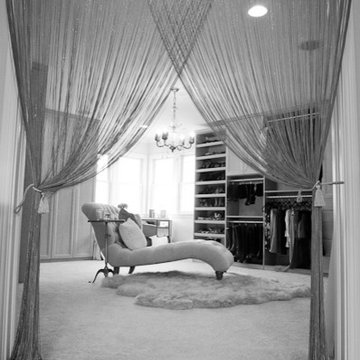
Walk-in closet - large traditional women's medium tone wood floor walk-in closet idea in Los Angeles with raised-panel cabinets and beige cabinets
Walk-in closet - large traditional women's medium tone wood floor walk-in closet idea in Los Angeles with raised-panel cabinets and beige cabinets
Find the right local pro for your project
 California Closets of Indianapolis
Designer: Michelle McElderry
Photography: Pretty Pear Photography
Dressing room interiors: Interiors by Elle of Carmel, IN
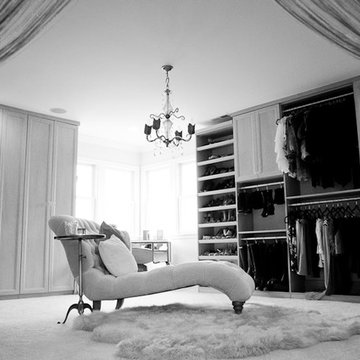
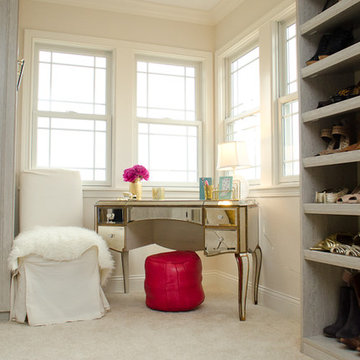
Closet - transitional closet idea in Indianapolis
Closet - transitional closet idea in Indianapolis
 California Closets of Indianapolis
Designer: Michelle McElderry
Photography: Pretty Pear Photography
Dressing room interiors: Interiors by Elle of Carmel, IN
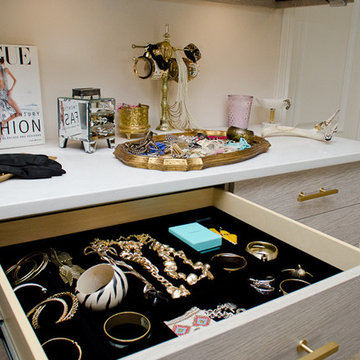
Example of a transitional closet design in Indianapolis
Example of a transitional closet design in Indianapolis
 California Closets of Indianapolis
Designer: Michelle McElderry
Photography: Pretty Pear Photography
Dressing room interiors: Interiors by Elle of Carmel, IN
Transitional closet photo in Indianapolis
Transitional closet photo in Indianapolis
 Bearded Builders
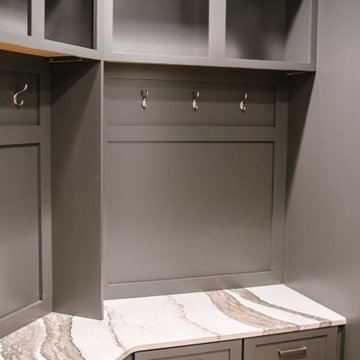
Mudroom - mid-sized contemporary marble floor and gray floor mudroom idea in Omaha with gray walls


 California Closets of Indianapolis
Designer: Michelle McElderry
Photography: Pretty Pear Photography
Dressing room interiors: Interiors by Elle of Carmel, IN
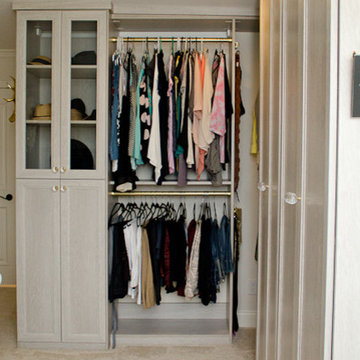
Transitional closet photo in Indianapolis
Transitional closet photo in Indianapolis
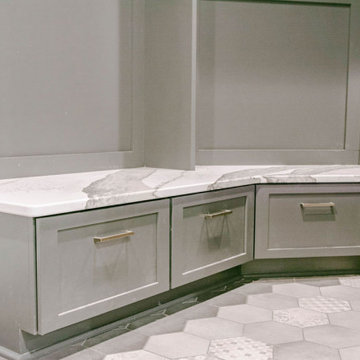
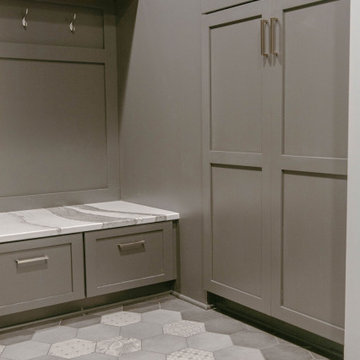 Bearded Builders
Example of a mid-sized trendy marble floor and gray floor mudroom design in Omaha with gray walls
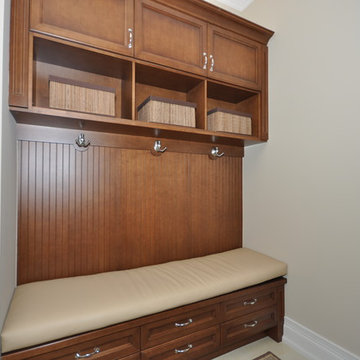
 Liberty Custom Cabinetry
Liberty Custom Cabinetry
Inspiration for a small transitional marble floor and beige floor mudroom remodel in Toronto with beige walls
Inspiration for a small transitional marble floor and beige floor mudroom remodel in Toronto with beige walls
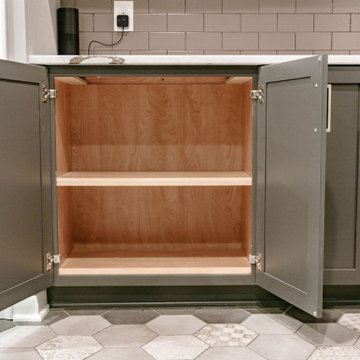 Bearded Builders

Inspiration for a mid-sized contemporary marble floor and gray floor mudroom remodel in Omaha with gray walls



 California Closets of Indianapolis
Designer: Michelle McElderry
Photography: Pretty Pear Photography
Dressing room interiors Interiors by Elle of Carmel, IN
Transitional closet photo in Indianapolis
Transitional closet photo in Indianapolis
 Bearded Builders

Example of a mid-sized trendy marble floor and gray floor mudroom design in Omaha with gray walls
 Nancy Finneson | DeMane Design
Master Walk-in Closet - A space for his and her to share. Lots of multi-height hanging, shelves for folded clothes and bags, a tall wall just for shoes and boots, drawers for all the extras. The heated floor is warm for bare feet. This master closet connects to their master bath which has a separate shower and tub with a TV for viewing while in their soaking tub.
Photo: Northlight Photography
 Closets By Design- Coastal South Carolina
AFTER!!!! LOOK AT THAT ORGANIZATION!

Mid-sized elegant concrete floor closet photo in Charleston with raised-panel cabinets and white cabinets
Mid-sized elegant concrete floor closet photo in Charleston with raised-panel cabinets and white cabinets


 Liberty Custom Cabinetry
Liberty Custom Cabinetry
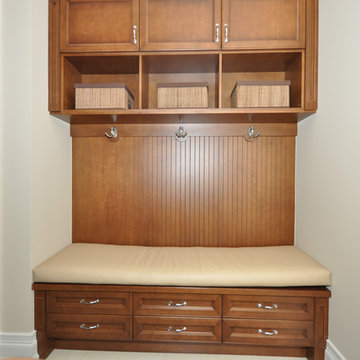
Inspiration for a small transitional marble floor and beige floor mudroom remodel in Toronto with beige walls
Inspiration for a small transitional marble floor and beige floor mudroom remodel in Toronto with beige walls
 Magnifique Kitchens & Baths
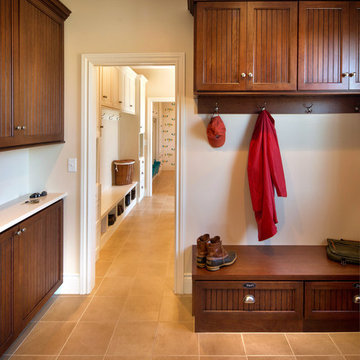
Mid-sized elegant porcelain tile and beige floor hallway photo in New York with beige walls
44