
Search results for "Boot storage" in Home Design Ideas

 Vincent Longo Custom Builders
Walk-in closet - large transitional women's carpeted and white floor walk-in closet idea in Atlanta with open cabinets and white cabinets

 Miramar Kitchen and Bath
Inspiration for a mid-sized transitional u-shaped porcelain tile and gray floor eat-in kitchen remodel in San Diego with a farmhouse sink, shaker cabinets, gray cabinets, quartz countertops, multicolored backsplash, mosaic tile backsplash, stainless steel appliances, no island and multicolored countertops

 Gatti Brothers Ltd.
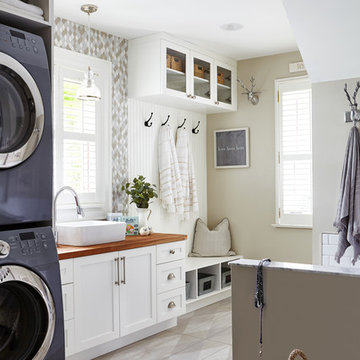
Example of a large transitional single-wall porcelain tile utility room design in Toronto with an undermount sink, shaker cabinets, gray cabinets, quartz countertops, gray walls, a side-by-side washer/dryer and white countertops
Find the right local pro for your project

 Colordrunk Designs
Photos by Sammie Saxon
Mudroom - traditional brick floor and red floor mudroom idea in Atlanta
Mudroom - traditional brick floor and red floor mudroom idea in Atlanta
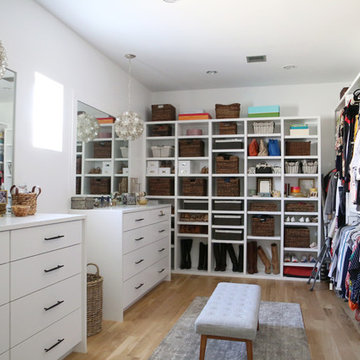
 Woodstock Cabinet Company
Example of a trendy gender-neutral light wood floor and beige floor walk-in closet design in Other with open cabinets and white cabinets


 Blythe Interiors
Gorgeous primary bathroom features warm tones, organic materials and a splash of glam.
Huge transitional master white tile and porcelain tile porcelain tile, beige floor and double-sink bathroom photo in San Diego with shaker cabinets, white walls, an undermount sink, a hinged shower door, white countertops, a niche, a built-in vanity and dark wood cabinets
Huge transitional master white tile and porcelain tile porcelain tile, beige floor and double-sink bathroom photo in San Diego with shaker cabinets, white walls, an undermount sink, a hinged shower door, white countertops, a niche, a built-in vanity and dark wood cabinets

Sponsored
Columbus, OH

Hope Restoration & General Contracting
Columbus Design-Build, Kitchen & Bath Remodeling, Historic Renovations

 TKS Design Group
Free ebook, Creating the Ideal Kitchen. DOWNLOAD NOW
We went with a minimalist, clean, industrial look that feels light, bright and airy. The island is a dark charcoal with cool undertones that coordinates with the cabinetry and transom work in both the neighboring mudroom and breakfast area. White subway tile, quartz countertops, white enamel pendants and gold fixtures complete the update. The ends of the island are shiplap material that is also used on the fireplace in the next room.
In the new mudroom, we used a fun porcelain tile on the floor to get a pop of pattern, and walnut accents add some warmth. Each child has their own cubby, and there is a spot for shoes below a long bench. Open shelving with spots for baskets provides additional storage for the room.
Designed by: Susan Klimala, CKBD
Photography by: LOMA Studios
For more information on kitchen and bath design ideas go to: www.kitchenstudio-ge.com
 Amaron Folkestad GC Steamboats Builder

Mud Room garage Entry in Mountain Modern Contemporary Steamboat Springs Ski Resort Custom Home built by Amaron Folkestad General Contractors www.AmaronBuilders.com
Photos by Dan Tullos
Mountain Home Photography
 Weninger Construction & Design Ltd
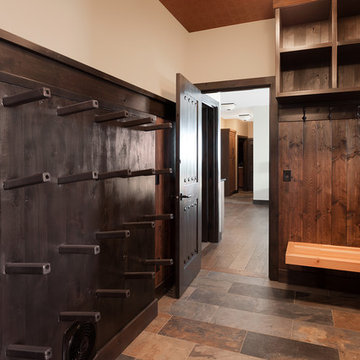
A bootroom with 2 benches and cubby storage above coat hooks.
Custom built boot dryer gives a place for your ski boots, and the painted wallpaper ceiling offers a unique touch.
 Foley Built

Inspiration for a country medium tone wood floor mudroom remodel in San Francisco with a dark wood front door
 LD&A
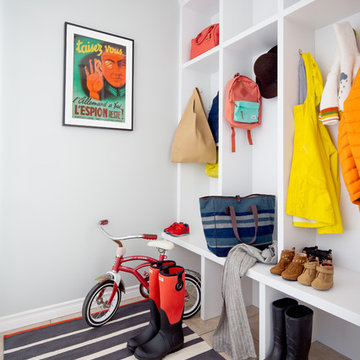
LD&AExample of a mid-sized transitional ceramic tile and beige floor mudroom design in Calgary with white walls
 Wiles Design Group

This remodel transformed two condos into one, overcoming access challenges. We designed the space for a seamless transition, adding function with a laundry room, powder room, bar, and entertaining space.
This mudroom exudes practical elegance with gray-white patterned wallpaper. Thoughtful design includes ample shoe storage, clothes hooks, a discreet pet food station, and comfortable seating, ensuring functional and stylish entry organization.


 California Closets HQ
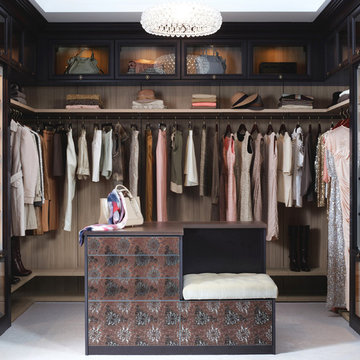
The ultimate luxury space, this high-end walk-in closet features lighted shoe storage and an island with built-in seating.
• Virtuoso and classic construction create a modern, luxurious look.
• Lago® Venetian Wenge and Tesoro Cassini Beach finishes offer a touch of drama.
• 5-piece Traditional doors and drawers with clear glass inserts display clothing and accessories.
• Sable optical grade engineered countertop offers dressing space.
• Hide leather shelves and pole covers in Mink finish add texture.
• Inset bench detail in island offers a place to sit.
• Oil-rubbed bronze Aluminum frames with Sirocco Italian glass complement the dramatic palette.
• Glass-front boot storage drawers makes shoes easily viewable.
• Aluminum sliding doors with Satin glass inserts create a seamless look.
 Grunberger Interiors
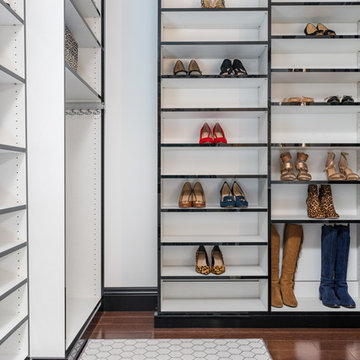
Example of a mid-sized transitional women's dark wood floor and brown floor dressing room design in New York with flat-panel cabinets and black cabinets

 Tailored Living of West Chester & Wilmington
Entryway - mid-sized traditional ceramic tile entryway idea in Philadelphia with white walls and a gray front door

 James McCoy Carpentry LLC
Entryway - mid-sized transitional concrete floor entryway idea in Philadelphia with yellow walls and a white front door

Sponsored
Fredericksburg, OH

High Point Cabinets
Columbus' Experienced Custom Cabinet Builder | 4x Best of Houzz Winner
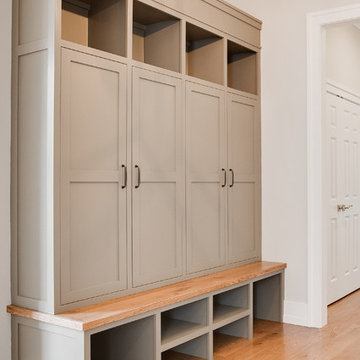


 Maynard Design + Architecture
Large Mudroom with Mahogany Ski Lockers and stained concrete floors.
Photo Credit: Corey Hendrickson
Huge mountain style concrete floor mudroom photo in Boston
Huge mountain style concrete floor mudroom photo in Boston

47