
Search results for "Boot storage" in Home Design Ideas
 Fedewa Custom Works

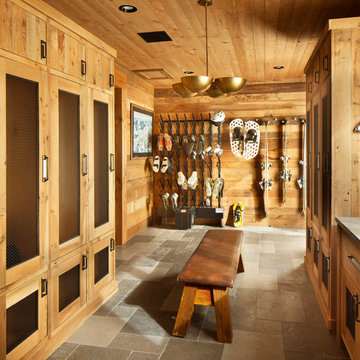

This mudroom was a really fun project. The homeowner wanted to open up two rooms and make one large mudroom. There was some duct work we had to work around, but we hide it successfully. The homeowners have a large family and needed a lot of shoe storage as well as ski boot storage. The cabinetry is knotty alder wood, stained a medium brown with some glaze and distressing.

 Clean Design
Transitional gray floor entryway photo in New York with gray walls and a glass front door
 Renew Doors and Closets LLC

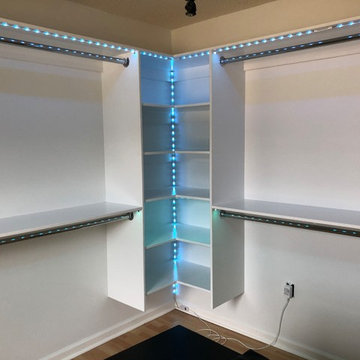
Inspiration for a large modern gender-neutral porcelain tile and black floor dressing room remodel in Other with flat-panel cabinets and light wood cabinets
Find the right local pro for your project
 Custom Kitchen Designs LLC

Example of a mid-sized transitional porcelain tile and beige floor mudroom design in Miami with beige walls

 Tapper Richards Interiors
Creatively Designed Space full of custom details
Kitchen Pantry Office Combo
Beach style home office photo in Boston
Beach style home office photo in Boston
 User

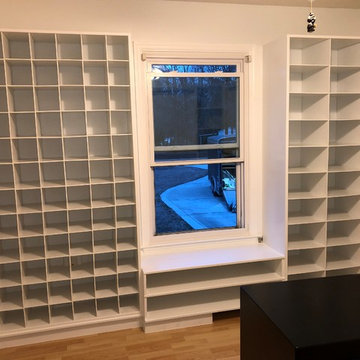

UserTight spaces near the back door are put to good use with the addition of the tall, vertical shoe cabinet that uses very little floor space, but adds extra deep shoe shelves all the way up to the ceiling.
Designer - Gerry Ayala
Photo - Cathy Rabeler


Sponsored
Fredericksburg, OH

High Point Cabinets
Columbus' Experienced Custom Cabinet Builder | 4x Best of Houzz Winner
 Closets Plus
Wilhelm Photography

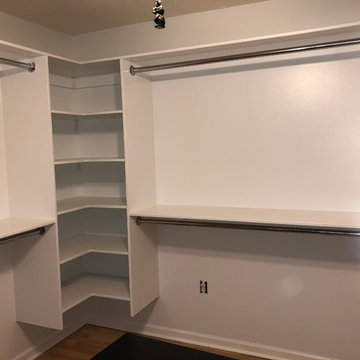
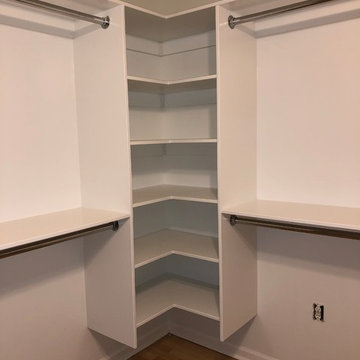
Inspiration for a huge timeless women's brown floor walk-in closet remodel in Other with open cabinets and white cabinets
Inspiration for a huge timeless women's brown floor walk-in closet remodel in Other with open cabinets and white cabinets
 Jess Cooney Interiors
Entryway - mid-sized traditional carpeted entryway idea in Other with beige walls and a white front door

 BedfordBrooks Design Inc.

For many of us, our mudroom is often the first place we enter when arriving home. For our clients, a family of four with 2 young children, the mudroom had to be well designed with ample storage and an efficient lay-out. A combination of closed door and open shelving provides an abundance of storage and hanging space to house everything from boots, shoes, coats and miscellaneous gear. Ample shelving provides space for baskets of varying sizes to corral a plethora of smaller items.
A generous cushioned bench for and decorative deer hooks installed above it for those easy to access items allows the family to hang and organize things and still have a space that looks clean and organized. Personal storage lockers with screen doors also provide a separated space for each person so that things can be easily stored, found and retrieved.

 NEWLOOK Development
Mudroom - mid-sized traditional travertine floor mudroom idea in Chicago with white walls
 Payne & Tompkins Design-Renovations
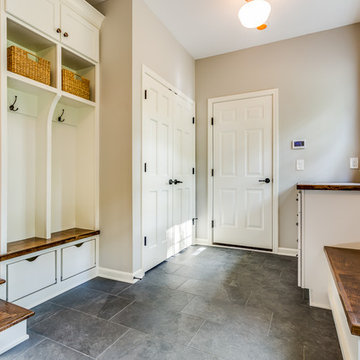
Large farmhouse slate floor and black floor mudroom photo in Cleveland with gray walls

Sponsored
Columbus, OH

Hope Restoration & General Contracting
Columbus Design-Build, Kitchen & Bath Remodeling, Historic Renovations
 BGD&C Custom Homes

One of the most important rooms in the house, the Mudroom had to accommodate everyone’s needs coming and going. As such, this nerve center of the home has ample storage, space to pull off your boots, and a house desk to drop your keys, school books or briefcase. Kadlec Architecture + Design combined clever details using O’Brien Harris stained oak millwork, foundation brick subway tile, and a custom designed “chalkboard” mural.
Architecture, Design & Construction by BGD&C
Interior Design by Kaldec Architecture + Design
Exterior Photography: Tony Soluri
Interior Photography: Nathan Kirkman

 Oak Hills Woodcraft
Example of a mid-sized classic porcelain tile mudroom design in Vancouver with beige walls
 Norsman Architects, Ltd.
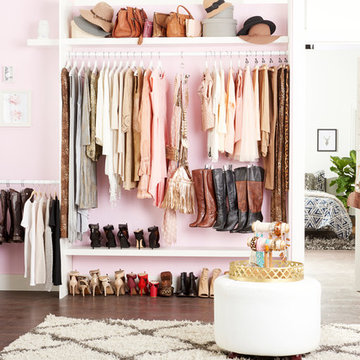

Example of a huge trendy gender-neutral medium tone wood floor and brown floor walk-in closet design in Chicago with flat-panel cabinets and medium tone wood cabinets

10