
Search results for "Boot storage" in Home Design Ideas




 Diana Bastone Designs
Photography by Sandrasview
Inspiration for a mid-sized transitional marble floor and gray floor mudroom remodel in Toronto with white walls
Inspiration for a mid-sized transitional marble floor and gray floor mudroom remodel in Toronto with white walls
Find the right local pro for your project
 Weninger Construction & Design Ltd

Custom bootroom with ski storage, boot and glove dryers, as well as bench and coat hooks.
A custom design to fit this renovated space, this bootroom maximizes storage.
 Kensington Smith Design, LLC

Inspiration for a mid-sized farmhouse concrete floor and multicolored floor entryway remodel in Orange County with gray walls and a white front door
 User
UserPhotographer - Kimberly Gavin

Example of a mountain style gray floor mudroom design in Other with gray walls
Example of a mountain style gray floor mudroom design in Other with gray walls

 Emilie Fournet Interiors
Caitlin Mogridge
Example of a small eclectic single-wall concrete floor and white floor laundry closet design in London with open cabinets, white walls, a stacked washer/dryer and white countertops
Example of a small eclectic single-wall concrete floor and white floor laundry closet design in London with open cabinets, white walls, a stacked washer/dryer and white countertops


 Olympic Kitchens
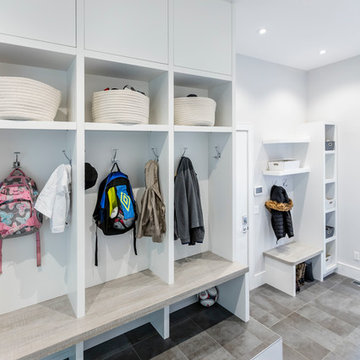
Entryway - large contemporary slate floor entryway idea in Toronto with white walls and a white front door
 Wysteria Design

Walk-in closet - small transitional women's medium tone wood floor and beige floor walk-in closet idea in Boston with flat-panel cabinets and white cabinets
 Rylex Custom Cabinetry and Closets
Kara Lashuay

Walk-in closet - mid-sized contemporary women's porcelain tile walk-in closet idea in New York with flat-panel cabinets and white cabinets
Walk-in closet - mid-sized contemporary women's porcelain tile walk-in closet idea in New York with flat-panel cabinets and white cabinets
 Katherine Elkins Designs Ltd.
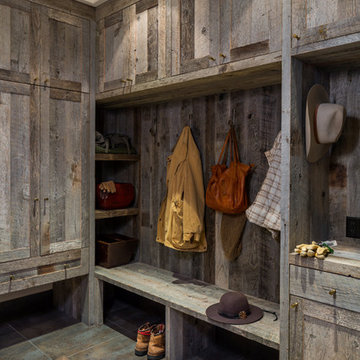

Mudroom entry with custom reclaimed wood and metal mesh equipment lockers. A sliding barn door leads to the powder bath, featuring a custom cast concrete sink.
Photo Credit: Vance Fox
 ShipShape

Inspiration for a mid-sized transitional gender-neutral walk-in closet remodel in San Francisco with open cabinets

 PB Kitchen Design
Utility cabinet in Laundry Room
Utility room - large scandinavian medium tone wood floor utility room idea in Chicago with gray cabinets, quartz countertops, gray walls, a side-by-side washer/dryer and recessed-panel cabinets
Utility room - large scandinavian medium tone wood floor utility room idea in Chicago with gray cabinets, quartz countertops, gray walls, a side-by-side washer/dryer and recessed-panel cabinets



 Closets by Design Louisville
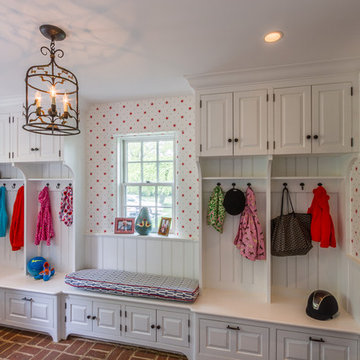
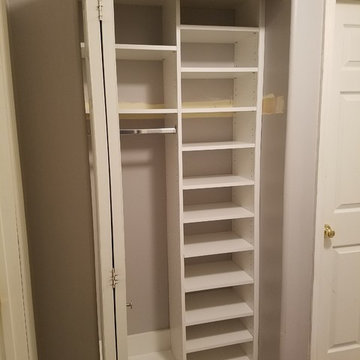
Inspiration for a small timeless gender-neutral carpeted and brown floor reach-in closet remodel in Louisville with open cabinets and white cabinets

 Closet Factory - Colorado
His and hers walk-in closet designed in a dark gray with linen door inserts and ample lighting running throughout the cabinets. An entire wall is dedicated to shoe storage and the center island is designed with his and her valet and jewelry drawers.
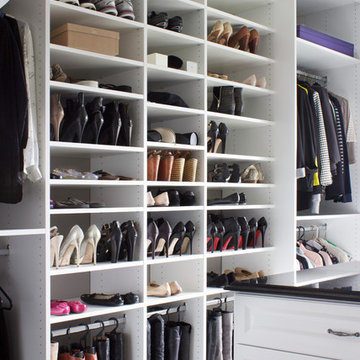 Rylex Custom Cabinetry and Closets
As practical as it is stylish, this sophisticated master dressing room is filled with storage savvy elements. With today’s ever changing fashion, there is a greater need for adjustable hanging heights and shelving areas. Shoes range from flats to stilettos, so it’s important to consider the appropriate space heel heights require to reduce scratching and to allow for breathing room. A center island brings the best of wardrobe and grooming organization together in one perfect package. It’s here you can: organize your jewelry, scarves and other accessories, create a makeup and styling area, and even fold your garments.
Kara Lashuay

Sponsored
Columbus, OH

Hope Restoration & General Contracting
Columbus Design-Build, Kitchen & Bath Remodeling, Historic Renovations

 Newschool Builders LLC
Mudroom - large rustic ceramic tile and beige floor mudroom idea in Burlington with gray walls

 Gammill Construction Inc.
Huge trendy u-shaped light wood floor utility room photo in Boise with flat-panel cabinets, white cabinets and white walls
 Rylex Custom Cabinetry and Closets

Flat Shoe Shelf and Boot Storage
Kara Lashuay
Example of a mid-sized classic women's porcelain tile walk-in closet design in New York with flat-panel cabinets and white cabinets
Example of a mid-sized classic women's porcelain tile walk-in closet design in New York with flat-panel cabinets and white cabinets
13