
Search results for "Boot storage" in Home Design Ideas

Find the right local pro for your project
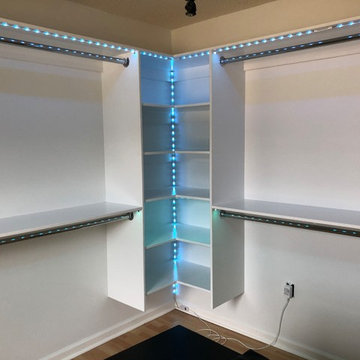
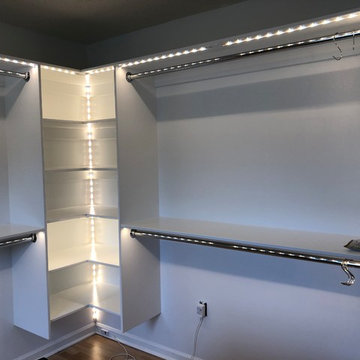

 Closets by Design Louisville
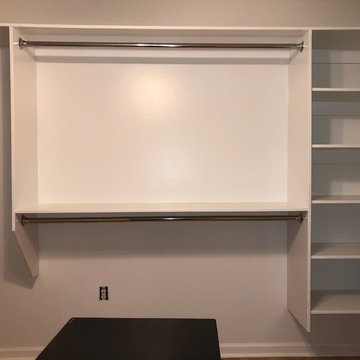
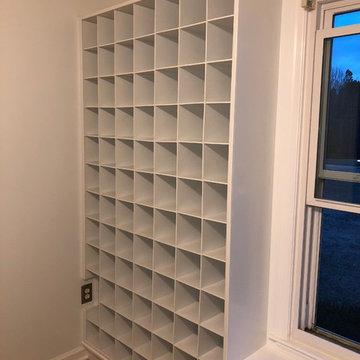
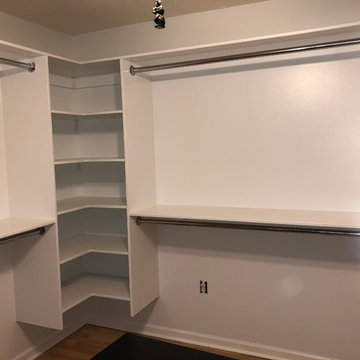
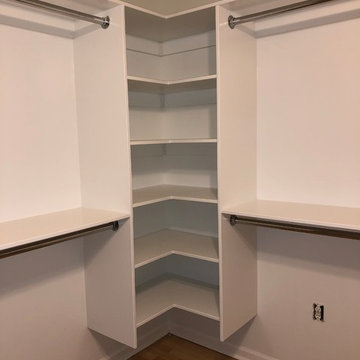
Example of a small classic gender-neutral carpeted and brown floor walk-in closet design in Louisville with open cabinets and white cabinets

Sponsored
Fredericksburg, OH

High Point Cabinets
Columbus' Experienced Custom Cabinet Builder | 4x Best of Houzz Winner
 Weninger Construction & Design Ltd
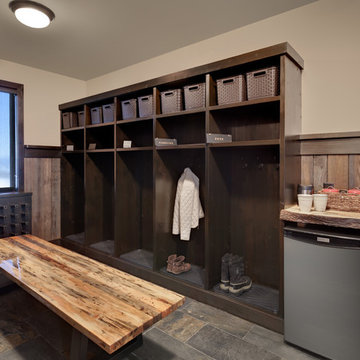
This family getaway was built with entertaining and guests in mind, so the expansive Bootroom was designed with great flow to be a catch-all space essential for organization of equipment and guests.
Integrated ski racks on the porch railings outside provide space for guests to park their gear. Covered entry has a metal floor grate, boot brushes, and boot kicks to clean snow off.
Inside, ski racks line the wall beside a work bench, providing the perfect space to store skis, boards, and equipment, as well as the ideal spot to wax up before hitting the slopes.
Around the corner are individual wood lockers, labeled for family members and usual guests. A custom-made hand-scraped wormwood bench takes the central display – protected with clear epoxy to preserve the look of holes while providing a waterproof and smooth surface.
Wooden boot and glove dryers are positioned at either end of the room, these custom units feature sturdy wooden dowels to hold any equipment, and powerful fans mean that everything will be dry after lunch break.
The Bootroom is finished with naturally aged wood wainscoting, rescued from a lumber storage field, and the large rail topper provides a perfect ledge for small items while pulling on freshly dried boots. Large wooden baseboards offer protection for the wall against stray equipment.
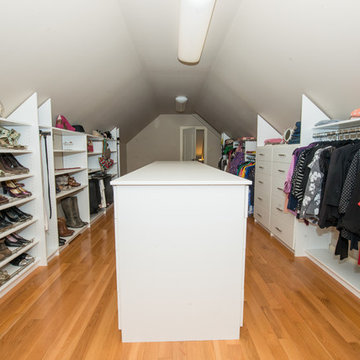
 Closets Plus
Wilhelm Photography
Example of a large classic gender-neutral light wood floor and brown floor walk-in closet design in Other with open cabinets and white cabinets
Example of a large classic gender-neutral light wood floor and brown floor walk-in closet design in Other with open cabinets and white cabinets

 Dura Supreme Cabinetry
Appoint your front entryway with a custom or semi-custom hall tree to graciously welcome and great your guests. Outfit the family entrance/mudroom with a boot bench and lockers to create a neatly organized staging area for each individuale family member.
Find a Dura Supreme Showroom near you today:
http://www.durasupreme.com/dealer-locator
Request a FREE Dura Supreme Brochure Packet:
http://www.durasupreme.com/request-brochure

 Jamie Schachtel Design Group
Mudroom - mid-sized modern porcelain tile and brown floor mudroom idea in Chicago with gray walls

 Rylex Custom Cabinetry and Closets
Kara Lashuay
Walk-in closet - mid-sized contemporary women's porcelain tile walk-in closet idea in New York with flat-panel cabinets and white cabinets
Walk-in closet - mid-sized contemporary women's porcelain tile walk-in closet idea in New York with flat-panel cabinets and white cabinets

 Meridian Homes Inc.
Mudroom - mid-sized transitional medium tone wood floor and brown floor mudroom idea in DC Metro

Sponsored
Columbus, OH

Hope Restoration & General Contracting
Columbus Design-Build, Kitchen & Bath Remodeling, Historic Renovations
 M House Development

Beach style multicolored floor entryway photo in Chicago with gray walls and a white front door
 Karen Spiritoso Designs LLC
Kris Palen

Large transitional galley porcelain tile and gray floor utility room photo in Dallas with an undermount sink, shaker cabinets, white cabinets, granite countertops, gray walls, a side-by-side washer/dryer and gray countertops
Large transitional galley porcelain tile and gray floor utility room photo in Dallas with an undermount sink, shaker cabinets, white cabinets, granite countertops, gray walls, a side-by-side washer/dryer and gray countertops

 DeBaker Design Group, Ltd.
Large Mud Room with lots of storage and hand-washing station!
Inspiration for a large cottage brick floor and red floor entryway remodel in Chicago with white walls and a medium wood front door
Inspiration for a large cottage brick floor and red floor entryway remodel in Chicago with white walls and a medium wood front door
 Robeson Design

Dressing room - large traditional gender-neutral dark wood floor dressing room idea in San Diego with open cabinets and dark wood cabinets

Sponsored
Columbus, OH
Hope Restoration & General Contracting
Columbus Design-Build, Kitchen & Bath Remodeling, Historic Renovations
 Closet & Storage Concepts - Norwalk
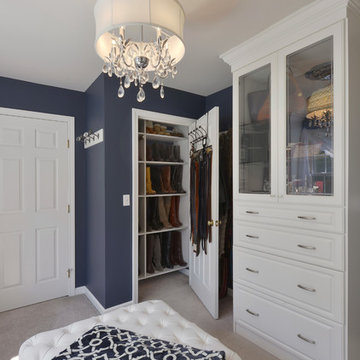
Walk-in closet - large contemporary gender-neutral carpeted walk-in closet idea in New York with raised-panel cabinets and white cabinets
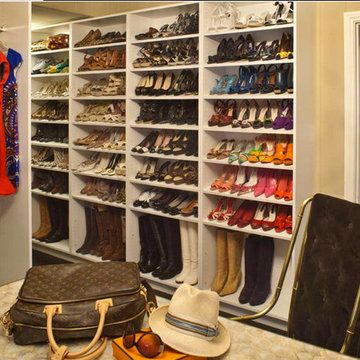

 Greywolf Cabinets and More
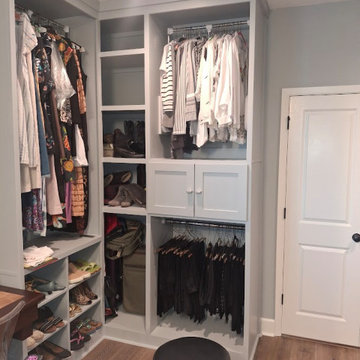
A detailed angle of the custom dressing room built-ins, painted in a serene soft blue-gray finish.
This corner installation maximizes space with custom boot and shoe storage towers, open shoe cubbies below the vanity, and a stacked hanging configuration divided by middle cabinet doors. The floor-to-ceiling millwork features clean crown molding and integrated lighting, creating an organized, boutique-inspired dressing experience.
Designed to fit every item, the layout includes double-hang wardrobe sections, mid-level cabinets with Shaker doors, a dedicated shoe cubby unit, and deep vertical shelving designed specifically for boots, luggage, and handbags. Crafted and installed by Greywolf Cabinets and More to deliver functional elegance.
11