
Search results for "Booth table" in Home Design Ideas

 Ed Saloga Design Build
James Kruger Landmark
Inspiration for an industrial basement remodel in Chicago
Inspiration for an industrial basement remodel in Chicago

 JH Custom Builders
Open concept kitchen - contemporary medium tone wood floor open concept kitchen idea in Charlotte with an undermount sink, open cabinets, white cabinets, stainless steel appliances and an island

 Samantha Friedman Interior Designs
Jesse Snyder
Inspiration for a small transitional medium tone wood floor and brown floor kitchen/dining room combo remodel in DC Metro with multicolored walls and no fireplace
Inspiration for a small transitional medium tone wood floor and brown floor kitchen/dining room combo remodel in DC Metro with multicolored walls and no fireplace
Find the right local pro for your project

 Locati Architects
Roger Wade Studio
Inspiration for a rustic u-shaped eat-in kitchen remodel with raised-panel cabinets, dark wood cabinets, wood countertops, multicolored backsplash, mosaic tile backsplash and stainless steel appliances
Inspiration for a rustic u-shaped eat-in kitchen remodel with raised-panel cabinets, dark wood cabinets, wood countertops, multicolored backsplash, mosaic tile backsplash and stainless steel appliances
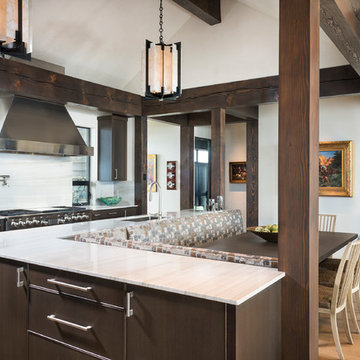
 Tate Interiors
Longview Studios
Mountain style light wood floor and beige floor eat-in kitchen photo with an undermount sink, dark wood cabinets, white backsplash, stainless steel appliances and an island
Mountain style light wood floor and beige floor eat-in kitchen photo with an undermount sink, dark wood cabinets, white backsplash, stainless steel appliances and an island

 Crowell + Co. Interiors
Small beach style light wood floor and brown floor breakfast nook photo in Nashville with white walls and no fireplace

 MLB Design Group
I love this room! Notice the drawer storage below the bench. The top drawers of the sideboard are equipped with electronics for charging various devices. We deleted the center room light fixture, moved the table off center, then added wall sconces and this array of ceiling-mount lights - switched separately and dimmable. Now the table can be placed this way or that, and good lighting is always available.

Sponsored
Delaware, OH

Buckeye Basements, Inc.
Central Ohio's Basement Finishing ExpertsBest Of Houzz '13-'21



 User

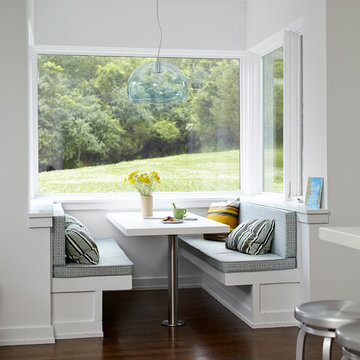
UserExample of a trendy dark wood floor kitchen/dining room combo design in New York with white walls
 Faure Halvorsen Architects

Example of a mid-sized mountain style dark wood floor and brown floor kitchen/dining room combo design with white walls



Inspiration for a small contemporary dark wood floor kitchen/dining room combo remodel in New York with white walls


 AMW Design Studio
©Beth Singer Photographer
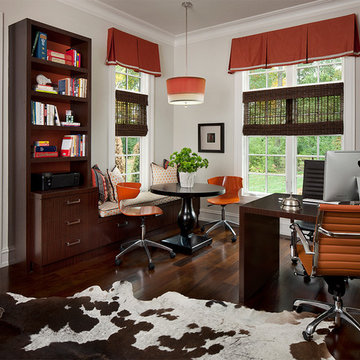
Inspiration for a contemporary freestanding desk dark wood floor home office remodel in Detroit with beige walls and no fireplace
Inspiration for a contemporary freestanding desk dark wood floor home office remodel in Detroit with beige walls and no fireplace

 Mike Schaap Builders
Photography by Chuck Heiney
Eat-in kitchen - contemporary l-shaped medium tone wood floor eat-in kitchen idea in Grand Rapids with shaker cabinets, blue cabinets and an island
Eat-in kitchen - contemporary l-shaped medium tone wood floor eat-in kitchen idea in Grand Rapids with shaker cabinets, blue cabinets and an island
 Carpenter & MacNeille
Michael J. Lee Photography
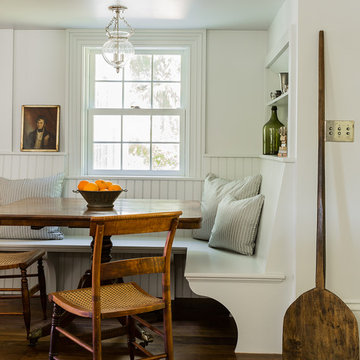
Elegant medium tone wood floor eat-in kitchen photo in Boston
Elegant medium tone wood floor eat-in kitchen photo in Boston
 company kd, llc.
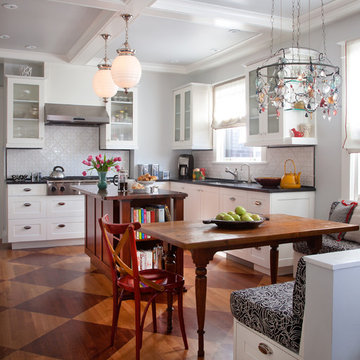
Eat-in kitchen - transitional l-shaped medium tone wood floor eat-in kitchen idea in Denver with shaker cabinets, white cabinets, white backsplash and white walls

Sponsored
Sunbury, OH

J.Holderby - Renovations
Franklin County's Leading General Contractors - 2X Best of Houzz!
 Pinemar, Inc
Pinemar, Inc.- Philadelphia General Contractor & Home Builder.
Photos © Paul S. Bartholomew Photography

Inspiration for a mid-sized transitional l-shaped dark wood floor kitchen remodel in Philadelphia with gray cabinets, white backsplash, subway tile backsplash, marble countertops, a farmhouse sink, open cabinets, stainless steel appliances and an island
Inspiration for a mid-sized transitional l-shaped dark wood floor kitchen remodel in Philadelphia with gray cabinets, white backsplash, subway tile backsplash, marble countertops, a farmhouse sink, open cabinets, stainless steel appliances and an island

 Fantasia Showrooms
Partners4Design; Gilbertson Photography
Limestone generally has a warm feel and is used in more traditional applications. Here, the limestone, Smoke, was used on the contemporary master bath floor. The larger format adds an architectural, modern dimension.

 Ku Interior Design
One of two built-in seating areas provides a comfortable space to enjoy cocktails and conversation. Please ignore the varying heights of the pendant lighting, the electrician was unable to finish before the photographer arrived.
Copyright -©Teri Fotheringham Photography 2013
28