
Search results for "Border" in Home Design Ideas


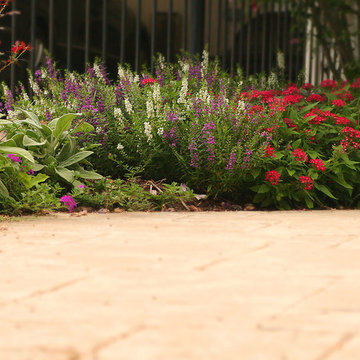
 Verdant Grounds
A colorful front landscape border. We choose plants that work well throughout the seasons so your landscape always looks its colorful best. Pentas and Lamb's Ear are excellent through North Texas summers.

 SHM Architects
Photography: Nathan Schroder
Inspiration for a contemporary custom-shaped pool remodel in Dallas
Inspiration for a contemporary custom-shaped pool remodel in Dallas
Find the right local pro for your project


 Archer & Buchanan Architecture, Ltd.
Angle Eye Photography
Large elegant multicolored floor entry hall photo in Philadelphia with brown walls and a glass front door
Large elegant multicolored floor entry hall photo in Philadelphia with brown walls and a glass front door

 Gabberts Design Studio
Photographed by Scott Amundson
Example of a mountain style pebble tile pebble tile floor bathroom design in Minneapolis with a vessel sink
Example of a mountain style pebble tile pebble tile floor bathroom design in Minneapolis with a vessel sink



 TKS Design Group
Download our free ebook, Creating the Ideal Kitchen. DOWNLOAD NOW
This master bath remodel is the cat's meow for more than one reason! The materials in the room are soothing and give a nice vintage vibe in keeping with the rest of the home. We completed a kitchen remodel for this client a few years’ ago and were delighted when she contacted us for help with her master bath!
The bathroom was fine but was lacking in interesting design elements, and the shower was very small. We started by eliminating the shower curb which allowed us to enlarge the footprint of the shower all the way to the edge of the bathtub, creating a modified wet room. The shower is pitched toward a linear drain so the water stays in the shower. A glass divider allows for the light from the window to expand into the room, while a freestanding tub adds a spa like feel.
The radiator was removed and both heated flooring and a towel warmer were added to provide heat. Since the unit is on the top floor in a multi-unit building it shares some of the heat from the floors below, so this was a great solution for the space.
The custom vanity includes a spot for storing styling tools and a new built in linen cabinet provides plenty of the storage. The doors at the top of the linen cabinet open to stow away towels and other personal care products, and are lighted to ensure everything is easy to find. The doors below are false doors that disguise a hidden storage area. The hidden storage area features a custom litterbox pull out for the homeowner’s cat! Her kitty enters through the cutout, and the pull out drawer allows for easy clean ups.
The materials in the room – white and gray marble, charcoal blue cabinetry and gold accents – have a vintage vibe in keeping with the rest of the home. Polished nickel fixtures and hardware add sparkle, while colorful artwork adds some life to the space.
 Illusions of Grandeur LLC

Top silver paint is striated on vertically, the gold is done vertically and then horizontally. Finally the border, made of crushed pearlescent shells, beads and cut glass, is glued on

 The Flooring Group Ltd
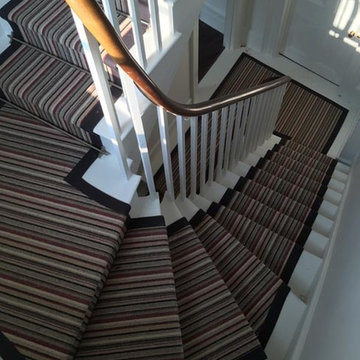
Client: Private Residence In West London
Brief: To supply & install striped carpet to stairs with black border
 Ty Tan Designs, LLC
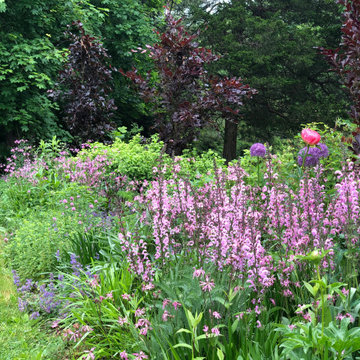
Mixed Planting Long Border for seasonal interests. Perennials, edible shrubs, grasses, and trees. All-natural, no irrigation, pesticide, or yearly mulch. Pollinator garden.

 Clark Collins - Collins Design & Development
Photo by Grey Crawford
Small beach style beige one-story exterior home photo in Orange County with a hip roof
Small beach style beige one-story exterior home photo in Orange County with a hip roof

 Jennifer Bevan Interiors
Mediterranean beige two-story exterior home idea in Los Angeles with a hip roof and a tile roof

 Destree Design Architects, Inc.
Exterior - Zane Williams
Interiors - Jon Jallings
Farmhouse master light wood floor bedroom photo with beige walls
Farmhouse master light wood floor bedroom photo with beige walls
 Reshape Landscaping Ltd
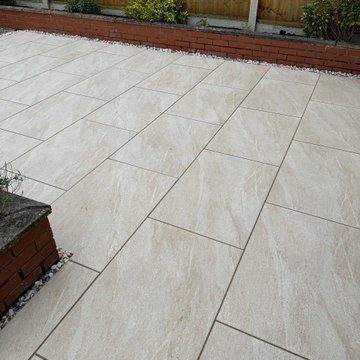
Ivory porcelain worked up to the brick raised border, with a white stone strip left along the base of the fence.

 Hudson Place Realty
Property marketed by Hudson Place Realty - Designed for the urban family with a 4 story extension that provides the 4/5 bedrooms so rarely available in Hoboken. With a completely open parlor floor, this exquisite home has a contemporary loft like ambiance, 3 wood burning fireplaces, a designer kitchen featuring a Wolf 48” dual fuel range, Miele dishwasher, Carrera marble island and Pietro natural stone counters. A dedicated family room, guest/children’s rooms and master suite with private sitting area with his and hers closets comprise the upper 2 floors. The garden level is spectacular and ideal for a child’s playroom, in-law suite, media room & large separate office space. The 40’ Zen inspired yard is bordered by a custom built ipe’ privacy fence & features an avant- garde design of alternating natural slate and grass with made to order ipe’ planters and gazing balls. Phillip Jeffries designer wall coverings and custom paint grace the walls throughout the interior whereas the exterior brownstone is flawless and authentic newly forged cast iron railings usher you in to this move-in ready home.
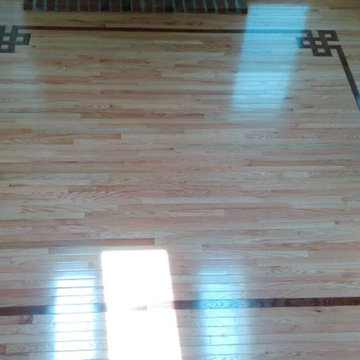
 Classic Carpet & Flooring
Prefinished Bruce Hardwood with inlaid hardwood area rug
Elegant family room photo in St Louis
Elegant family room photo in St Louis

 Wendy Mauro Design
Example of a large beach style master medium tone wood floor, brown floor and wainscoting bedroom design in Charleston with white walls

 Bates Masi Architects LLC
Bates Masi Architects LLC
Deck - contemporary backyard deck idea in New York with decking and no cover
Deck - contemporary backyard deck idea in New York with decking and no cover
57