
Search results for "Border" in Home Design Ideas
 Brewster Home Fashions
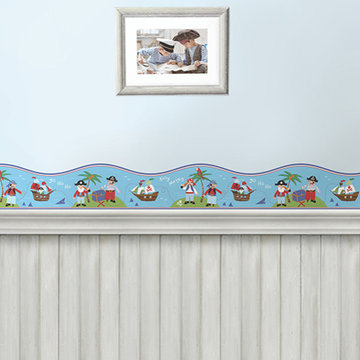
Become the captain of your room with this pirate wallpaper border.
Inspiration for a non-pasted novelty print washable and strippable kids' room remodel for kids in Boston
Inspiration for a non-pasted novelty print washable and strippable kids' room remodel for kids in Boston
 Laura Campbell Landscape Design
Laura Campbell
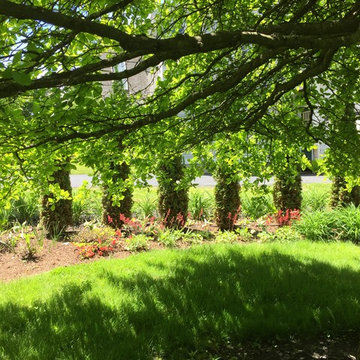
Inspiration for a mid-sized transitional partial sun side yard formal garden in Manchester.
Inspiration for a mid-sized transitional partial sun side yard formal garden in Manchester.
 A Cut Above Landscaping Inc.
ACA

Inspiration for a craftsman gray two-story exterior home remodel in Manchester
Inspiration for a craftsman gray two-story exterior home remodel in Manchester
Find the right local pro for your project
 The Crafted Garden

Springtime in shade border with forest theme will give way to summer and fall emphasis. Rhododendron 'Nova Zembla', Camassia, Hakone grass, Alchemilla mollis, Hypericum 'Aubrey Purple'. Susan Irving - Designer

 Envision Landscape Studio
photography by Joe Dodd
Photo of a contemporary water fountain landscape in San Francisco.
Photo of a contemporary water fountain landscape in San Francisco.

 Elms Interior Design
built in bed, striped quilt, shiplap, built in shelves, open shelves, bed alcove, bed nook, gray armchair, white sofa, striped ottoman
Photography by Michael J. Lee
 Victor Mulbauer
Experience the unparalleled quality of certified Master Craftsmanship as we venture to the west side of the state!
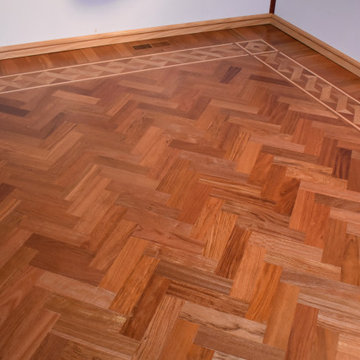
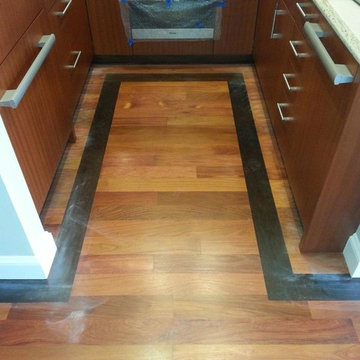
Imagine a herringbone design pattern floor with a Maple, White Oak, and Brazilian Cherry inlay. The Brazilian Cherry, with its stunning natural color, the custom border around the edge of the herringbone floor, and a border to complement the herringbone installation, all come together to create a truly inspiring project.



 WA Country Builders
Joel Barbitta
Transitional white one-story mixed siding exterior home idea in Perth
Transitional white one-story mixed siding exterior home idea in Perth

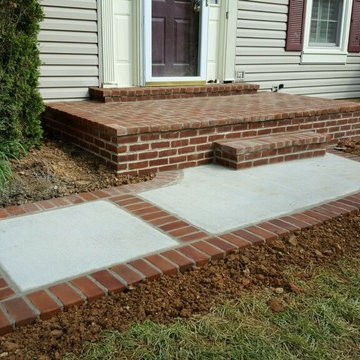


 InnerSpace Electronics Inc
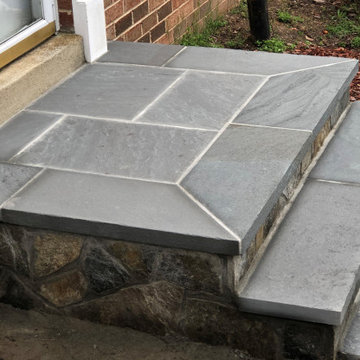
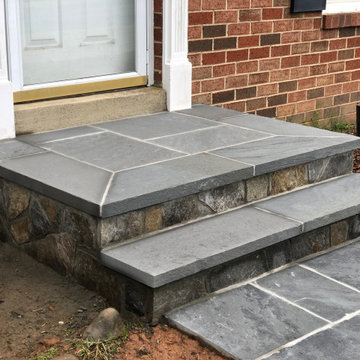
Example of a beach style patio design in New York with a fire pit and no cover


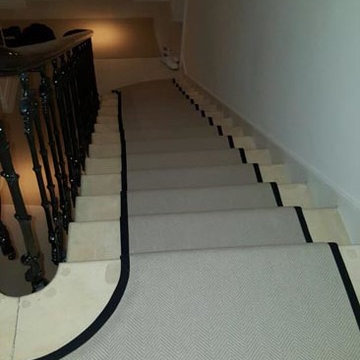
 The Flooring Group Ltd
Client: Private Residence In North London
Brief: To supply & install carpet to stairs with border
Staircase - mid-sized eclectic carpeted u-shaped staircase idea in London with carpeted risers
Staircase - mid-sized eclectic carpeted u-shaped staircase idea in London with carpeted risers
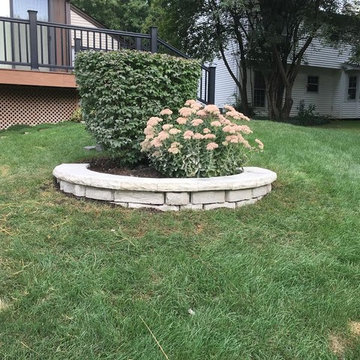

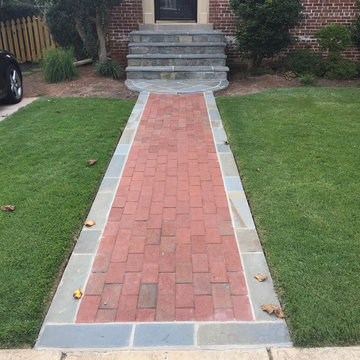
 Hotbotany
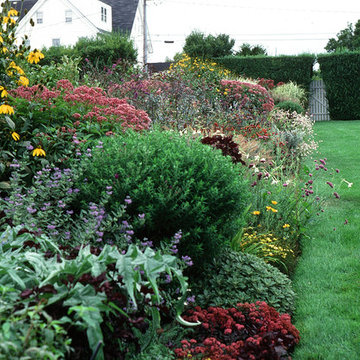
Autumn flower garden.
Inspiration for a mid-sized contemporary partial sun backyard formal garden in New York.
Inspiration for a mid-sized contemporary partial sun backyard formal garden in New York.

 Amy Martin Landscape Design
Location: Hingham, MA, USA
This newly constructed home in Hingham, MA was designed to openly embrace the seashore landscape surrounding it. The front entrance has a relaxed elegance with a classic plant theme of boxwood, hydrangea and grasses. The back opens to beautiful views of the harbor, with a terraced patio running the length of the house. The infinity pool blends seamlessly with the water landscape and splashes over the wall into the weir below. Planting beds break up the expanse of paving and soften the outdoor living spaces. The sculpture, made by a personal friend of the family, creates a stunning focal point with the open sky and sea behind.
One side of the property was densely planted with large Spruce, Juniper and Birch on top of a 7' berm to provide instant privacy. Hokonechloa grass weaves its way around Annabelle Hydrangeas and Flower Carpet Roses. The other side had an existing stone stairway which was enhanced with a grove of Birch, hydrangea and Hakone grass. The Limelight Tree Hydrangeas and Boxwood offer a fresh welcome, while the Miscanthus grasses add a casual touch. The Stone wall and patio create a resting spot between rounds of tennis. The granite steps in the lawn allow for a comfortable transition up a steeper slope.


 By Design Interiors Inc
Erika Barczak, By Design Interiors Inc.
Photo Credit: Daniel Angulo www.danielangulo.com
Builder: Wamhoff Design Build www.wamhoffdesignbuild.com
After knocking down walls to open up the space and adding skylights, a bright, airy kitchen with abundant natural light was created. The lighting, counter stools and soapstone countertops give the room an urban chic, semi-industrial feel but the warmth of the wooden beams and the wood flooring make sure that the space is not cold. A secondary, smaller island was put on wheels in order to have a movable and highly functional prep space.
52