
Search results for "Border" in Home Design Ideas



 Heather Green, REALTOR®, Illuminate Properties
Concrete path with channels cut, gravel in place and succulents planted.
This is an example of a small modern front yard concrete landscaping in San Francisco.
This is an example of a small modern front yard concrete landscaping in San Francisco.

Find the right local pro for your project

 Barrett Homes
Drop-in bathtub - transitional gray tile and subway tile mosaic tile floor drop-in bathtub idea in Chicago with an undermount sink, recessed-panel cabinets, white cabinets and gray walls

 Bay Area Home Design
A small traditional full bathroom in a SF condo, converted from a 3.5’x8’ corridor washroom, features Calcutta marble counter, Calcutta marble mosaic floors, Italian subway tiles, Huntwood custom cabinets with custom design pullout laundry under the sink and a plenty of storage; wall mounted faucet and a Rohl shower set.
 User

UserWe replaced an old an tired bathroom in Platte Park with antique inspired finishes to liven it up. The shower is 3x6" subway tile with carrera sills in the niches. The top is adorned with an artful arch to reflect a similar one in the living room. The floor is heated carrera marble 2x2" mosaic with a 4" border. The wainscot is more subway with a carrera sill. The fixtures are all chrome, from the Delta Victorian collection. Rounding out the remodel is a custom built inset cabinet piece built to reflect a similar original piece in the kitchen. While we did not jump into new territory with this design, we took a classic look and added a few touches to make the space both unique and functional.


 McQuaid Flooring, Inc.
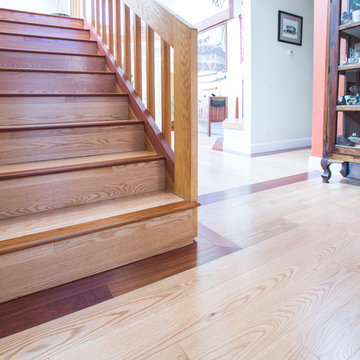
Example of a mid-sized southwest wooden u-shaped staircase design in San Diego with wooden risers
 harrison herbeck

Compact guest bath with shower was updated by painting the builder standard cabinet and using the same chrome hardware found through the home - we Increasing the height of the frameless shower enclosure and mirror over the sink to give this design its contemporary edge - the porcelain tile used for the flooring is also used on the walls of the shower. Terry Harrison
 CDK Masonry
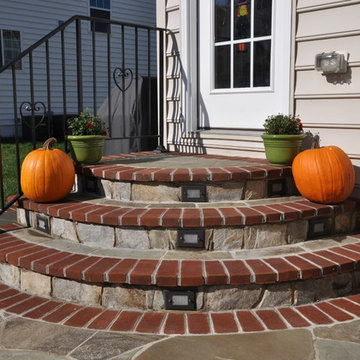
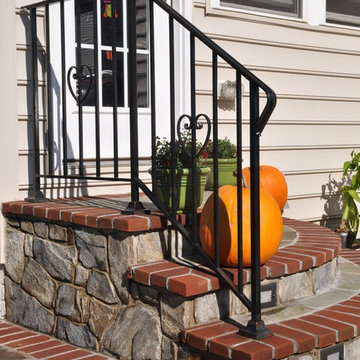
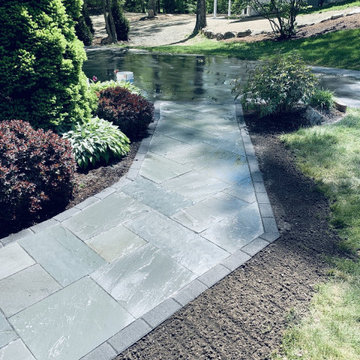
Finished view of the concrete paver walkway with charcoal border, showing the transition through the landscaped area as part of the same Franklin patio, walkway, and step project.
 Classy Flooring ATL
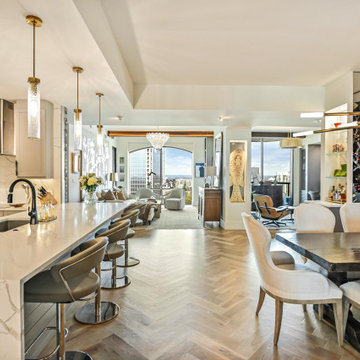
White oak herringbone at 45 degrees with picture-frame border — 24th-floor Buckhead high-rise, approximately 1,500 square feet. Open-plan non-rectangular layout across kitchen, dining, and living areas. 5-inch wide plank white oak, nail-down, site-finished with LOBA 2K Duo. Border integrated and sanded flush as one continuous surface. Installer holds formal NWFA parquetry training. Full project documented at classyflooringatlanta.com.

 TKS Design Group
Our clients had been in their home since the early 1980’s and decided it was time for some updates. We took on the kitchen, two bathrooms and a powder room.
This petite master bathroom primarily had storage and space planning challenges. Since the wife uses a larger bath down the hall, this bath is primarily the husband’s domain and was designed with his needs in mind. We started out by converting an existing alcove tub to a new shower since the tub was never used. The custom shower base and decorative tile are now visible through the glass shower door and help to visually elongate the small room. A Kohler tailored vanity provides as much storage as possible in a small space, along with a small wall niche and large medicine cabinet to supplement. “Wood” plank tile, specialty wall covering and the darker vanity and glass accents give the room a more masculine feel as was desired. Floor heating and 1 piece ceramic vanity top add a bit of luxury to this updated modern feeling space.
Designed by: Susan Klimala, CKD, CBD
Photography by: Michael Alan Kaskel
For more information on kitchen and bath design ideas go to: www.kitchenstudio-ge.com
 User
UserBELLA DECKS / Frank Snell
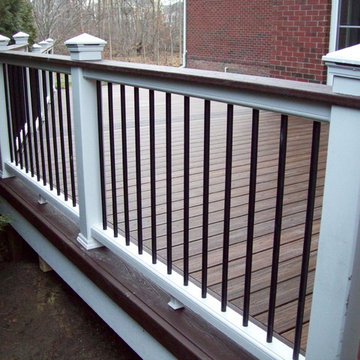
Deck - mid-sized transitional backyard deck idea in Detroit with no cover
Deck - mid-sized transitional backyard deck idea in Detroit with no cover
 Victor Mulbauer
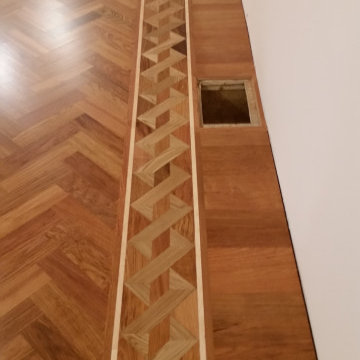
The custom border around the edge of the herringbone floor gives you the impression of a river flowing smoothly down the valley.

 Laura Campbell Landscape Design
Laura Campbell
Design ideas for a mid-sized transitional partial sun side yard formal garden in Manchester.
Design ideas for a mid-sized transitional partial sun side yard formal garden in Manchester.
 Dreamworks Remodeling
Lester O'Malley
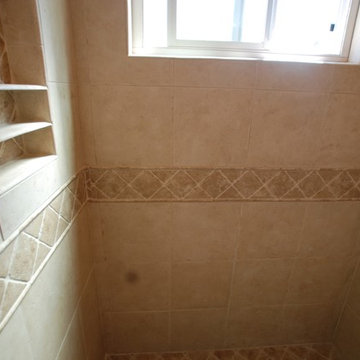
Small elegant kids' beige tile and stone tile porcelain tile bathroom photo in Orange County with a pedestal sink, a two-piece toilet and green walls
Small elegant kids' beige tile and stone tile porcelain tile bathroom photo in Orange County with a pedestal sink, a two-piece toilet and green walls


 Chelsea Gardens, Inc.
Inspiration for a traditional partial sun front yard brick flower bed in Denver.
 McQuaid Flooring, Inc.
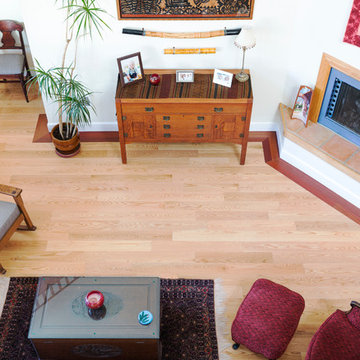
Living room - mid-sized southwestern enclosed light wood floor living room idea in San Diego with white walls, a standard fireplace and a metal fireplace

 Lauren Shadid Architecture + Interiors
Photos by Holly Lepere
Example of a large beach style master white tile and subway tile marble floor corner shower design in Los Angeles with an undermount sink, gray cabinets, an undermount tub, blue walls, marble countertops and recessed-panel cabinets
Example of a large beach style master white tile and subway tile marble floor corner shower design in Los Angeles with an undermount sink, gray cabinets, an undermount tub, blue walls, marble countertops and recessed-panel cabinets
54