
Search results for "Bordering locations" in Home Design Ideas

 Katie Hutchison Studio
Constructed in two phases, this renovation, with a few small additions, touched nearly every room in this late ‘50’s ranch house. The owners raised their family within the original walls and love the house’s location, which is not far from town and also borders conservation land. But they didn’t love how chopped up the house was and the lack of exposure to natural daylight and views of the lush rear woods. Plus, they were ready to de-clutter for a more stream-lined look. As a result, KHS collaborated with them to create a quiet, clean design to support the lifestyle they aspire to in retirement.
To transform the original ranch house, KHS proposed several significant changes that would make way for a number of related improvements. Proposed changes included the removal of the attached enclosed breezeway (which had included a stair to the basement living space) and the two-car garage it partially wrapped, which had blocked vital eastern daylight from accessing the interior. Together the breezeway and garage had also contributed to a long, flush front façade. In its stead, KHS proposed a new two-car carport, attached storage shed, and exterior basement stair in a new location. The carport is bumped closer to the street to relieve the flush front facade and to allow access behind it to eastern daylight in a relocated rear kitchen. KHS also proposed a new, single, more prominent front entry, closer to the driveway to replace the former secondary entrance into the dark breezeway and a more formal main entrance that had been located much farther down the facade and curiously bordered the bedroom wing.
Inside, low ceilings and soffits in the primary family common areas were removed to create a cathedral ceiling (with rod ties) over a reconfigured semi-open living, dining, and kitchen space. A new gas fireplace serving the relocated dining area -- defined by a new built-in banquette in a new bay window -- was designed to back up on the existing wood-burning fireplace that continues to serve the living area. A shared full bath, serving two guest bedrooms on the main level, was reconfigured, and additional square footage was captured for a reconfigured master bathroom off the existing master bedroom. A new whole-house color palette, including new finishes and new cabinetry, complete the transformation. Today, the owners enjoy a fresh and airy re-imagining of their familiar ranch house.
Photos by Katie Hutchison

 Horn & Co. (Previously JHLA)
Our clients on this project were inspired by their travels to Asia and wanted to mimic this aesthetic at their DC property. We designed a water feature that effectively masks adjacent traffic noise and maintains a small footprint.
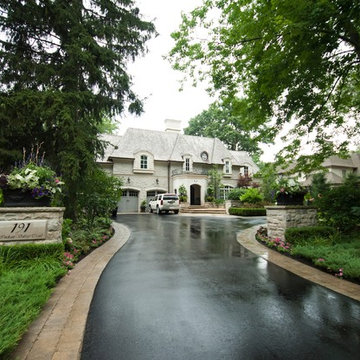
 International Landscaping Inc.
INTERNATIONAL LANDSCAPING INC.
I.L.I. is a well respected and highly decorated award-winning Landscape Design/Construct/Maintain firm.
To learn more about the services that I.L.I. can offer you, please visit our website www.internationallandscaping.com.
Let our experience help enhance your property, and turn your vision into reality.
Find the right local pro for your project
 Weisz Selection Outdoor Living Specialists

Complete backyard transformation. Our team transformed this Fairview, Texas backyard into a resort style outdoor oasis by installing the following: large amounts of soil to create berms, large moss boulders for landscape beds and borders, mortared stone landscape border, low maintenance artificial turf, putting green, chipping green, dog run, privacy landscape, multiple types of palms, magnolias and vitex, perennial drought-tolerant landscape plants, seasonal color, French drains, river rock drainage beds, mulch, irrigation system, landscape lighting, and a cedar fence.
 Ted Carter Inspired Landscapes

Design ideas for a large traditional full sun backyard mulch landscaping in Portland Maine for summer.
 Verdant Grounds
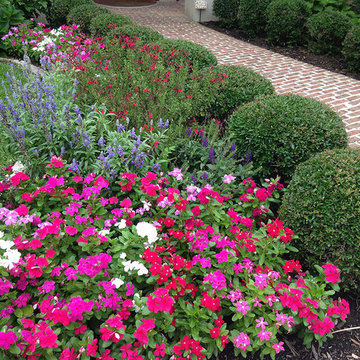
A colorful front landscape border. We choose plants that work well throughout the seasons so your landscape always looks its colorful best. The colorful blooms soften the sheared topiary hedges.
 Rue Sherwood Landscape Design, LLC
Rue Sherwood Landscape Design
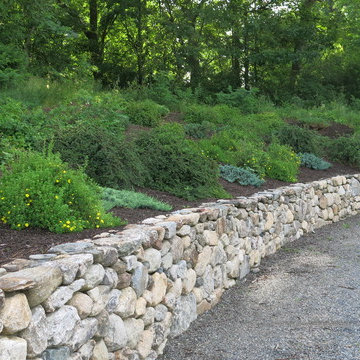
A new home overlooking the salt marsh called for a naturalistic planting with multi-seasonal interest. Grades were modified to integrate the house and terraces with the surrounding landscape, and a sharp embankment was softened with a retaining wall and planting. Specimen trees, shrub borders, grasses and perennials connect the house with the landscape and help to define exterior spaces.


 User
UserCampbell Landscape
Bay Area's Landscape Design, Custom Construction & Management

This is an example of a mid-sized contemporary drought-tolerant and partial sun backyard mulch landscaping in San Francisco.
This is an example of a mid-sized contemporary drought-tolerant and partial sun backyard mulch landscaping in San Francisco.

 Todd Haiman Landscape Design
Brooklyn Garden Design © Todd Haiman Landscape Design
Inspiration for a mid-sized timeless backyard concrete paver patio remodel in New York with no cover
Inspiration for a mid-sized timeless backyard concrete paver patio remodel in New York with no cover
 Spaces Landscape Architecture

Pool - mid-sized asian backyard stone and rectangular pool idea in New York
 Bomanite Toronto

Photo of a mid-sized modern full sun front yard concrete paver driveway in Toronto for summer.
 Olympic Lawn and Landscape Inc
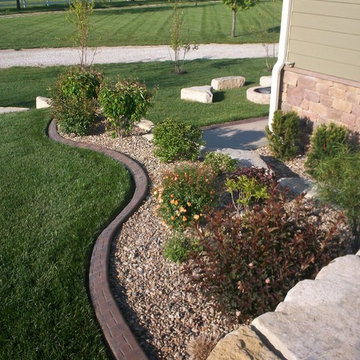
Olympic Lawn - Kansas City Landscaping - Landscape Curbing & Edging
Inspiration for a traditional full sun front yard concrete paver landscaping in Kansas City for spring.
Inspiration for a traditional full sun front yard concrete paver landscaping in Kansas City for spring.


Sponsored
Columbus, OH
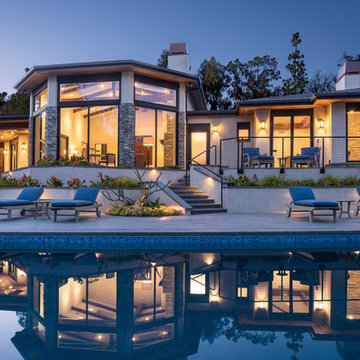
Free consultation for landscape design!

Peabody Landscape Group
Franklin County's Reliable Landscape Design & Contracting
 Sparq Tuinen
Henk Dijkman
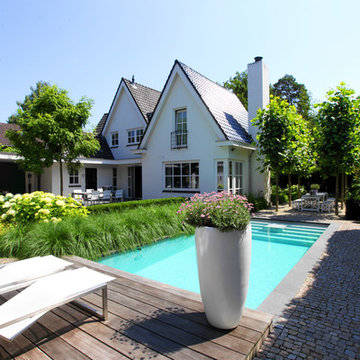
Inspiration for a mid-sized timeless backyard rectangular pool remodel in Amsterdam
Inspiration for a mid-sized timeless backyard rectangular pool remodel in Amsterdam
 Heffernan Landscape Design
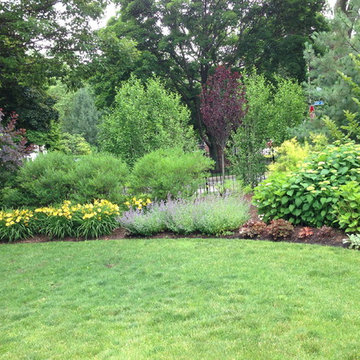
Large suburban front yard with a low berm, heavily planted to provide privacy and noise buffer from busy street.
A colorful mix of conifer and deciduous, with perennials/grasses mixed in.

 Greenhaven Landscapes Inc.
Hear what our clients, Lisa & Rick, have to say about their project by clicking on the Facebook link and then the Videos tab.
Hannah Goering Photography
 LaFauci Tile and Marble

6" Statuario border with a 3" Bardiglio border and then filled with 2" Statuario hexagon
Inspiration for a mid-sized timeless master white tile marble floor bathroom remodel in Boston with an undermount sink, recessed-panel cabinets, white cabinets, marble countertops and a two-piece toilet
Inspiration for a mid-sized timeless master white tile marble floor bathroom remodel in Boston with an undermount sink, recessed-panel cabinets, white cabinets, marble countertops and a two-piece toilet


 KD Landscape

Bluestone and a fire await the next guests.
Landscape design by John Algozzini.
Inspiration for a large traditional shade backyard stone landscaping in Chicago with a fire pit for summer.
Inspiration for a large traditional shade backyard stone landscaping in Chicago with a fire pit for summer.
 Exterior Designs Landscape
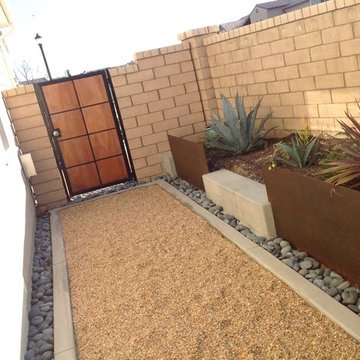
Steel wall & with stucco wall on sides
Inspiration for a large modern drought-tolerant and partial sun backyard concrete paver landscaping in San Diego for summer.
Inspiration for a large modern drought-tolerant and partial sun backyard concrete paver landscaping in San Diego for summer.
 River's Edge Landscapes

This is an example of a mid-sized traditional side yard stone landscaping in DC Metro.
67