
Search results for "Bordering locations" in Home Design Ideas
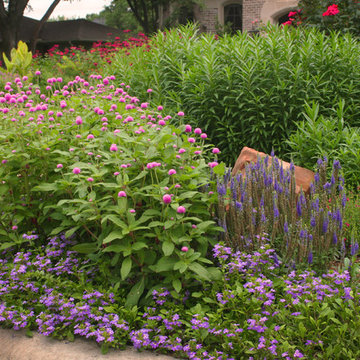
 Verdant Grounds
Colorful and lush flowers create a magnificent border along the front drive. We combine both hardy-in-Texas perennials with season color so your landscape is beautiful each season.
The beautiful traditional architecture of this home demanded a lush English style garden design. The deep landscape beds accommodate an abundance of color and foliage interested throughout the year. The clean, contemporary pool design complements the more traditional architecture and landscape design. Put it all together and you have a beautiful and lush retreat for relaxing and entertaining in style.

 Waterworks Pool & Spa
san juan fiberglass pool
Inspiration for a large timeless backyard concrete and rectangular lap pool remodel in Other
Inspiration for a large timeless backyard concrete and rectangular lap pool remodel in Other

 Eisler Landscapes
The entry courtyard at this colonial style home uses hardy perennials, evergreens, and traditional materials to compliment the traditional style of the house. Avid gardeners, these clients wanted mixed perennial borders with a lot of color. The brick pavers are set in sand making them permeable.
Find the right local pro for your project

 Olander Garden Design
Olander Garden Design
Design ideas for a traditional shade backyard landscaping in Seattle.
Design ideas for a traditional shade backyard landscaping in Seattle.
 Interlocking Concrete Pavement Institute
HNA Hardscape Project Award Winner
Permeable Paradise
Grand Island, Nebraska
Grindstone Hardscapes

The goal was to create a maintenance-free system with extreme curb appeal for these homeowners when installing their new driveway, patio, and front entrance. The entire project is permeable and heated, including the front steps. The three piece paver used Gascony Tan for the field to match the home and Brookestone slate for accents. The field was laid at a 45 degree angle to the house, a solution to the road not being square to any entrance on the driveway or walk. The pavers never see the snow or ice on them. Both are drained through the joints as soon as touching the surface. The heat cord had to be fastened to wire mesh on top of the rock base to hold it in place, and then the bedding layer was screeded over it. Traditional paver edging/grid was used on the driveway as an edge restraint, with a decorative concrete curb being laid over top of it, to increase strength and tie it in with the landscapes on the property. Each entrance to the circle drive and to the front door is announced by custom columns built on each side. There are 9 columns total. Each includes four LED low voltage lights for nighttime accent, and one holds a built in mailbox and package delivery shelf. All mail and packages can be picked up right from the car window.
 Land Art Design, Inc.
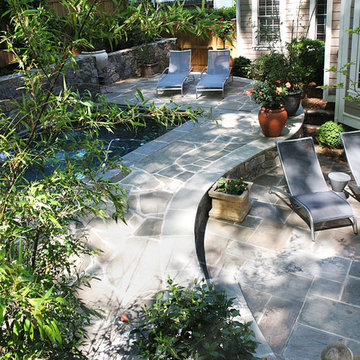
Designed and built by Land Art Design, Inc.
Inspiration for a mid-sized contemporary backyard stone patio fountain remodel in DC Metro with no cover
Inspiration for a mid-sized contemporary backyard stone patio fountain remodel in DC Metro with no cover

 Katie Hutchison Studio
Constructed in two phases, this renovation, with a few small additions, touched nearly every room in this late ‘50’s ranch house. The owners raised their family within the original walls and love the house’s location, which is not far from town and also borders conservation land. But they didn’t love how chopped up the house was and the lack of exposure to natural daylight and views of the lush rear woods. Plus, they were ready to de-clutter for a more stream-lined look. As a result, KHS collaborated with them to create a quiet, clean design to support the lifestyle they aspire to in retirement.
To transform the original ranch house, KHS proposed several significant changes that would make way for a number of related improvements. Proposed changes included the removal of the attached enclosed breezeway (which had included a stair to the basement living space) and the two-car garage it partially wrapped, which had blocked vital eastern daylight from accessing the interior. Together the breezeway and garage had also contributed to a long, flush front façade. In its stead, KHS proposed a new two-car carport, attached storage shed, and exterior basement stair in a new location. The carport is bumped closer to the street to relieve the flush front facade and to allow access behind it to eastern daylight in a relocated rear kitchen. KHS also proposed a new, single, more prominent front entry, closer to the driveway to replace the former secondary entrance into the dark breezeway and a more formal main entrance that had been located much farther down the facade and curiously bordered the bedroom wing.
Inside, low ceilings and soffits in the primary family common areas were removed to create a cathedral ceiling (with rod ties) over a reconfigured semi-open living, dining, and kitchen space. A new gas fireplace serving the relocated dining area -- defined by a new built-in banquette in a new bay window -- was designed to back up on the existing wood-burning fireplace that continues to serve the living area. A shared full bath, serving two guest bedrooms on the main level, was reconfigured, and additional square footage was captured for a reconfigured master bathroom off the existing master bedroom. A new whole-house color palette, including new finishes and new cabinetry, complete the transformation. Today, the owners enjoy a fresh and airy re-imagining of their familiar ranch house.
Photos by Katie Hutchison


 Fox Landscaping
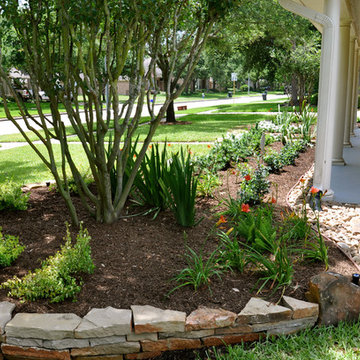
Design ideas for a southwestern full sun front yard landscaping in Houston for spring.
 The Crafted Garden
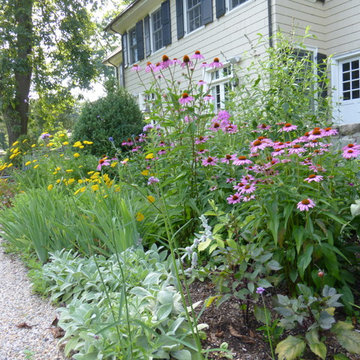
Perimeter gravel walkway passes this sunny border on north side of sunken garden comprised of two 60' x 12' beds. Opposite is a shade border with the same dimensions.
Successive bloom plan for all season interest.
Susan Irving - Designer
 Peacock Pavers
Peacock Pavers
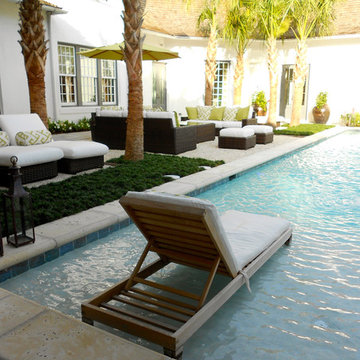
Inspiration for a large contemporary backyard concrete paver and rectangular lap pool remodel in Miami
Inspiration for a large contemporary backyard concrete paver and rectangular lap pool remodel in Miami
 Stone Farm

Belgian sandstone and Porphyry squares come together to create a useful and visually interesting gutter swail.
This is an example of a huge traditional courtyard stone driveway in New York.
This is an example of a huge traditional courtyard stone driveway in New York.
 MasterPLAN Outdoor Living
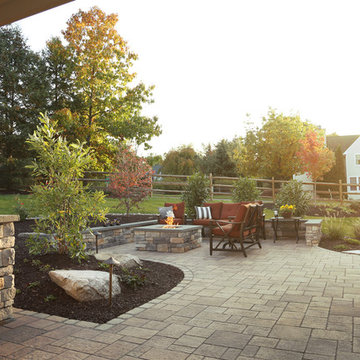
Patio - mid-sized contemporary backyard concrete paver patio idea in Philadelphia with a fire pit and a roof extension
 Allure Construction & Concrete
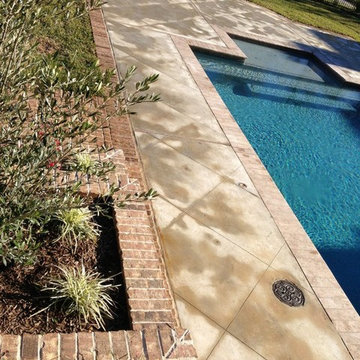
Inspiration for a mid-sized craftsman backyard brick and rectangular lap pool fountain remodel in Houston

Sponsored
Columbus, OH
Free consultation for landscape design!

Peabody Landscape Group
Columbus' Reliable Landscape Design & Contracting
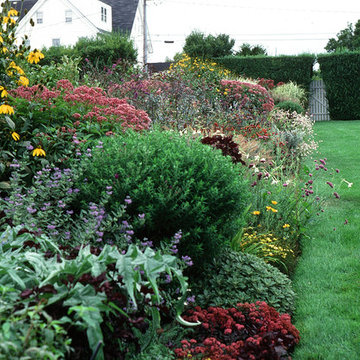
 Hotbotany
Autumn flower garden.
Inspiration for a mid-sized contemporary partial sun backyard formal garden in New York.
Inspiration for a mid-sized contemporary partial sun backyard formal garden in New York.
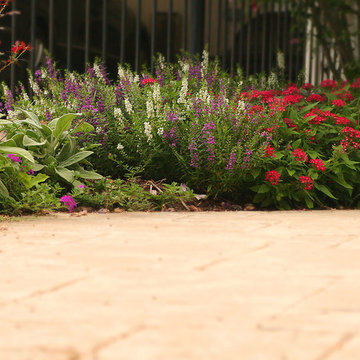 Verdant Grounds
A colorful front landscape border. We choose plants that work well throughout the seasons so your landscape always looks its colorful best. Pentas and Lamb's Ear are excellent through North Texas summers.
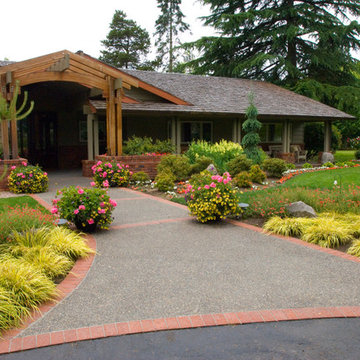
 Drake's 7 Dees Landscaping & Garden Center
A fusion of hardscape materials patchwork the walking and driving surfance into and around the property. Ashpalt, Clay Brick Pavers mortared together, Exposed Aggregate Concrete and Concrete Pavers. Photography by: Colleen Zobel

 The Garden Design Studio
www.seeinseeout.com
Inspiration for a mid-sized contemporary full sun backyard landscaping in Austin for summer.
Inspiration for a mid-sized contemporary full sun backyard landscaping in Austin for summer.

Sponsored
Columbus, OH

Structural Remodeling
Franklin County's Heavy Timber Specialists | Best of Houzz 2020!
 Christine Karnofsky Landscape Design & Consulting

Design ideas for a mid-sized traditional shade backyard landscaping in Other.
 Hotbotany
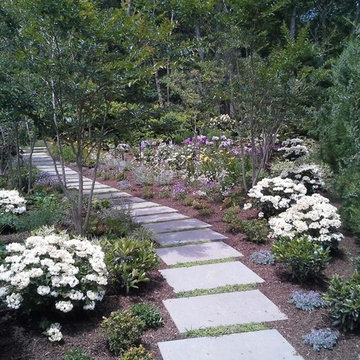
Newly planted pathway border for all seasons.
Design ideas for a mid-sized traditional partial sun backyard concrete paver landscaping in New York.
Design ideas for a mid-sized traditional partial sun backyard concrete paver landscaping in New York.
 Ryan's Landscaping Hanover, Pa Patios & Walls

Patio, Backyard Nicolock Paver Patio Hardscape feat. Westchester shown in Stone Ridge XL in Hanover, Pa by Ryan's Landscaping. With 6" Colonial Steps in Granite City Blend.
63