
Search results for "Borderline" in Home Design Ideas
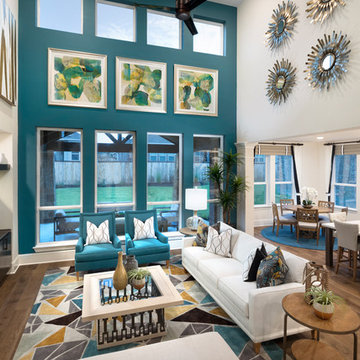
 Mary DeWalt Design Group
Rachel Kay Applebox Imaging
Example of a transitional family room design in Austin
Example of a transitional family room design in Austin
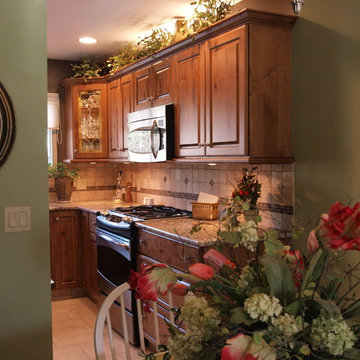
 Hagerman Kitchens, Inc
Dave Hagerman
Inspiration for a small timeless l-shaped ceramic tile eat-in kitchen remodel in Other with an undermount sink, raised-panel cabinets, medium tone wood cabinets, granite countertops, beige backsplash, ceramic backsplash, stainless steel appliances and no island
Inspiration for a small timeless l-shaped ceramic tile eat-in kitchen remodel in Other with an undermount sink, raised-panel cabinets, medium tone wood cabinets, granite countertops, beige backsplash, ceramic backsplash, stainless steel appliances and no island

Find the right local pro for your project

 ANT SERVICE CORPORATION
All goes in a subtle way. Adding geometric beauty to your bathroom with a series of geometric tiles, that's never out of date and stylish for interior design.
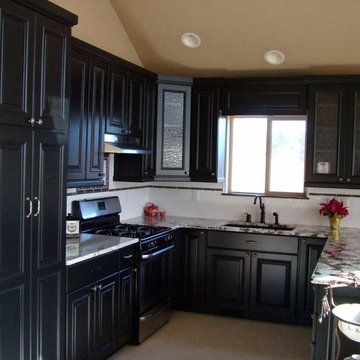
 Blue Mountain Kitchens
Blue MountainKitchens
Mid-sized transitional u-shaped light wood floor open concept kitchen photo in Denver with an undermount sink, beaded inset cabinets, black cabinets, marble countertops, white backsplash, subway tile backsplash, stainless steel appliances and a peninsula
Mid-sized transitional u-shaped light wood floor open concept kitchen photo in Denver with an undermount sink, beaded inset cabinets, black cabinets, marble countertops, white backsplash, subway tile backsplash, stainless steel appliances and a peninsula

 Caroline Johnson Photography
© Caroline Johnson Photography
• Interior Design: Moore Design Group
Example of a trendy gray tile bathroom design in San Francisco with an undermount sink, flat-panel cabinets, medium tone wood cabinets, an undermount tub and green countertops
Example of a trendy gray tile bathroom design in San Francisco with an undermount sink, flat-panel cabinets, medium tone wood cabinets, an undermount tub and green countertops
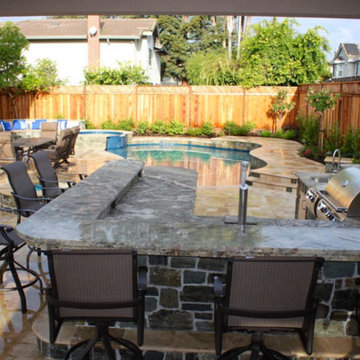
 Red Roots Landscape, Inc.
Patio kitchen - mediterranean backyard stone patio kitchen idea in San Francisco with a pergola
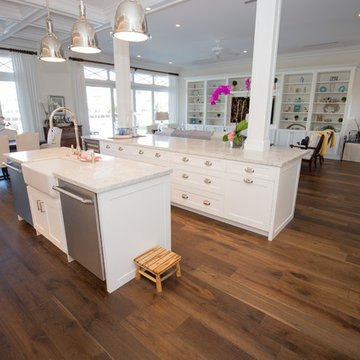
 Real Hardwood Floors and Custom Cabinets
Alberto Antunes, Tom and Jenna McManus
Large transitional u-shaped medium tone wood floor eat-in kitchen photo in Miami with a farmhouse sink, shaker cabinets, white cabinets, granite countertops, white backsplash, subway tile backsplash, paneled appliances and two islands
Large transitional u-shaped medium tone wood floor eat-in kitchen photo in Miami with a farmhouse sink, shaker cabinets, white cabinets, granite countertops, white backsplash, subway tile backsplash, paneled appliances and two islands

 W.L. Construction Inc.
Eat-in kitchen - mid-sized craftsman u-shaped medium tone wood floor and brown floor eat-in kitchen idea in Other with an undermount sink, shaker cabinets, medium tone wood cabinets, granite countertops, blue backsplash, ceramic backsplash, stainless steel appliances, an island and multicolored countertops


 Remedy Design

Example of a transitional white floor and double-sink freestanding bathtub design in Salt Lake City with beaded inset cabinets, light wood cabinets, white walls, an undermount sink, white countertops and a freestanding vanity
 Mr. Contractor, Inc.
Mr. Contractor, Inc.

Inspiration for a small transitional u-shaped enclosed kitchen remodel in Philadelphia with an undermount sink, shaker cabinets, white cabinets, granite countertops, white backsplash, subway tile backsplash, stainless steel appliances and no island
Inspiration for a small transitional u-shaped enclosed kitchen remodel in Philadelphia with an undermount sink, shaker cabinets, white cabinets, granite countertops, white backsplash, subway tile backsplash, stainless steel appliances and no island

 Welcome Home Design Group
Photos by Victor Coar
Inspiration for a small industrial open concept dark wood floor family room remodel in Other with gray walls, a corner fireplace, a stone fireplace and a tv stand
Inspiration for a small industrial open concept dark wood floor family room remodel in Other with gray walls, a corner fireplace, a stone fireplace and a tv stand

 System Pavers
These homeowners wanted to maintain their home's existing tropical mediterranean vibes, so we enhanced their space with accenting multi-tone pavers. These paving stones are rich in color and texture, adding to the existing beauty of their home. Artificial turf was added in for drought tolerance and low maintenance. Landscape lighting flows throughout the front and the backyard. Lastly, they requested a water feature to be included on their private backyard patio for added relaxation and ambiance.

 Sarah Dowlin
Photo: Sarah Dowlin © 2019 Houzz
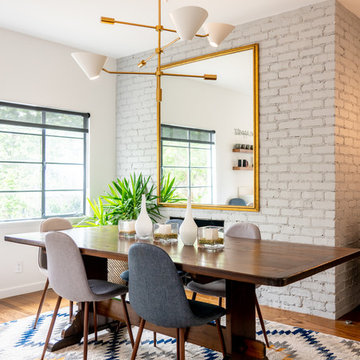
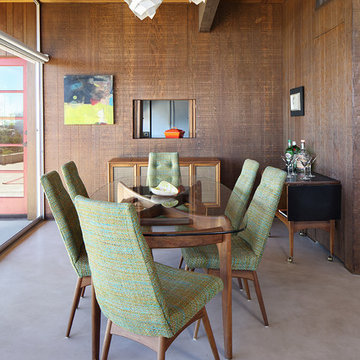
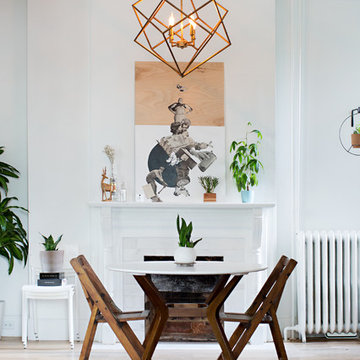
Inspiration for a scandinavian dining room remodel in Cincinnati
Inspiration for a scandinavian dining room remodel in Cincinnati
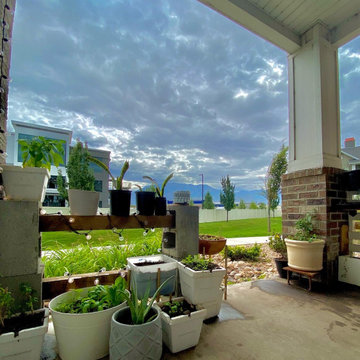
 Borderline Rustic
I made a goal in 2022 to eat better, and was able to used discarded bins, dunnage, CMU blocks and pallets to create a mini urban garden.
Example of a mountain style home design design in Salt Lake City
Example of a mountain style home design design in Salt Lake City

 Leigh Designs
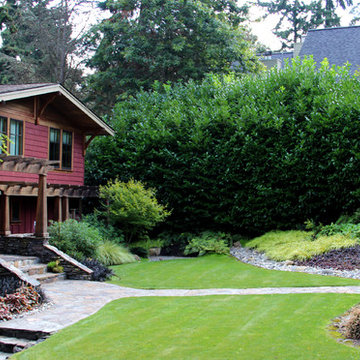
Design ideas for a small rustic partial sun front yard mulch garden path in San Francisco for spring.

 Pinnacle Mountain Homes
Pinnacle Mountain Homes
Inspiration for a rustic concrete floor family room remodel in Denver with white walls, a ribbon fireplace, a stone fireplace and a wall-mounted tv
Inspiration for a rustic concrete floor family room remodel in Denver with white walls, a ribbon fireplace, a stone fireplace and a wall-mounted tv
2