
Search results for "Borderline" in Home Design Ideas


 Havlicek Builders Inc.
Backyard featuring built in grill and expansive patio, plus a fire pit.
Example of a huge classic backyard brick patio design in Chicago with no cover
Example of a huge classic backyard brick patio design in Chicago with no cover


Find the right local pro for your project

 Moss Yaw Design studio
Engineered cedar siding creates beautiful gray-blue tones at the exterior of the home, while adding a textural element to activate the simple exterior design.

 Brynn Olson Design Group, LLC.
Master Bedroom by Brynn Olson Design Group, Photography by Cynthia Lynn Kim
Inspiration for a transitional bedroom remodel in Chicago with gray walls
Inspiration for a transitional bedroom remodel in Chicago with gray walls

 Mary Kirk Menefee, Landscape Designer
Undulating planting beds are filled with the color and texture of layered shrubs and perennials and punctuated by ornamental trees. The generous depth of the beds and use of upright elements complements the proportions of the house.
Designed by Mary Kirk Menefee; installed by Merrifield Garden Center. Photo: Mary Kirk Menefee

 Totally Outdoors
Freestanding style with modern insulated roof style featuring rendered posts & half walls with outdoor kitchen
Patio kitchen - large modern backyard tile patio kitchen idea in Melbourne with a gazebo
Patio kitchen - large modern backyard tile patio kitchen idea in Melbourne with a gazebo

 Charlie & Co. Design, Ltd
Spacecrafting Photography
Living room - traditional open concept medium tone wood floor living room idea in Minneapolis with gray walls, a standard fireplace and a stone fireplace
Living room - traditional open concept medium tone wood floor living room idea in Minneapolis with gray walls, a standard fireplace and a stone fireplace

 Big Chill
 Original Retro Refrigerator, 30" Original Stove with Retro Hood, and Dishwasher in Beach Blue

 Copper Leaf Interior Design Studio
Dick Wood
Eat-in kitchen - cottage u-shaped medium tone wood floor eat-in kitchen idea in Charleston with a farmhouse sink, recessed-panel cabinets, distressed cabinets, granite countertops, green backsplash, porcelain backsplash, stainless steel appliances, green walls and an island
Eat-in kitchen - cottage u-shaped medium tone wood floor eat-in kitchen idea in Charleston with a farmhouse sink, recessed-panel cabinets, distressed cabinets, granite countertops, green backsplash, porcelain backsplash, stainless steel appliances, green walls and an island


 Green View Design and Landscape
Beautiful city farmhouse. We planted white impatiens for spectacular summer color.
Visit Our Garden Center:
4706 Liberty Road
Greensboro,NC 27406
This is an example of a large farmhouse partial sun front yard stone landscaping in Raleigh for summer.
This is an example of a large farmhouse partial sun front yard stone landscaping in Raleigh for summer.
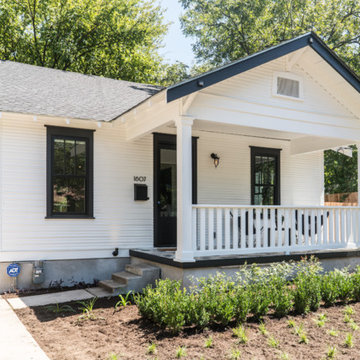


 LKID
- Bed wall clad in white pine laminated panels from Bark House
- Limitless Custom Chaise Lounge upholstered in Moore & Giles' Boulevard in Aspen Leather. Back cushion in Castel's Tavish in Mastic. Seat Cushion in Hodsoll McKenzie's Ashcroft with Holly Hunt's Helix in Going Grey trim. Pillows in Dedar's Cocoon with Holly Hunt's Helix in Graphite's trim
- Bed upholstered in Pierre Frey's Jumbo in Taupe
- Square Pillows in Travers' Andalucia Velvet in Truffle Grey with Holly Hunt's Borderline in Toledo trim
- Zig-zag pillows in Fadinin Borghi's Cesare Cioccolato 10 with Holly Hunt's Vertigo in Stonewash trim
- Wool Rug by J.D. Staron
- C7 Studio Bench upholstered in Leather by Cortina Couture, Stonewash Penelope in Ecru
- Nightstand by C7 Studio
- Viola Table Lamp by Fuse Lighting
- Donovan Chandelier by Fuse Lighting
- Chest by C7 Studio
- Chareau Floor Lamp by Dennis Miller
- Sconce by Fuse Lighting
- Woven shades by Hartmann & Forbes

 Boise Photo Finish
Example of a trendy open concept dark wood floor living room design in Boise with a bar, gray walls and a standard fireplace
Example of a trendy open concept dark wood floor living room design in Boise with a bar, gray walls and a standard fireplace


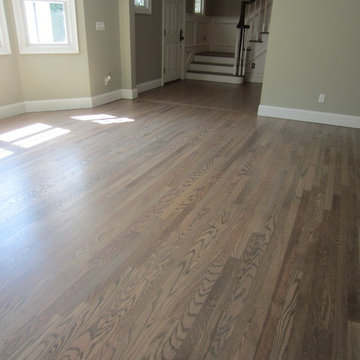
 Real Hardwood Floors and Custom Cabinets
Alberto Antunes, Tom and Jenna McManus
Large transitional u-shaped medium tone wood floor eat-in kitchen photo in Miami with a farmhouse sink, shaker cabinets, white cabinets, granite countertops, white backsplash, subway tile backsplash, paneled appliances and two islands
Large transitional u-shaped medium tone wood floor eat-in kitchen photo in Miami with a farmhouse sink, shaker cabinets, white cabinets, granite countertops, white backsplash, subway tile backsplash, paneled appliances and two islands

 Santa Barbara Home Design
Design Consultant Jeff Doubét is the author of Creating Spanish Style Homes: Before & After – Techniques – Designs – Insights. The 240 page “Design Consultation in a Book” is now available. Please visit SantaBarbaraHomeDesigner.com for more info.
Jeff Doubét specializes in Santa Barbara style home and landscape designs. To learn more info about the variety of custom design services I offer, please visit SantaBarbaraHomeDesigner.com
Jeff Doubét is the Founder of Santa Barbara Home Design - a design studio based in Santa Barbara, California USA.

 New Leaf Landscaping Inc.
Inspiration for a mid-sized traditional partial sun front yard stone formal garden in Chicago.

 Mr. Contractor, Inc.
Inspiration for a small transitional u-shaped enclosed kitchen remodel in Philadelphia with an undermount sink, shaker cabinets, white cabinets, granite countertops, white backsplash, subway tile backsplash, stainless steel appliances and no island
Inspiration for a small transitional u-shaped enclosed kitchen remodel in Philadelphia with an undermount sink, shaker cabinets, white cabinets, granite countertops, white backsplash, subway tile backsplash, stainless steel appliances and no island
5