
Search results for "Borrowed" in Home Design Ideas



 Jim Deen/Kitchen Kraft
This Powell, Ohio Bathroom design was created by Senior Bathroom Designer Jim Deen of Dream Baths by Kitchen Kraft. Pictures by John Evans
Large elegant master gray tile and stone tile marble floor bathroom photo in Columbus with an undermount sink, white cabinets, marble countertops, gray walls and recessed-panel cabinets
Large elegant master gray tile and stone tile marble floor bathroom photo in Columbus with an undermount sink, white cabinets, marble countertops, gray walls and recessed-panel cabinets

Find the right local pro for your project


 Lynn Hopkins Architects

Inside the main house, a wall that separated the breakfast and mudroom areas was removed and replaced with a bookcase. Removing the wall allows the two small areas to borrow space and light from each other, making both rooms feel more spacious
 Searl Lamaster Howe Architects
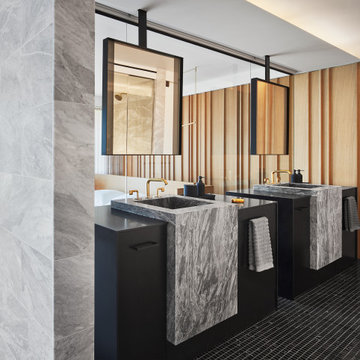
The bath borrows light from the bedroom's wall of windows. Acoustical separation between the rooms is provided by a sheet of laminated glass. When visual privacy is demanded, a motorized shade can be dropped from the ceiling. Its movement enabled by freestanding vanities and a pair of ceiling hung mirrors with integrated lighting.
 KASA Interior Design
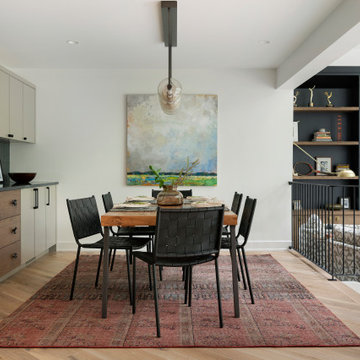
Dining Room with built-in buffet and wine refrigerator.
Example of a trendy dining room design in Minneapolis
Example of a trendy dining room design in Minneapolis
 Northland Design & Build

Example of a mid-sized urban multicolored two-story mixed siding house exterior design in Portland
 Blackline Renovations

To create enough room to add a dual vanity, Blackline integrated an adjacent closet and borrowed some square footage from an existing closet to the space. The new modern vanity includes stained walnut flat panel cabinets and is topped with white Quartz and matte black fixtures.
 Four Brothers Design + Build

Example of a mid-sized transitional black two-story house exterior design in DC Metro with a black roof
 arQitecture
Todd Tully Danner, AIA, IIDA

Small cottage gray two-story concrete fiberboard gable roof idea in Wilmington with a metal roof
Small cottage gray two-story concrete fiberboard gable roof idea in Wilmington with a metal roof

 WERK | Building Modern
Remodeled Master Suite includes new Master Spa opening directly into Bedroom via reclaimed wood barn doors with borrowed light from adjacent newly sky-lit corridor. Interior Architecture: HAUS | Architecture + BRUSFO - Construction Management: WERK - Photo: HAUS | Architecture For Modern Lifestyles

 Custom Design & Construction
This project is a whole home remodel that is being completed in 2 phases. The first phase included this bathroom remodel. The whole home will maintain the Mid Century styling. The cabinets are stained in Alder Wood. The countertop is Ceasarstone in Pure White. The shower features Kohler Purist Fixtures in Vibrant Modern Brushed Gold finish. The flooring is Large Hexagon Tile from Dal Tile. The decorative tile is Wayfair “Illica” ceramic. The lighting is Mid-Century pendent lights. The vanity is custom made with traditional mid-century tapered legs. The next phase of the project will be added once it is completed.
Read the article here: https://www.houzz.com/ideabooks/82478496

 Hoi Ning Wong
Photo: Hoi Ning Wong © 2014 Houzz
Design: Sarah Warto, Boxleaf Design
Inspiration for a craftsman landscaping in San Francisco.
Inspiration for a craftsman landscaping in San Francisco.

 Ronda Batchelor
Ronda Batchelor,
Galley laundry room with folding counter, dirty clothes bins on rollers underneath, clean clothes baskets for each family member, sweater drying racks with built in fan, and built in ironing board.
 Joni Spear Interior Design

The guest bath is enlarged by borrowing space from the guest bedroom. Bold, geometric tile in contrasting black and white make this a unique space.
Large transitional kids' black and white tile and mosaic tile terra-cotta tile and black floor walk-in shower photo in St Louis with furniture-like cabinets, blue cabinets, a two-piece toilet, gray walls, an undermount sink, soapstone countertops, a hinged shower door and black countertops
Large transitional kids' black and white tile and mosaic tile terra-cotta tile and black floor walk-in shower photo in St Louis with furniture-like cabinets, blue cabinets, a two-piece toilet, gray walls, an undermount sink, soapstone countertops, a hinged shower door and black countertops

 Flavin Architects
Modern glass house set in the landscape evokes a midcentury vibe. A modern gas fireplace divides the living area with a polished concrete floor from the greenhouse with a gravel floor. The frame is painted steel with aluminum sliding glass door. The front features a green roof with native grasses and the rear is covered with a glass roof.
Photo by: Gregg Shupe Photography
 Sweet Smiling Landscape Design
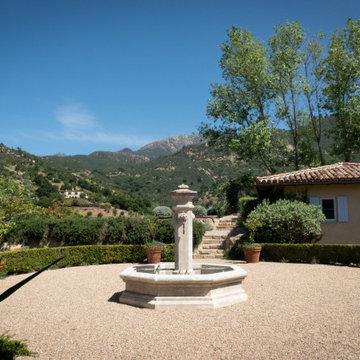
This beautiful property is located in the hills above of Montecito with 360 degree of views onto the Channel Islands and the surrounding mountains. Inspired by the Japanese landscape design principal of the borrowed landscape the gardens on this property serves as a kind of picture frame from which to view the natural beauty of its surroundings.
This 15-year-old costume-built home was crafted with all the style and workmanship ship found in Villa or Château in the Mediterranean. Unfortunately, the garden design was not as well thought out as the house was. Most of this property receives baking sun, drying winds and is in an extremely high fire danger area. Do to these factors many of the plants on the property were unsuitable for their location. The original planting scheme was also lifeless and colorless. Poor landscape maintenance had left many of the plants on the property sick and dying.
We came in to revive this landscape, breathing new life into it.
Creating a drought tolerant and fire wise landscape was of utmost importance to these clients. Staying true to the more formal landscape styles found in Southern Europe we also want to create an opportunity to design seamlessly blend with its natural surroundings. We did that by incorporating a lot of California native plants. This vast property also contains an avocado orchard and a vineyard. By adding California native plants the property is inviting in native birds and insects that help keep pollinate the orchard and vineyard and keep pest problems at bay. Because these clients enjoy harvesting from their land we added elements of edible landscaping to this project. We filled pottery and planter beds with fruit trees, culinary and medicinal herbs as well as flowers that can be used in cut flower arrangements. Lastly, we went through carefully pruning diseased plants, treating pest problems an improving the soil. Now the landscape is not only more beautiful it is more protected against fire, is more water wise and integrate into its surrounds with a wholistic approach.

 David Crosson Design Collective
The client decided that she was in her "forever home" and wanted to create a space that felt clean and fresh but referenced elements of a vintage aesthetic. Panel molding, gently swooping paintable wallpaper, a high-contrast palette and gleaming fixtures from Kohler's Artifacts line all contributed to the look. "I'm never leaving this room," she said when we were done--and somehow I believe that might just be true!
Image shot by John Bilodeau
29