
Search results for "Borrowed" in Home Design Ideas
 Atlas Custom Cabinets Ltd
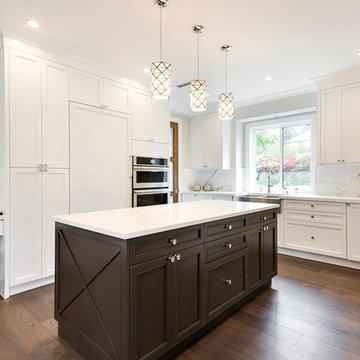
The kitchen has a very beautiful combination of colors (dark brown and white) which is ever lasting. The kitchen is made in such a way that will always be in trend as it had borrowed pieces & styles from all different eras.
#kitchencabinets #millwork #interiordesigner #atlascustomcabinets
Atlas Custom Cabinets: | Address: 14722 64th Avenue, Unit 6 Surrey, British Columbia V3S 1X7 Canada | Office: (604) 594-1199 | Website: http://www.atlascabinets.ca/
 Gardner/Fox Associates, Inc
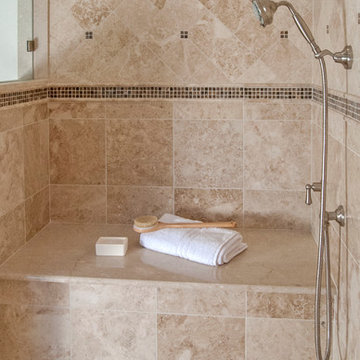
Creamy neutrals abound in this Bryn Mawr classic master bath renovation. A clever rearrangement, handsome cabinetry and borrowed space make all the difference in this room. The use of honed marble and cream cabinetry established the luxurious yet casual feel the homeowners were after. Mirrored cabinet fronts add visual interest and a bit of “pop and sparkle” to the subdued palette.
 LNB Architecture & Interiors
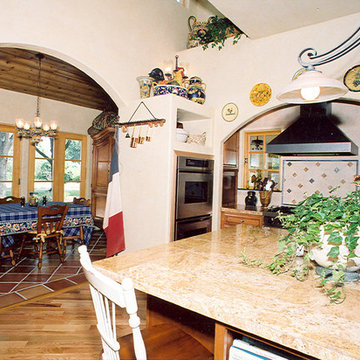
The Kitchen borrows light from the clerestory windows above and the adjacent loggia. The cabinets are an eclectic mix of traditional and country styles to give a feeling of the room being comprised of elements and materials collected over time as would be in an older home. This house is brand new!
Find the right local pro for your project
 Maison Janneau
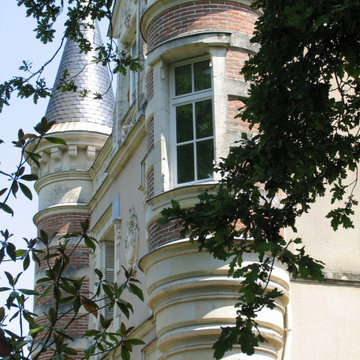
This architectural marvel stands as an impeccable rendition of Renaissance-style elegance, with traditional French wooden windows serving as its defining feature. Designed as a lavish castle-like residence, it borrows heavily from the grandeur and sophistication characteristic of the Renaissance period, seamlessly blending history and luxury into an unforgettable spatial experience.
 Mega Supply Pro
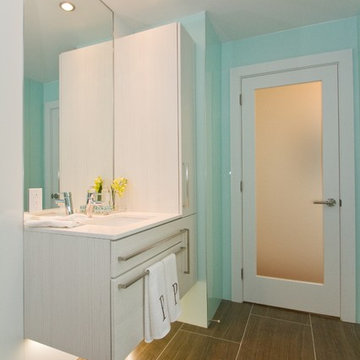
Goldtex Bathroom, located in the Philadelphia Area.
Inspiration for a contemporary bathroom remodel in Philadelphia with an undermount sink, flat-panel cabinets and light wood cabinets
Inspiration for a contemporary bathroom remodel in Philadelphia with an undermount sink, flat-panel cabinets and light wood cabinets
 Copper Sky Design + Remodel
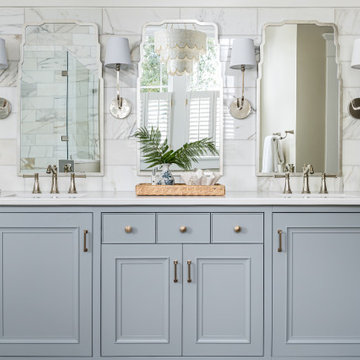
A quintessential 1925 bungalow located in the charming neighborhood of Virginia Highland in Atlanta, this project included a renovation of the kitchen, family room and powder room on the first floor, and the laundry and primary bath on the second. The Copper Sky Design + Remodel team reconfigured the first floor to better accommodate additional cabinetry and an island in the kitchen by borrowing space from what was a full bathroom and converting it to a half bath. Upstairs, unfinished attic space was converted to a roomy laundry room while the 200 square foot primary bath remained in its original footprint.
 Copper Sky Design + Remodel

A quintessential 1925 bungalow located in the charming neighborhood of Virginia Highland in Atlanta, this project included a renovation of the kitchen, family room and powder room on the first floor, and the laundry and primary bath on the second. The Copper Sky Design + Remodel team reconfigured the first floor to better accommodate additional cabinetry and an island in the kitchen by borrowing space from what was a full bathroom and converting it to a half bath. Upstairs, unfinished attic space was converted to a roomy laundry room while the 200 square foot primary bath remained in its original footprint.
 User
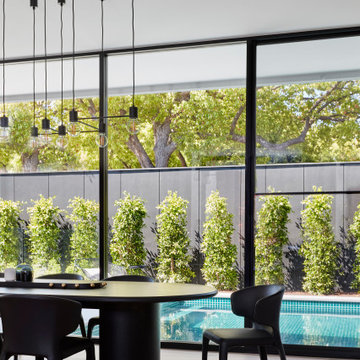
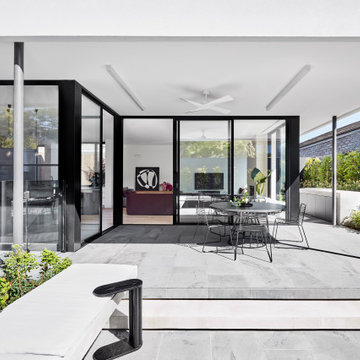
UserDesigned for the Royal Melbourne Hospital Home Lottery program, we incorporated a sunken courtyard at the rear of the property to sneak a borrowed vista of the beautiful street tree canopies. Hill’s fig and verdant green foliage soften the simplicity of the design to conjure a tapestry of tones and textures.
The swimming pool is designed to maximise views of the water from inside the house. Vivid mosaic tiles are a magnetising element, an exquisite contrast to the surrounding Australian bluestone paving.
 User
UserDesigned for the Royal Melbourne Hospital Home Lottery program, we incorporated a sunken courtyard at the rear of the property to sneak a borrowed vista of the beautiful street tree canopies. Hill’s fig and verdant green foliage soften the simplicity of the design to conjure a tapestry of tones and textures.
The swimming pool is designed to maximise views of the water from inside the house. Vivid mosaic tiles are a magnetising element, an exquisite contrast to the surrounding Australian bluestone paving.
 SoCal Property Portraits
Gary Kasl

Inspiration for a transitional dark wood floor great room remodel in San Diego with gray walls
Inspiration for a transitional dark wood floor great room remodel in San Diego with gray walls
 User

UserWe were able to design the garden with one eye on the distant landscape. This is the Japanese technique of "borrowing the view".
Photo -Chris Jacobson, GardenArt Group
 Kimberlee Kristine

Powder room turned guest bath. Borrowed 2 1/2 feet from adjacent room to make space for a 72" soaker tub, new furniture vanity with golden travertine top and custom designed backsplash. Oval mirror flanked by bohemian style lights, a luster stone wall finish and precious stones placed in metal accents make this one of our favorite spaces!
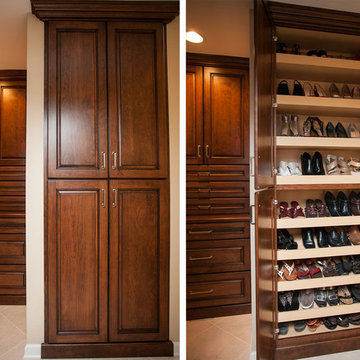
 River Oak Cabinetry & Design
Love it??!! Yes! A small space was borrowed from the water closet to create a shoe storage/display.
She Sees Photography
Example of a classic bathroom design in Chicago
Example of a classic bathroom design in Chicago
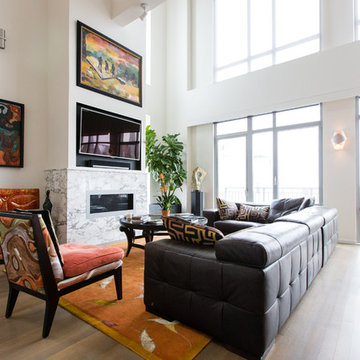
 DTV INSTALLATIONS LLC
Kevin Borrows architect did the design and was in charge of this project. DTV INSTALLATIONS LLC designed the media system along with the lightning control and automated shades. Supplied and installed all of the av and automation products.
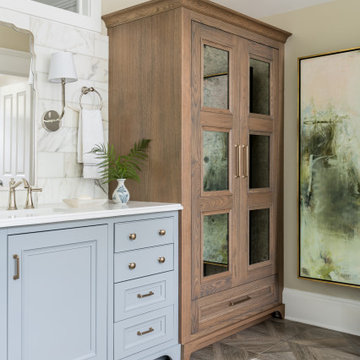 Copper Sky Design + Remodel
A quintessential 1925 bungalow located in the charming neighborhood of Virginia Highland in Atlanta, this project included a renovation of the kitchen, family room and powder room on the first floor, and the laundry and primary bath on the second. The Copper Sky Design + Remodel team reconfigured the first floor to better accommodate additional cabinetry and an island in the kitchen by borrowing space from what was a full bathroom and converting it to a half bath. Upstairs, unfinished attic space was converted to a roomy laundry room while the 200 square foot primary bath remained in its original footprint.
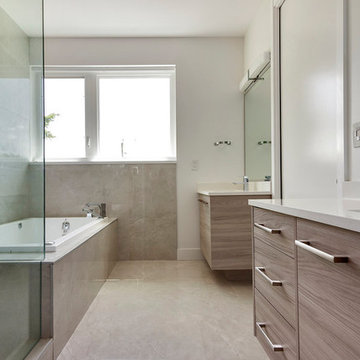 Atlas Custom Cabinets Ltd
It is ever changing & borrows pieces & styles from all different eras.
Simply beautiful.
Slab doors with Big B handles and under-mount sinks(floating cabinets).
#cabinetworks #millwork #atlascustomcabinets
Atlas Custom Cabinets: |
Address: 14722 64th Avenue, Unit 6
Surrey, British Columbia V3S 1X7 Canada |
Office: (604) 594-1199 |
Website: http://www.atlascabinets.ca/
(Surrey, B.C.)
 User
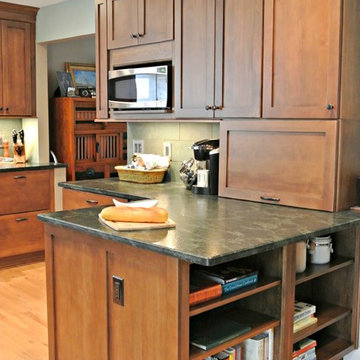
UserThis craftsman kitchen borrows natural elements from architect and design icon, Frank Lloyd Wright. A slate backsplash, soapstone counters, and wood cabinetry is a perfect throwback to midcentury design.
What ties this kitchen to present day design are elements such as stainless steel appliances and smart and hidden storage. This kitchen takes advantage of every nook and cranny to provide extra storage for pantry items and cookware.
 Land Studio C
Land Studio C
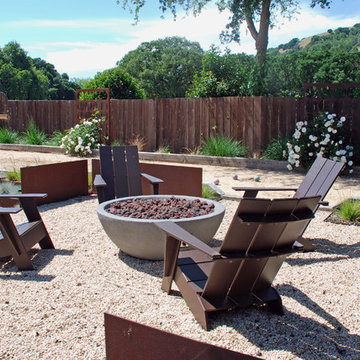
Inspiration for a mid-sized contemporary full sun backyard gravel landscaping in San Francisco with a fire pit.
Inspiration for a mid-sized contemporary full sun backyard gravel landscaping in San Francisco with a fire pit.
 Basile Landscaping & Lawn Care
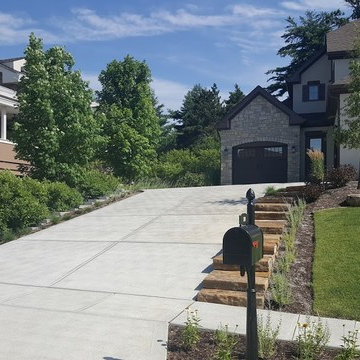
Here is a view of the neighbors expansive landscape next to this customers yard. We used a lot of Russian Sage and ornamental grasses to carry the theme over.
Additional plants that the customer really like were Weigela, Coneflowers, and Red Hot Pokers.

 Designed Smart - Laila Ferri Johnson
This project completely reconfigured the master bathroom layout by removing an oversized tub that didn’t fit the space and borrowing square footage from the adjacent closet, resulting in a spacious, functional, and beautifully balanced retreat that thoughtfully blends storage, relaxation, and refined design elements.
51