
Search results for "Borrowed" in Home Design Ideas
 Studio Em Interiors
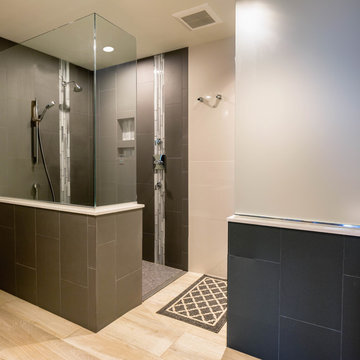
Complete Master Bathroom Remodel. The added space borrowed from the neighboring bedroom allow the bathroom to be expanded to accommodate a large walk in shower. The homeowners did not want a separate room for the toilet so we concealed it behind a pony wall topped with frosted glass. That allowed it to be hidden and private, yet still feel open.
 Houseworks Interiors
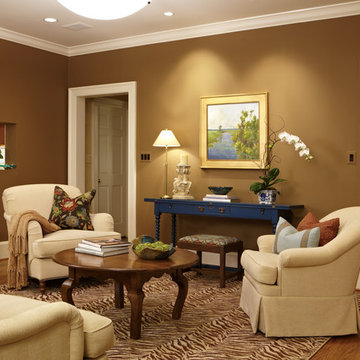
This sitting room is a pass-through between other rooms. With no windows or natural light, we wanted to create an intimate and flexible space, borrowing accents and color from the surrounding rooms. Cream club chairs by Kravet. Hickory Chair sofa (foreground). Farsh rug. Coffee table by the Wright Table Co. Painted console by Somerset Bay Home.
Photo by Timothy Bell
 Rebecca Schnier Architecture
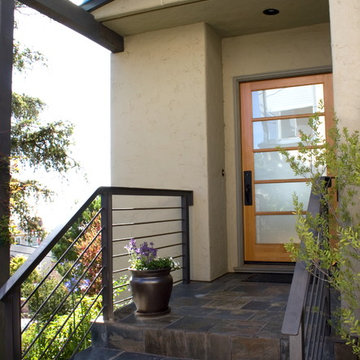
A custom steel and frosted glass awning protects the entry from the weather.
Inspiration for a contemporary entryway remodel in San Francisco
Inspiration for a contemporary entryway remodel in San Francisco
Find the right local pro for your project
 Raphael Architects
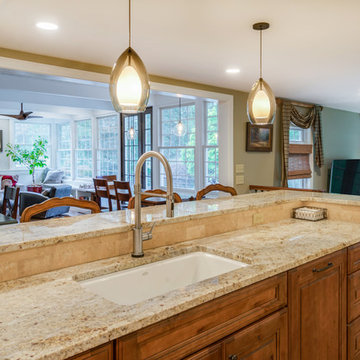
The internal spaces are bright with borrowed light and views of the outdoors.
Linda McManus Images
Kitchen - transitional kitchen idea in Philadelphia
Kitchen - transitional kitchen idea in Philadelphia
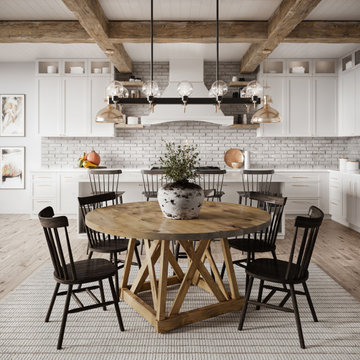
 James & James Furniture
The Julia Round Dining Table paired with the Rustic Windsor Chairs. The solid hardwood Julia Round Pedestal Dining Table is beautiful in a kitchen or dining room. The base borrows design elements from the many picturesque train trestle bridges in Northwest Arkansas and other parts of the country. The Rustic Windsor is one of our most popular chairs, and looks great painted or stained.

 Lyn's Design Style
Inspiration for a large rustic carpeted, gray floor and wood wall bedroom remodel in Boise with white walls
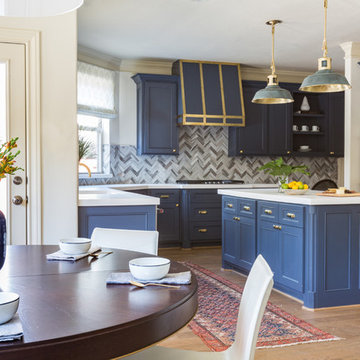

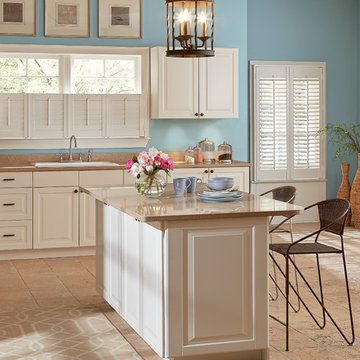
 Budget Blinds of Hilton Head Island
Mid-sized transitional l-shaped travertine floor enclosed kitchen photo in Charleston with a drop-in sink, raised-panel cabinets, white cabinets, quartz countertops, stainless steel appliances and an island
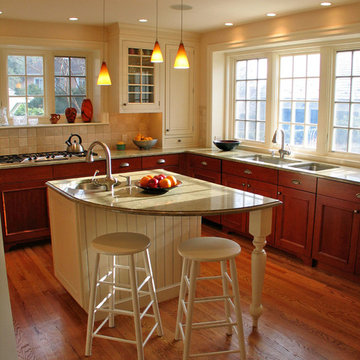
 Bauman Design Associates
We borrowed space from the dining room to turn this formerly dark kitchen into a beautiful gathering space for gourmet cooking. A small family entry adds a laundry area and a transition from the outside.
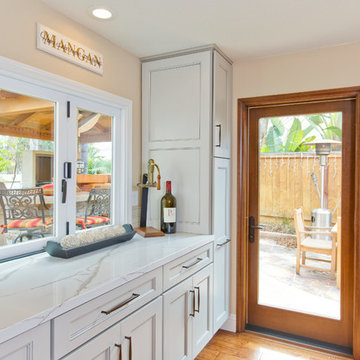
 TaylorPro Design and Remodeling, Inc.
Open concept kitchen - mid-sized transitional u-shaped medium tone wood floor open concept kitchen idea in Tampa with a farmhouse sink, recessed-panel cabinets, gray cabinets, quartzite countertops, beige backsplash, porcelain backsplash, stainless steel appliances and no island
 Qb3 LLC
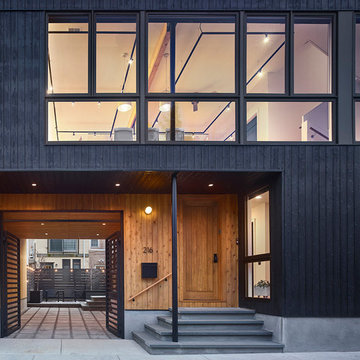
Situated on a rare 36-foot-wide vacant lot on a quiet side street in South Philadelphia, this 3-story house borrows its organizational idea from principals of the ‘piano nobile’ or noble floor.
The main spaces of the house, including the kitchen, dining room, and living room, are elevated above the street level to the second floor. It is here that the lush interior winter garden punctuates the otherwise open plan, borrowing light from the floor-to-ceiling windows on the north and south faces of the building.
On the elevation, the second floor fenestration is contrasted above and below by the private, inverted spaces of the first and third floors – a studio workspace and courtyard on the first floor, and bedroom spaces of the third floor. A private roof deck finishes the elevation and offers intimate views of the City.
The exterior is clad in a palette of cypress wood siding treated two ways, brushed ‘shou-sugi-ban’ and natural with clear coating.
Photography: Halkin Mason Photography

 Copper Sky Design + Remodel
A quintessential 1925 bungalow located in the charming neighborhood of Virginia Highland in Atlanta, this project included a renovation of the kitchen, family room and powder room on the first floor, and the laundry and primary bath on the second. The Copper Sky Design + Remodel team reconfigured the first floor to better accommodate additional cabinetry and an island in the kitchen by borrowing space from what was a full bathroom and converting it to a half bath. Upstairs, unfinished attic space was converted to a roomy laundry room while the 200 square foot primary bath remained in its original footprint.
 Interior Changes home design & consulting
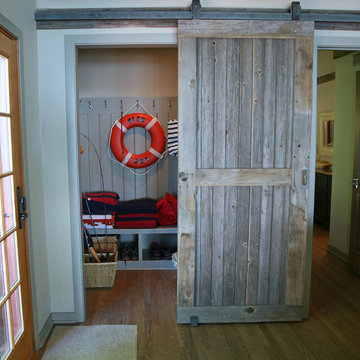
Borrowed space from the master bedroom gained a "mud room/drop zone/catch all space" to be envied! There is an L shaped bench and plenty of hooks to store all the lake stuff and shoes that come in through this door. The Barn door acts more like art and character than anything...because this door is always on the move!

 Klopf Architecture
Klopf Architecture, Arterra Landscape Architects, and Flegels Construction updated a classic Eichler open, indoor-outdoor home. Expanding on the original walls of glass and connection to nature that is common in mid-century modern homes. The completely openable walls allow the homeowners to truly open up the living space of the house, transforming it into an open air pavilion, extending the living area outdoors to the private side yards, and taking maximum advantage of indoor-outdoor living opportunities. Taking the concept of borrowed landscape from traditional Japanese architecture, the fountain, concrete bench wall, and natural landscaping bound the indoor-outdoor space. The Truly Open Eichler is a remodeled single-family house in Palo Alto. This 1,712 square foot, 3 bedroom, 2.5 bathroom is located in the heart of the Silicon Valley.
Klopf Architecture Project Team: John Klopf, AIA, Geoff Campen, and Angela Todorova
Landscape Architect: Arterra Landscape Architects
Structural Engineer: Brian Dotson Consulting Engineers
Contractor: Flegels Construction
Photography ©2014 Mariko Reed
Location: Palo Alto, CA
Year completed: 2014
 Refined & Co
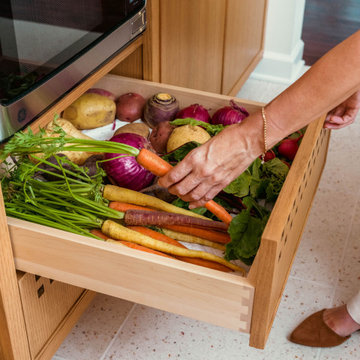
Ventilated Root Vegetable Drawer
A rare detail borrowed from traditional Scandinavian kitchens: a ventilated root vegetable drawer with a perforated red oak front and dovetailed, unfinished maple box that lets produce breathe. Positioned below the built-in microwave, it gives potatoes, onions and carrots a dedicated home outside the refrigerator.
 Refined & Co
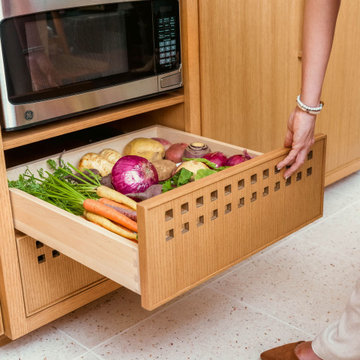
Ventilated Root Vegetable Drawer
A rare detail borrowed from traditional Scandinavian kitchens: a ventilated root vegetable drawer with a perforated red oak front and dovetailed, unfinished maple box that lets produce breathe. Positioned below the built-in microwave, it gives potatoes, onions and carrots a dedicated home outside the refrigerator.
 Durham Designs & Consulting, LLC
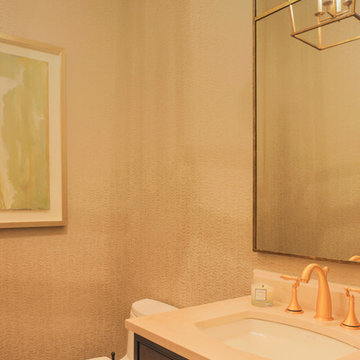
This secondary bathroom was added to home from space borrowed from the storage space in the garage after one year of living in this new construction home. The bath is located just off the mud room which is entered from the garage. This allows immediate use near the drop zone.

 STYLE WISE Interior Design
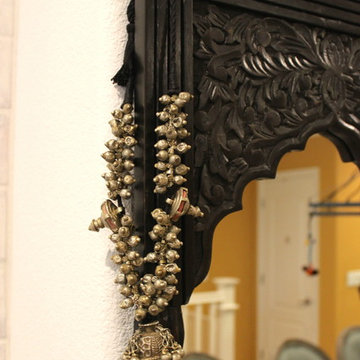
This colorful, bohemian home in San Jose pays homage to the resident's Indian heritage while still reflecting their modern lifestyle. These clients were very hands-on and were very involved in every part of the design plan. The most enjoyable part was sourcing one-of-a-kind items from artisans from around the world. Local artist JC Riccoboni drew the golden Tree of Life mural in the library, drawing inspiration from a book of contemporary Indian interior design borrowed from the client's library.
 STYLE WISE Interior Design
This colorful, bohemian home in San Jose pays homage to the resident's Indian heritage while still reflecting their modern lifestyle. These clients were very hands-on and were very involved in every part of the design plan. The most enjoyable part was sourcing one-of-a-kind items from artisans from around the world. Local artist JC Riccoboni drew the golden Tree of Life mural in the library, drawing inspiration from a book of contemporary Indian interior design borrowed from the client's library.
 Studio41 Home Design Showroom
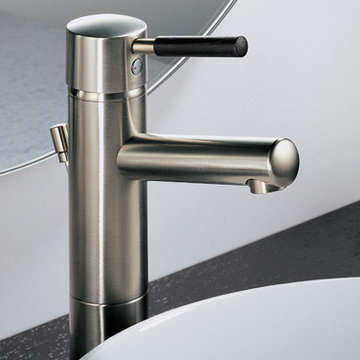
The minimalist style of the Quiessence collection brings retro European design to America. It borrows a design philosophy from the 1950s and applies it to the technology found today. Two simple, perpendicular lines intersect creating a bold statement that is accented by handle materials including metal, Maple, or Wenge wood.
53