
Search results for "Borrowed" in Home Design Ideas
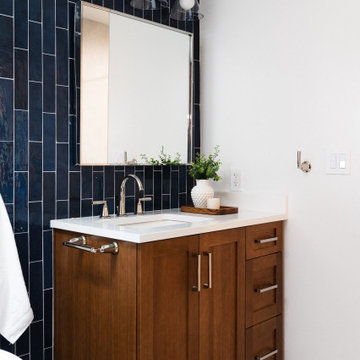
 Designed Smart - Laila Ferri Johnson
This project completely reconfigured the master bathroom layout by removing an oversized tub that didn’t fit the space and borrowing square footage from the adjacent closet, resulting in a spacious, functional, and beautifully balanced retreat that thoughtfully blends storage, relaxation, and refined design elements.

 MRF Construction, Inc.
The owners of this 1958 mid-century modern home desired a refreshing new master bathroom that was open and bright. The previous bathroom felt dark and cramped, with dated fixtures. A new bathroom was designed, borrowing much needed space from the neighboring garage, and allowing for a larger shower, a generous vanity with integrated trough sink and a soaking tub.
 User
UserDesigned for the Royal Melbourne Hospital Home Lottery program, we incorporated a sunken courtyard at the rear of the property to sneak a borrowed vista of the beautiful street tree canopies. Hill’s fig and verdant green foliage soften the simplicity of the design to conjure a tapestry of tones and textures.
The swimming pool is designed to maximise views of the water from inside the house. Vivid mosaic tiles are a magnetising element, an exquisite contrast to the surrounding Australian bluestone paving.
Find the right local pro for your project

 Glamscape
the Calming effect the water and wall color has compared to the colors of the existing house .
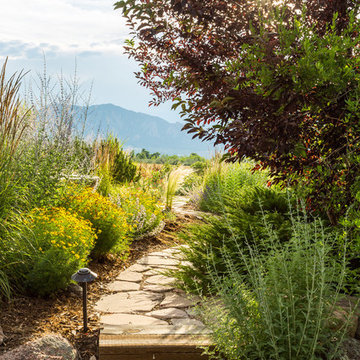
its Always great to design with an Extended View of what you can " Borrow" to make a Grand Design Grander!
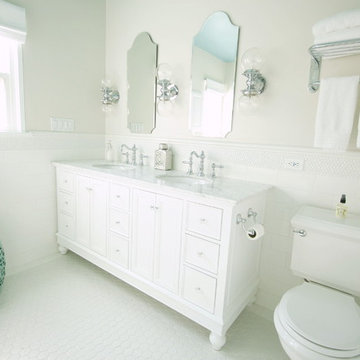
 Marilynn Taylor | Vacation Rental Expert

The walls where moved and space was redesigned to borrow space from an adjoining bedroom to create this white tiled oasis. It's turquoise ceiling, silver clawfoot tub, vintage style tile wrapping the whole room and glamorous accents make this a bathroom fit for a queen.
Photographed and designed by Marilynn Taylor The Taylored Home, general contractor Plumb Crazy Inc
 Russell Architects
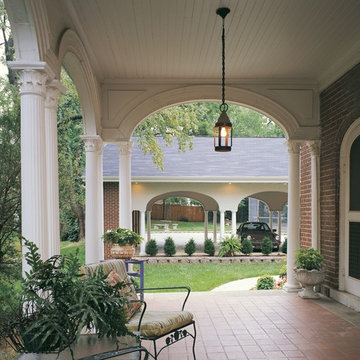
This project consists of a carport addition, bedroom/home-office addition, and a bathroom addition. We borrowed elements from the exterior of the 1895 Greek revival style, and incorporated those in the design of the carport. The owner is an art collector and art gallery owner. She wanted the design of the addition to allow for the display of her artwork. Photos by Dan Rockafellow of Rockafellow Photography
 Geneva Cabinet
www.genevacabinet.com

Geneva Cabinet Company, Lake Geneva WI, It is very likely that function is the key motivator behind a bathroom makeover. It could be too small, dated, or just not working. Here we recreated the primary bath by borrowing space from an adjacent laundry room and hall bath. The new design delivers a spacious bathroom suite with the bonus of improved laundry storage.
 Qb3 LLC
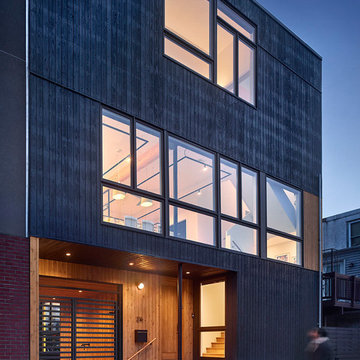
Situated on a rare 36-foot-wide vacant lot on a quiet side street in South Philadelphia, this 3-story house borrows its organizational idea from principals of the ‘piano nobile’ or noble floor.
The main spaces of the house, including the kitchen, dining room, and living room, are elevated above the street level to the second floor. It is here that the lush interior winter garden punctuates the otherwise open plan, borrowing light from the floor-to-ceiling windows on the north and south faces of the building.
On the elevation, the second floor fenestration is contrasted above and below by the private, inverted spaces of the first and third floors – a studio workspace and courtyard on the first floor, and bedroom spaces of the third floor. A private roof deck finishes the elevation and offers intimate views of the City.
The exterior is clad in a palette of cypress wood siding treated two ways, brushed ‘shou-sugi-ban’ and natural with clear coating.
Photography: Halkin Mason Photography
 Copper Sky Design + Remodel
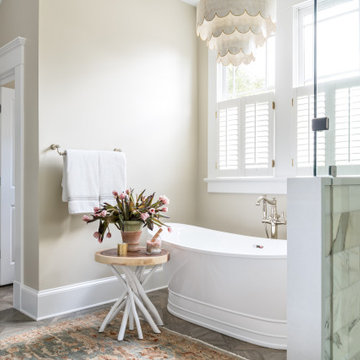
A quintessential 1925 bungalow located in the charming neighborhood of Virginia Highland in Atlanta, this project included a renovation of the kitchen, family room and powder room on the first floor, and the laundry and primary bath on the second. The Copper Sky Design + Remodel team reconfigured the first floor to better accommodate additional cabinetry and an island in the kitchen by borrowing space from what was a full bathroom and converting it to a half bath. Upstairs, unfinished attic space was converted to a roomy laundry room while the 200 square foot primary bath remained in its original footprint.
 Nyhus Design Group
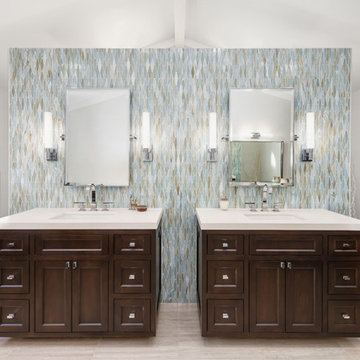
Large Master Bathroom designed to allow for an airy openess. Natural light is borrowed from rear windows in shower and toilet area over the feature vanity wall set down in the vaulted space. His and her vanities against the feature wall viewed upon entry.
 Designed Smart - Laila Ferri Johnson
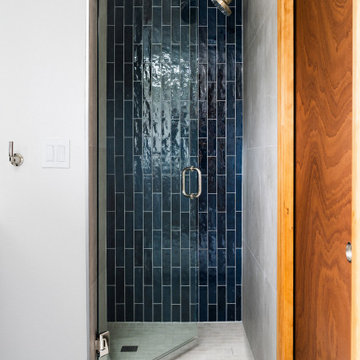
This project completely reconfigured the master bathroom layout by removing an oversized tub that didn’t fit the space and borrowing square footage from the adjacent closet, resulting in a spacious, functional, and beautifully balanced retreat that thoughtfully blends storage, relaxation, and refined design elements.
 Heidi Hornaday, Architect, P.C.
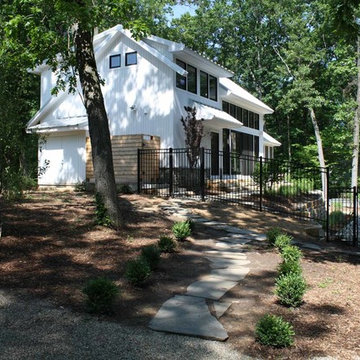
This modern lodge serves as an entertainment hub for a larger compound. The floor plan is ordered to introduce light ventilation and exterior views of the pool, spa, and fire pit. Anchored to ledge outcroppings, these spaces cascade to the pool level. A pickled wood interior and exposed wood ridge beam borrow from the surrounding forested site. The sleeping loft, and screen porch provide additional function for this informal, poolside gathering place.
 The Property Sisters
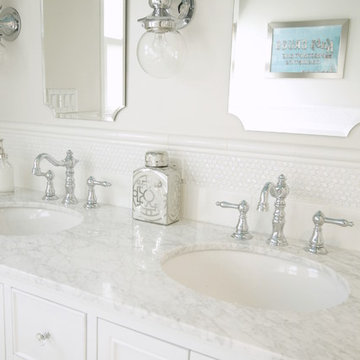
The sisters worked together to borrow space from an adjoining bedroom to create this white tiled oasis. It's turquoise ceiling, silver clawfoot tub, vintage style tile wrapping the whole room and glamorous accents make this a bathroom fit for a queen. Design by Marilynn Taylor, The Taylored Home, Contractor Allison Allain, Plumb Crazy
 Designed Smart - Laila Ferri Johnson
This project completely reconfigured the master bathroom layout by removing an oversized tub that didn’t fit the space and borrowing square footage from the adjacent closet, resulting in a spacious, functional, and beautifully balanced retreat that thoughtfully blends storage, relaxation, and refined design elements.
 Nyhus Design Group
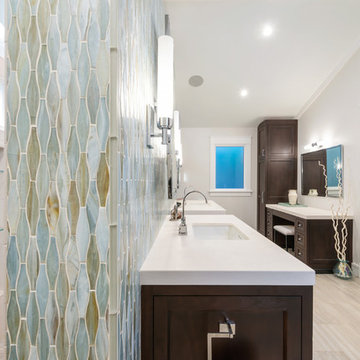
Large Master Bathroom designed to allow for an airy openess. Natural light is borrowed from rear windows in shower and toilet area over the feature vanity wall set down in the vaulted space. His and her vanities against the feature wall viewed upon entry.
 Atlas Custom Cabinets Ltd
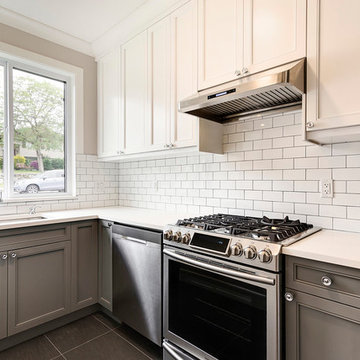
The spice kitchen has a very beautiful landscape outside the window.One enjoys the cooking in this systematic kitchen. The kitchen is made in such a way that will always be in trend as it had borrowed pieces & styles from all different eras.
#kitchencabinets #spicekitchen #millwork #interiordesigner #atlascustomcabinets
Atlas Custom Cabinets: | Address: 14722 64th Avenue, Unit 6 Surrey, British Columbia V3S 1X7 Canada | Office: (604) 594-1199 | Website: http://www.atlascabinets.ca/
 Meg & Kennedy Landscape Design Firm
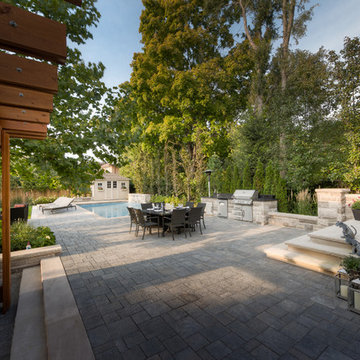
Large trendy backyard stamped concrete patio photo in Toronto with a gazebo

 The Property Sisters
The sisters worked together to borrow space from an adjoining bedroom to create this white tiled oasis. It's turquoise ceiling, silver clawfoot tub, vintage style tile wrapping the whole room and glamorous accents make this a bathroom fit for a queen. Design by Marilynn Taylor, The Taylored Home, Contractor Allison Allain, Plumb Crazy
52